Modern kitchen with marble counters, black pendant lights, and glass doors opening to a patio.
Modern kitchen and dining area with a marble island, dark cabinetry, white chairs, and a staircase.
Modern kitchen with a marble island, dark cabinetry, stainless steel appliances, and a gas range.
Modern kitchen with dark cabinetry, marble counters, a large island, and stainless steel appliances.
Living room with pale sofas, a glass-front fireplace, and sliding doors opening onto a leafy patio.
Open-plan living room with a gray sectional, floor-to-ceiling courtyard windows, dining area, and dark staircase.
Living room with pale sofas, a lit modern fireplace, and large decorative wall art.
Modern living and dining room with a gas fireplace and sliding doors to a landscaped patio.
Modern living room with a gas fireplace and floor-to-ceiling glass doors opening to a tree-lined patio.
Modern living room opens to a private patio with lounge chairs and a forested mountain view.
Modern home courtyard with a square water feature, chaise lounges, and floor-to-ceiling glass doors.
Modern patio with a rectangular hot tub, lounge chairs, outdoor grill, and wooded mountain views.
Outdoor patio with a rectangular hot tub, pergola-covered seating area, and stainless-steel grill.
Modern home courtyard with a small pool, lounge chairs, and floor-to-ceiling glass walls.
Covered modern patio with a grill, outdoor seating, and a raised rectangular spa.
Home gym with mirrored walls, a cable machine, dumbbells, and a stationary bike.
Furnished den with a gray sofa, television, built-in shelving, and a light wood-paneled wall.
Home gym with cable machine, stationary bike, weights, and floor-to-ceiling windows.
Bathroom with a marble vanity, dark blue tiled shower, and high horizontal window.
Upper-level landing with sculptural railing and dark wood walls, overlooking the living room and a bedroom.
Upstairs hallway with dark wood walls, polished stone flooring, and open doorways to furnished bedrooms.
Modern bedroom with white bedding, a freestanding television, and expansive windows overlooking trees.
Bedroom with a white bed, glass-front fireplace, and tall windows overlooking trees.
Modern bedroom with a white bed, floor-to-ceiling windows, and forested mountain views.
Bathroom with a double-sink marble vanity and glass shower lined in blue tile.
Modern bedroom with a low bed and floor-to-ceiling windows overlooking leafy trees.
Modern bathroom with olive-green tiled glass shower, dark wood vanity, and windows overlooking trees.
Laundry room with a Maytag washer and dryer, dark cabinets, and a freestanding laundry hamper.
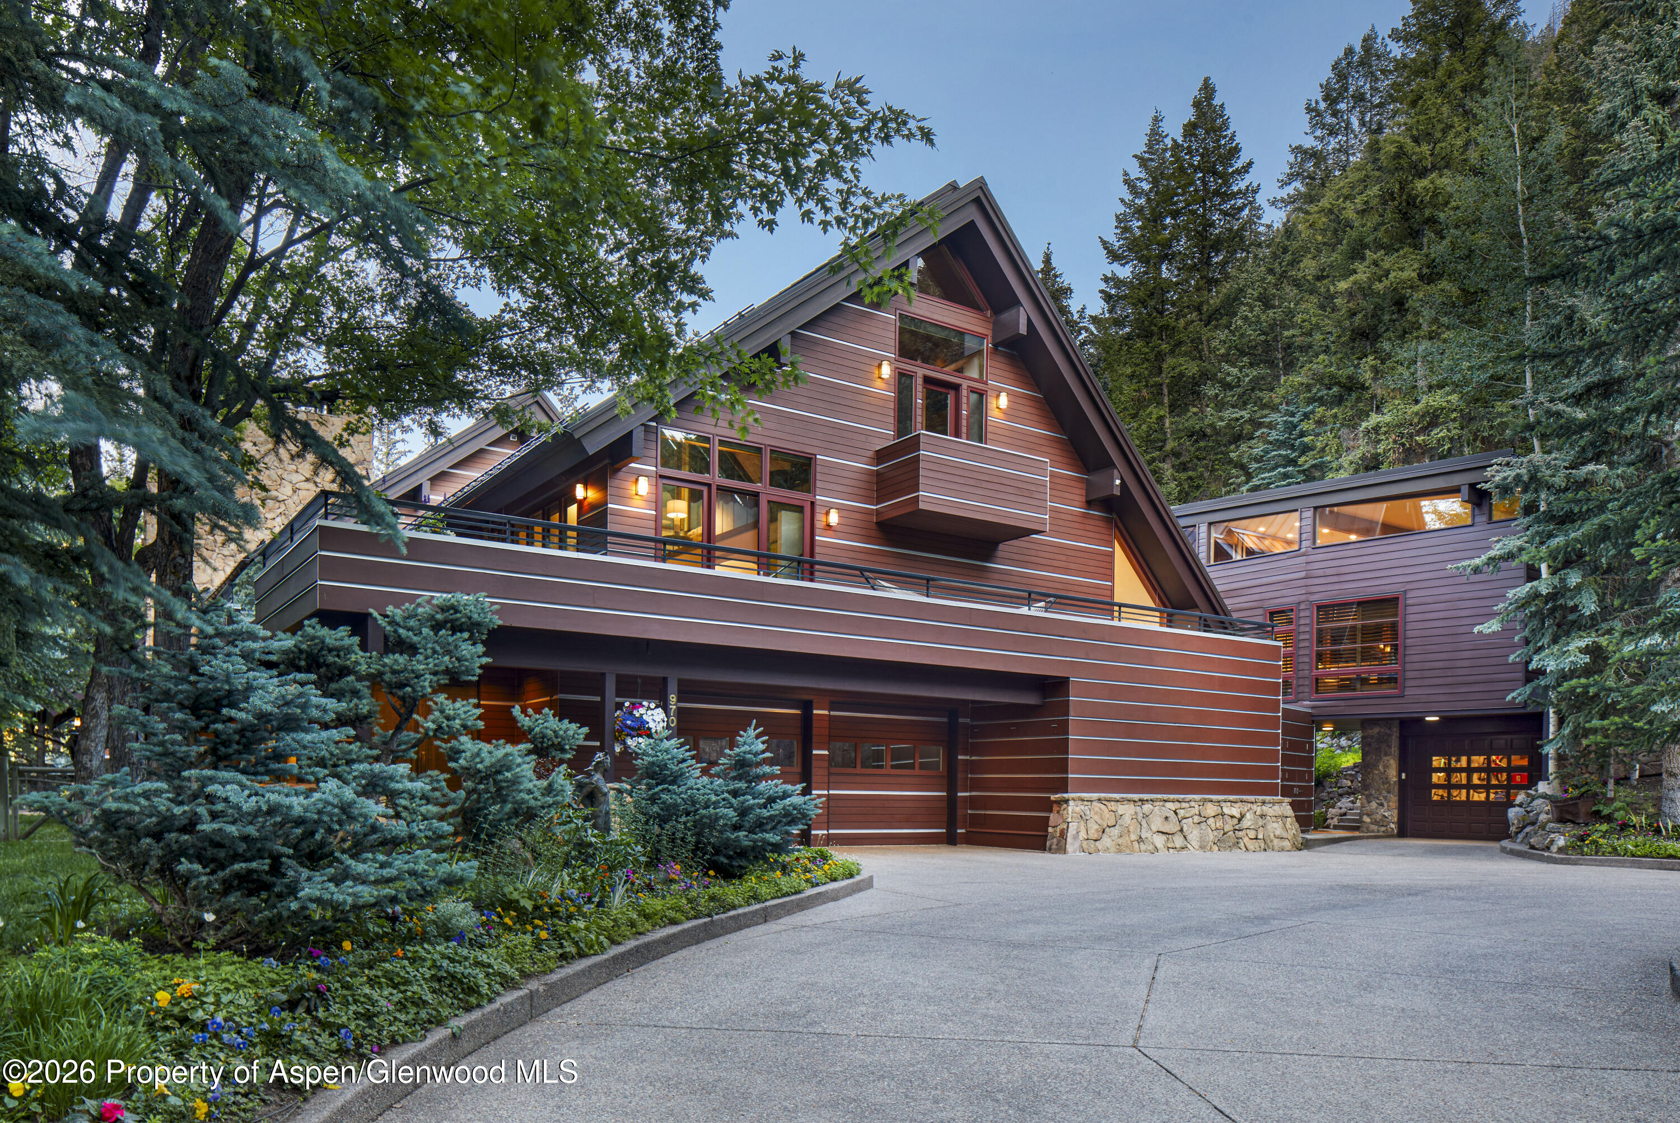
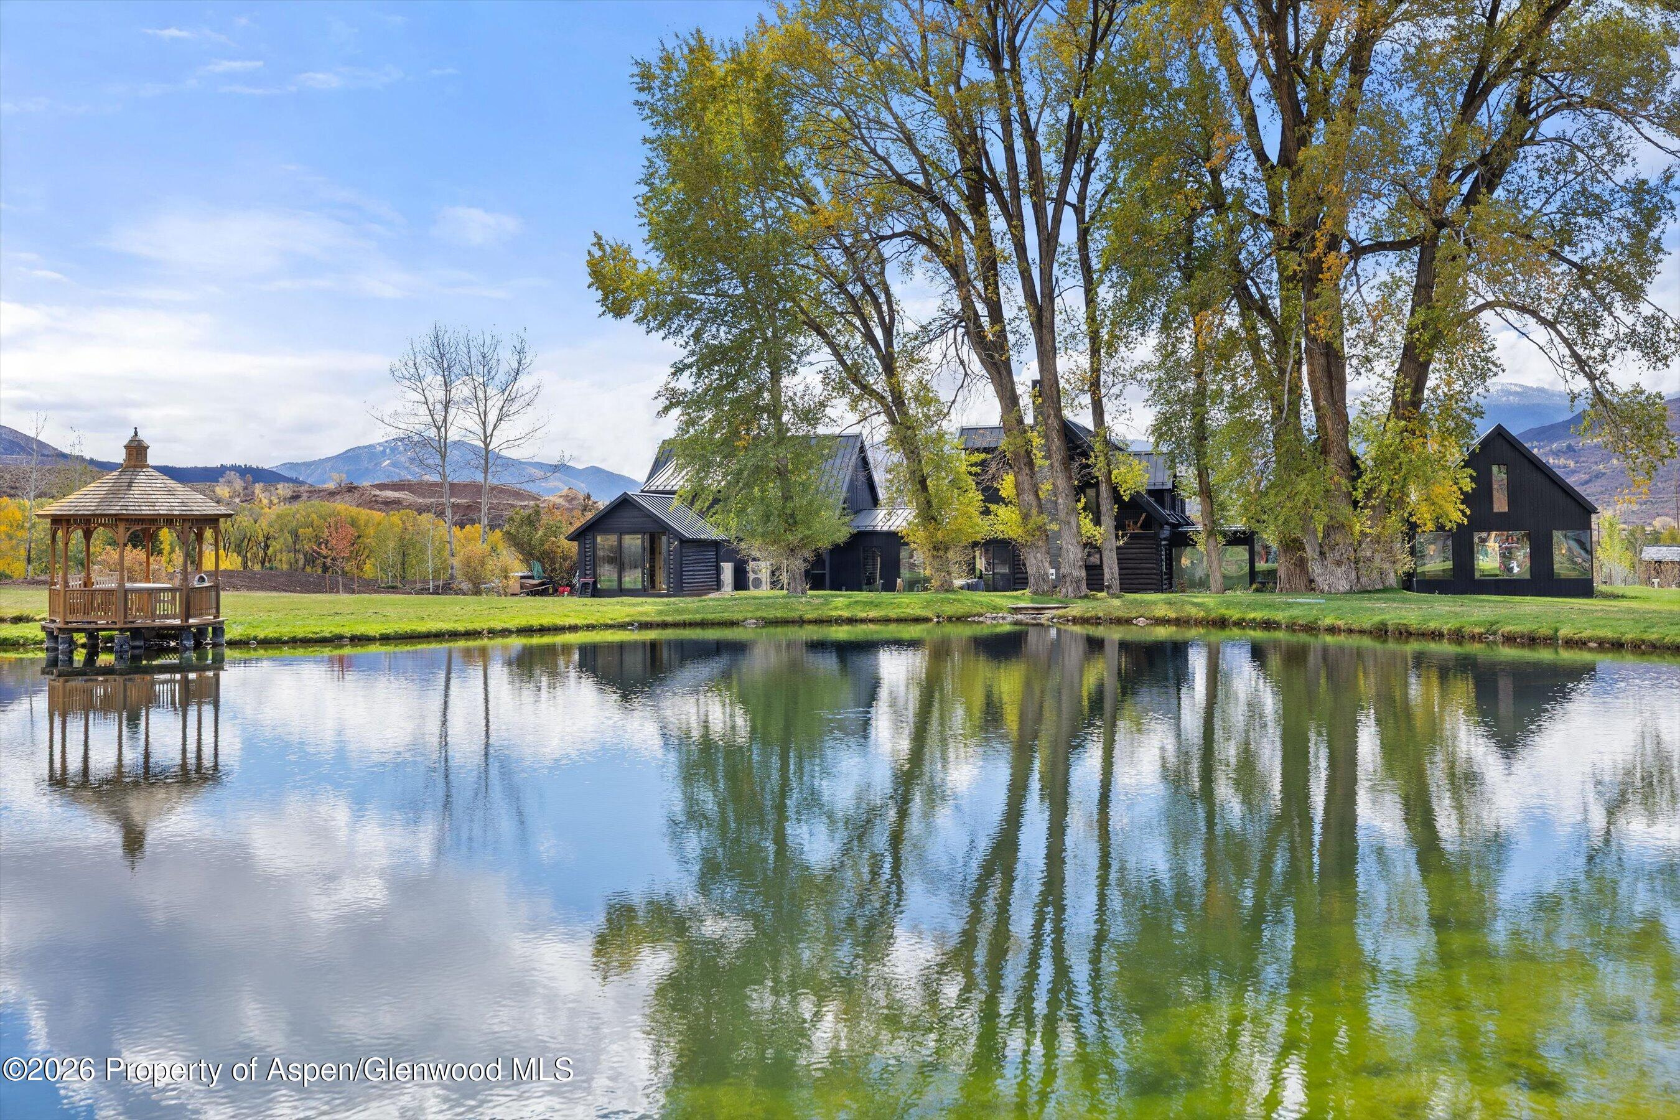
Modern dark-sided home with two-car garage, covered entrance, and river-rock landscaping.
Modern dark-sided home with two white garage doors, broad windows, and a covered entry.
VIEW PHOTOS
$50,000/mo

1180 Dale Avenue

2 Beds 3 Baths 2,100 Sq.Ft. 3,237 Sq.Ft.

Description

Welcome to 1180 Dale Avenue, located only steps away from the Roaring Fork river and downtown Aspen. As you walk through the private front gate, you enter a zen courtyard- with a stainless steel hot tub, gas grill and elegant cabana. As you continue on through floor-to-ceiling sliding glass doors, you enter a stunning, sleek, contemporary, and luxurious living room.
Lovingly and thoughtfully designed, the indoor/ outdoor space is perfect for hosting gatherings or enjoying the many private amenities available to residents. Inside, the home is equipped with top-of-the-line appliances, luxurious furnishings, a commercial quality home gym, a gas fireplace, a Japanese soaking tub, Central A/C & 1-car garage. The large primary suite is complete with a walk-in closet, en suite bathroom, and desk/ workspace. The second bedroom has a large closet, en-suite bathroom and desk, while the 3rd bedroom & gym are part of a shared flex space with a queen sized sleeper sofa, additional closet space, and a partial dividing wall for added privacy and with 3/4 bath close by. STRC 092486

Share Property

Location

1180 Dale Avenue, Aspen, CO 81611

Status

For Lease
Tara Slidell

Tara Slidell

TITLE

Real Estate Professional

Property Amenities

Interior
Laundry room Inside
Fireplace Gas
Total Bedrooms: 2
Full Bathrooms: 3
Area & Lot
Total area 2,100 Sq.Ft.
Lot Area 3,237 Sq.Ft.
Living area 2,100 Sq.Ft.
MLS® ID 184324
Year Built 2005
Architecture Styles Contemporary
Type Residential
Status For Lease
Exterior
Air conditioning Central Air
Heat type Radiant
Water Source Public
Utilities Cable Available
Finance
Lease Price $50,000/mo
Modern kitchen and dining area with a marble island, dark cabinetry, white chairs, and a staircase.

Schedule a Showing

We would love to show you our beautiful property. Please select your preferred date and time below. An agent will be in touch shortly to confirm your appointment.

Schedule a Showing

We would love to show you our beautiful property. Please select your preferred date and time below. An agent will be in touch shortly to confirm your appointment.
Thank you for your interest in 1180 Dale Avenue, Aspen, CO 81611. We are reviewing your request and will be in touch shortly!

Work With Us

When Tara is not taking care of her clients and putting together deals, she is enjoying Aspen’s great outdoors with her husband and their two daughters, and their dog, Mack.