Mountain-style home with steep timber gables, stone pillars, and a landscaped flagstone entry path.
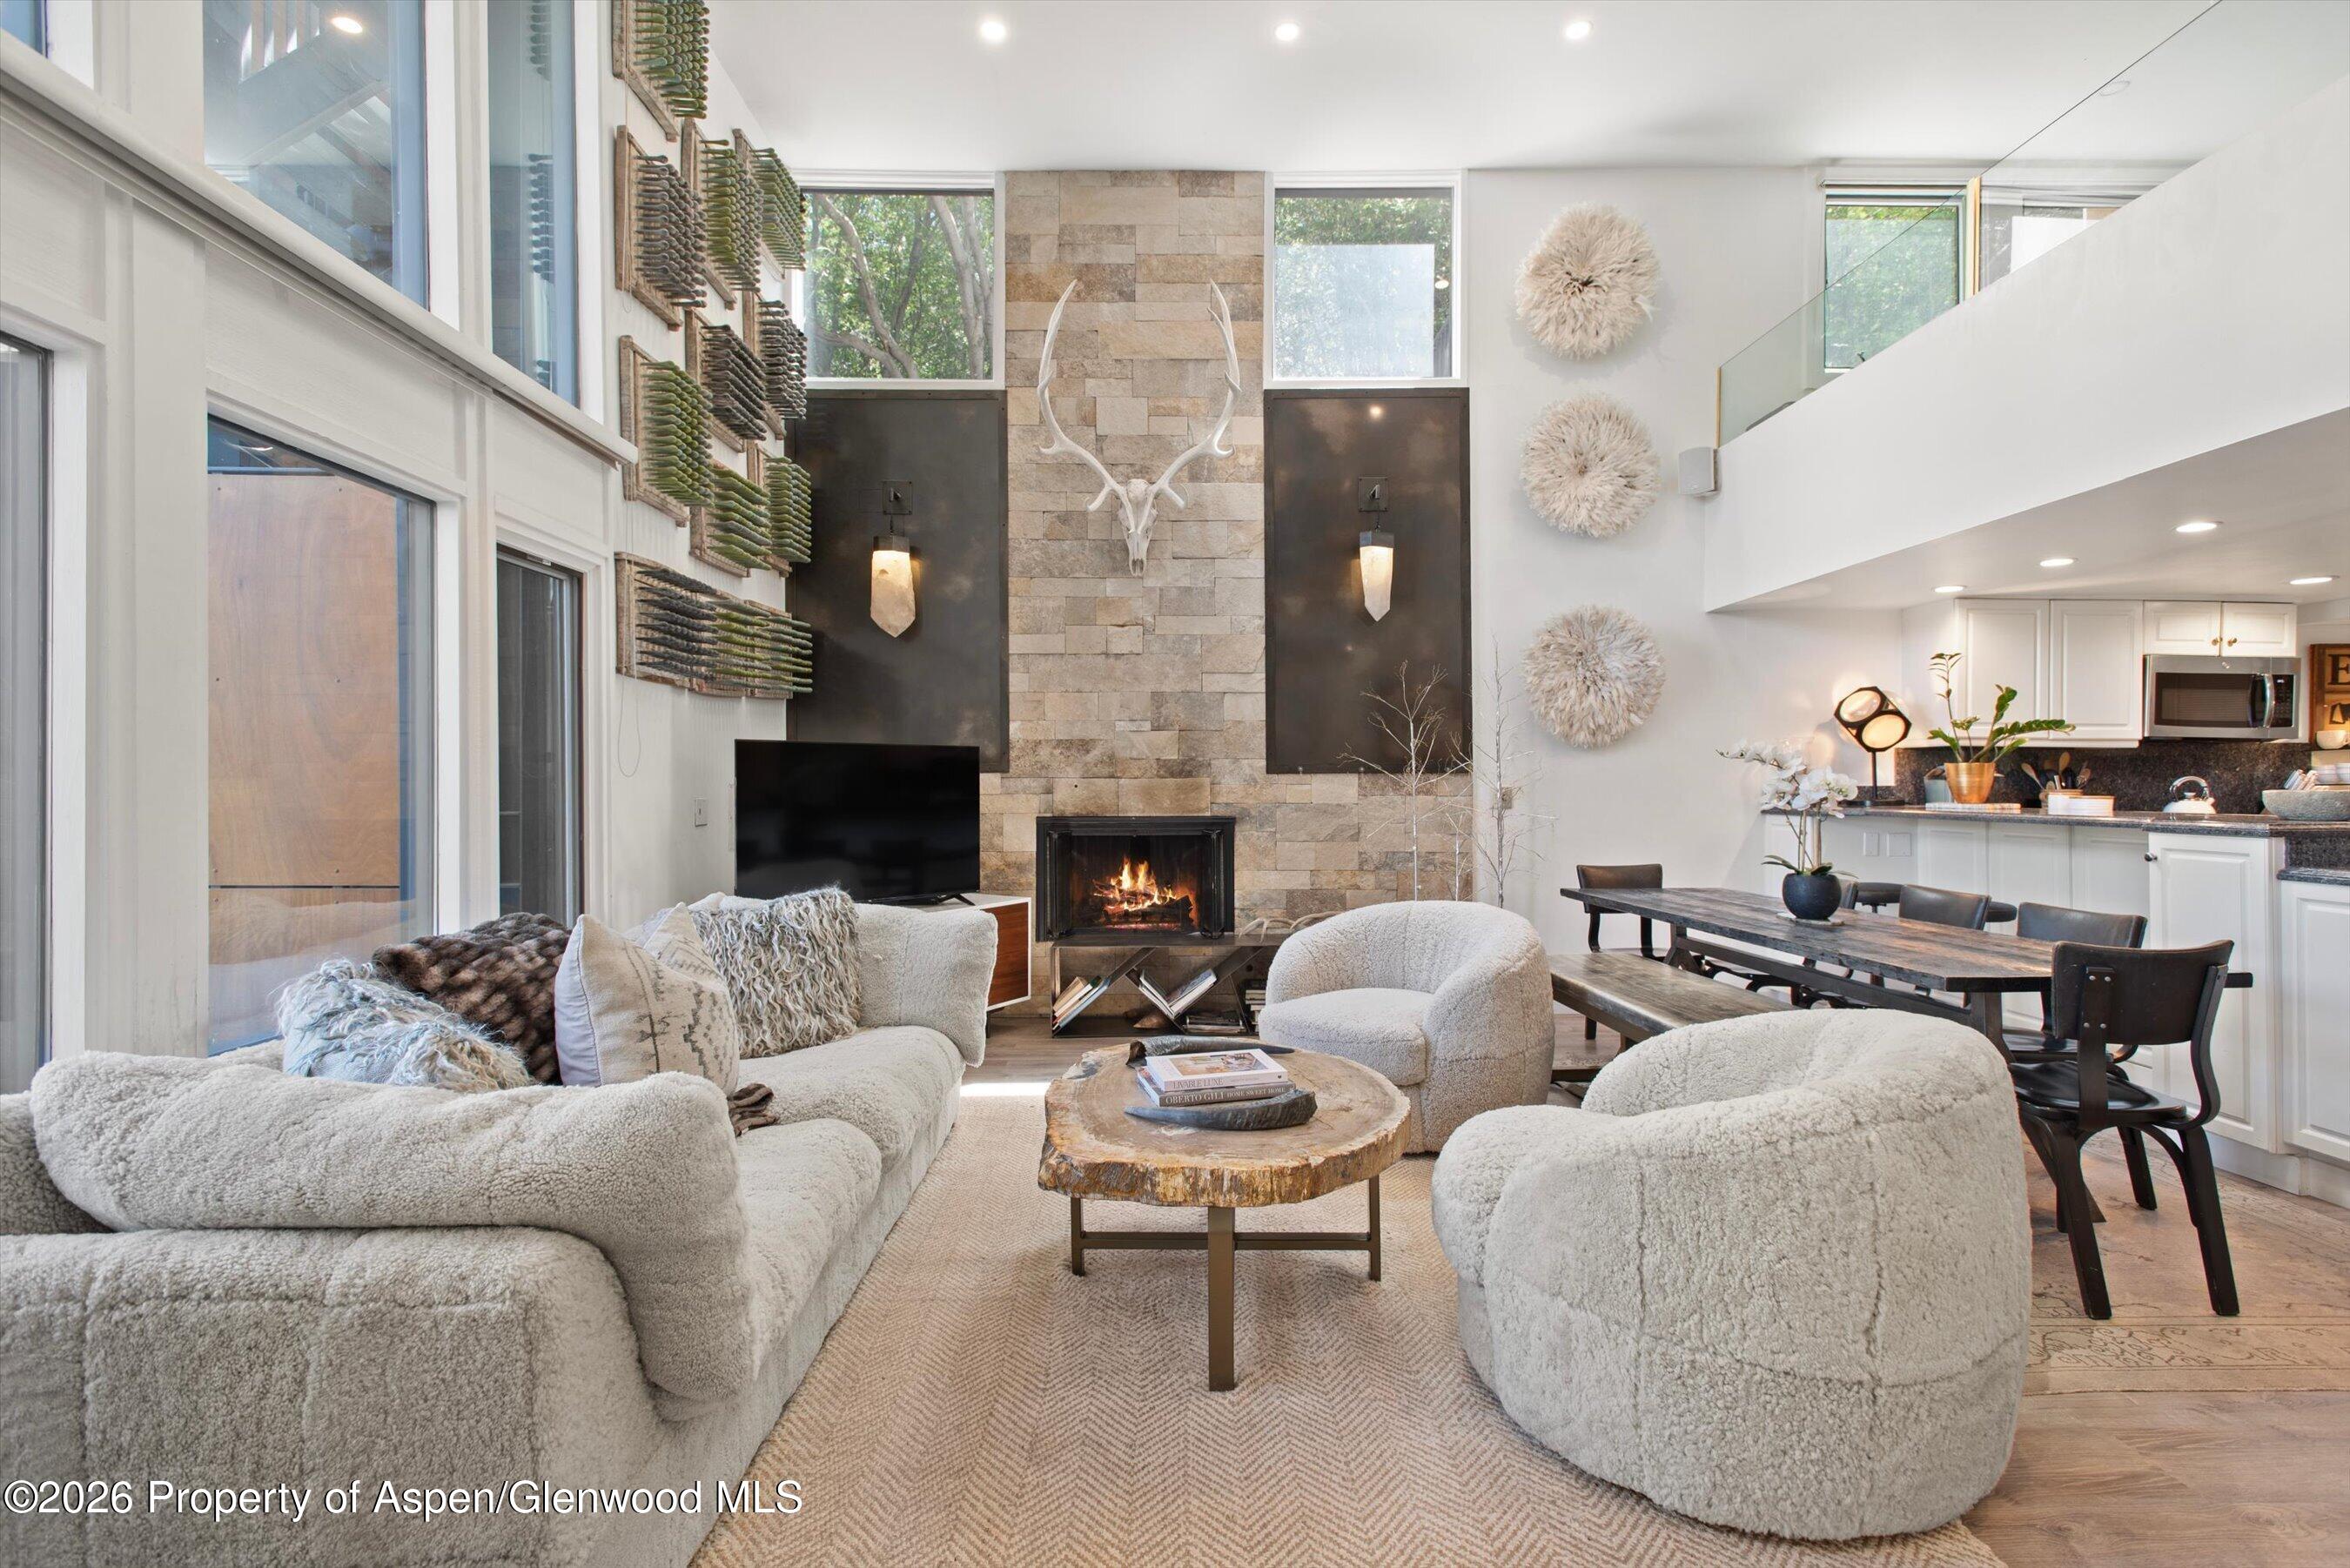
Living room with a stone fireplace, exposed timber beams, and large windows overlooking trees.
Vaulted living room with exposed timber beams, a stone fireplace, and a large sectional sofa.
Living room with exposed timber beams and stone fireplace, seen from a patio set with wine and flowers.
Aspen terrace with cushioned seating and a stone table overlooking leafy trees and a green mountain slope.
Furnished patio with lounge chairs and mountain views beyond leafy trees.
Living room with wood-trimmed windows overlooking a green, forested mountain.
Living room with vaulted timber ceiling, expansive windows, and mountain views.
Vaulted living room with exposed timber beams, a sectional sofa, and adjoining kitchen.
Kitchen with a granite island, wood cabinetry, exposed beams, and an adjoining dining area.
Kitchen and dining area with granite island, rich wood cabinetry, exposed beams, and tall windows.
Dining room with vaulted timber beams, a large table, and mountain views through the windows.
Dining room and kitchen with vaulted timber beams, wood cabinetry, and doors opening to a terrace.
Dining room with vaulted timber beams, a long table, tall windows, and a bronze horse sculpture.
Aspen home patio with a round stone dining table, built-in grill, and open doors to a timber-beamed interior.
Rooftop terrace with a dining set, outdoor grill, and mountain views.
Home foyer with a wood-and-glass elevator, hardwood floors, adjacent kitchen and powder room.
Carpeted staircase beside a wood-and-mesh elevator enclosure, opening onto a timber-beamed living area.
Entry foyer with an arched wood front door, leather chairs, and a glass-enclosed staircase.
Entry hall with a wood-trimmed mesh elevator enclosure beside a bathroom with a vessel sink.
Home office with a large desk, dual monitors, leather chairs, and wide windows with wooden blinds.
Furnished home office with a carved wood desk opening onto a tiled sitting area.
Bedroom with a stone fireplace, exposed wood beams, and glass doors to a patio.
Furnished bedroom with a stone fireplace, exposed beams, and an arched window overlooking trees.
Furnished bedroom with arched window and fireplace, beside a closet with stacked washer and dryer.
Bedroom with vaulted timber beams, stone fireplace, arched window, and French doors to a deck.
Bedroom with a stone fireplace and glass doors opening to a patio with a hot tub.
Bathroom with a soaking tub beneath dark wood windows and white cabinetry with burgundy marble counters.
Bathroom with a glass-enclosed stone shower, marble double vanity, and wood-trimmed windows and doors.
Bathroom with a built-in soaking tub, plantation shutters, and a white vanity with a reddish stone countertop.
Furnished bedroom with a carved dark wood bed, blue accents, and matching wood-trimmed windows.
Furnished bedroom with a dark wood bed, patterned pillows, and wood-framed windows and doors.
Bathroom with a wood vanity, granite sink, and stone-tiled bathtub surround.
Carpeted staircase overlooks a furnished living room with a stone fireplace and exposed wood beams.
Open-plan living and dining room with a stone fireplace, exposed beams, and leather seating.
Living room with a stone fireplace, exposed timber beam, built-in cabinetry, and leather seating.
Kitchen island with upholstered stools beneath a stone arch, with built-in shelves along the wall.
Living room with a leather sofa, wood-beamed ceiling, and stone fireplace wall.
Stone-walled wet bar with a granite island, wood cabinetry, and shelves of wine glasses.
Open-plan kitchen and living room with granite island, stone fireplace, and built-in wood cabinetry.
Dining room with a round wooden table, leather chairs, timber beams, and a stone archway.
Wine cellar with extensive custom wood racks and bottles stored along the lower shelves.
Bedroom with a centered bed, sculptural wood wall art, and tall curtained windows.
Bathroom with a stone-tiled tub and shower, white towels, and granite vanity.
Bedroom with a wood bed, fireplace, television, and doorway to an adjoining bathroom.
Furnished bedroom with a carved wood bed, coral pillows, fireplace, and ornate gold ceiling trim.
Spacious bathroom with a built-in soaking tub, dual marble vanities, and warm wood cabinetry.
Luxury bathroom with a soaking tub, wood cabinetry, and a glass-enclosed tiled shower.
Furnished bedroom with a dark four-poster bed, gold wall accents, and a white-curtained window.
Bathroom with a stone-tiled walk-in shower and long wood vanity with a large mirror.
Bedroom with rustic log bunk beds and an orange leather armchair.
Bedroom with rustic log bunk beds, American flag pillows, and orange leather seating.
Covered stone patio with hot tub, lounge chairs, and fire pit beneath mature trees.
Bathroom with a glass shower, built-in tub, and wood vanity with a light stone countertop.
Covered stone-and-timber entry porch with an arched doorway and green cushioned seating.
Covered wood-paneled porch with cushioned lounge chairs, stone flooring, and an open glass door.
Outdoor patio with a hot tub, fire pit, and lounge seating beneath mature trees.
Aspen home patio with hot tub, fire pit, cushioned seating, and timber-and-stone exterior.
Living room with vaulted timber ceiling, stone fireplace, and mountain views through tall windows.
Outdoor terrace with seating and a table overlooking autumn trees and a forested mountain ridge.
Luxury kitchen with extensive wood cabinetry, granite counters, and a large stainless steel gas range.
Kitchen with a granite island, ornate wood cabinetry, and exposed timber ceiling beams.
Open-plan kitchen and dining area with exposed timber beams, wood cabinetry, and tall windows beside the dining table.
Dining room with a long wood table, exposed beams, and tall windows opening to a patio.
Stone terrace with outdoor dining set and grill overlooking autumn-colored mountain slopes.
Stone fireplace with a lit fire beside an open doorway to a covered patio.
Bathroom with a built-in soaking tub, wood plantation shutters, and reddish-brown stone countertops.
Luxury bathroom with a glass-enclosed marble shower and double vanity with a reddish stone countertop.
Bathroom with a marble vanity, soaking tub, built-in towel shelves, and doorway to a bedroom.
Bathroom with a wood vanity and a bathtub lined with beige stone tile.
Kitchen and living area with a stone arch, granite island, wood cabinetry, and built-in media shelving.
Wine cellar with a stone wall, glassware shelves, and extensive wooden wine racks.
Spacious bathroom with a built-in soaking tub, wood cabinetry, marble counters, and a double vanity.
Luxury bathroom with a glass shower, soaking tub, stone counters, and warm wood cabinetry.
Bathroom with a glass-enclosed stone-tile shower and a wood vanity.
Entry foyer with a stone-tile floor, carved wooden doors, and a staircase.
Carpeted stairs beside a wood-framed elevator, with exposed beams and a vaulted living room beyond.
Garage with a black Porsche SUV, wood-trimmed windows, and exercise equipment.
Aspen home with timber gables, stone exterior, and landscaped front lawn.
Mountain-style home with timber gables, stone accents, and colorful autumn landscaping.
Aspen home with timber gables, a stone entryway, and a flagstone garden path.
VIEW PHOTOS
$200,000/mo

900 Waters Avenue

5 Beds 8 Baths 6,411 Sq.Ft. 6,000 Sq.Ft.

Description

This magnificent and timeless Mountain home is situated on a prime corner lot in the heart of the Aspen Core. Only 2 blocks to the Silver Queen Gondola and walking distance to all of the best restaurants, shops & parks. Watch the fireworks on Aspen Mt from the privacy of your living room or step outside and enjoy the panoramic views of Aspen Mountain, Mt Sopris, Smuggler and Red Mountain from one of the many outdoor decks or patios. The home also features oversized ceilings and large closets throughout, a Poker table, wet bar, wine cellar, gym equipment, 3 steam showers, 2 jacuzzi tubs, yard and an outdoor hot tub. It is truly the perfect house for a relaxing mountain vacation or entertaining year-round!
STR Permit # 068740

Share Property

Location

900 Waters Avenue, Aspen, CO 81611

Status

For Lease
Tara Slidell

Tara Slidell

TITLE

Real Estate Professional

Property Amenities

Interior
Laundry room Inside
Fireplace Gas
Total Bedrooms: 5
Half Bathrooms: 2
Full Bathrooms: 6
Other Interior Features Elevator
Area & Lot
Total area 6,411 Sq.Ft.
Lot Area 6,000 Sq.Ft.
Living area 6,411 Sq.Ft.
MLS® ID 167298
Year Built 2006
Architecture Styles Other
Type Residential
Status For Lease
Exterior
Heat type Radiant, Natural Gas, Forced Air
Water Source Public
Security Features Security System
Lot Features Corner Lot, Landscaped
Roof Shake
Utilities Cable Available
Finance
Lease Price $200,000/mo
Living room with a stone fireplace, exposed timber beams, and large windows overlooking trees.
Vaulted living room with exposed timber beams, a stone fireplace, and a large sectional sofa.
Living room with exposed timber beams and stone fireplace, seen from a patio set with wine and flowers.
"This magnificent and timeless Mountain home is situated on a prime corner lot in the heart of the Aspen Core."

— Tara Slidell

Living room with a stone fireplace, exposed timber beams, and large windows overlooking trees.

Schedule a Showing

We would love to show you our beautiful property. Please select your preferred date and time below. An agent will be in touch shortly to confirm your appointment.

Schedule a Showing

We would love to show you our beautiful property. Please select your preferred date and time below. An agent will be in touch shortly to confirm your appointment.
Thank you for your interest in 900 Waters Avenue, Aspen, CO 81611. We are reviewing your request and will be in touch shortly!

Work With Us

When Tara is not taking care of her clients and putting together deals, she is enjoying Aspen’s great outdoors with her husband and their two daughters, and their dog, Mack.