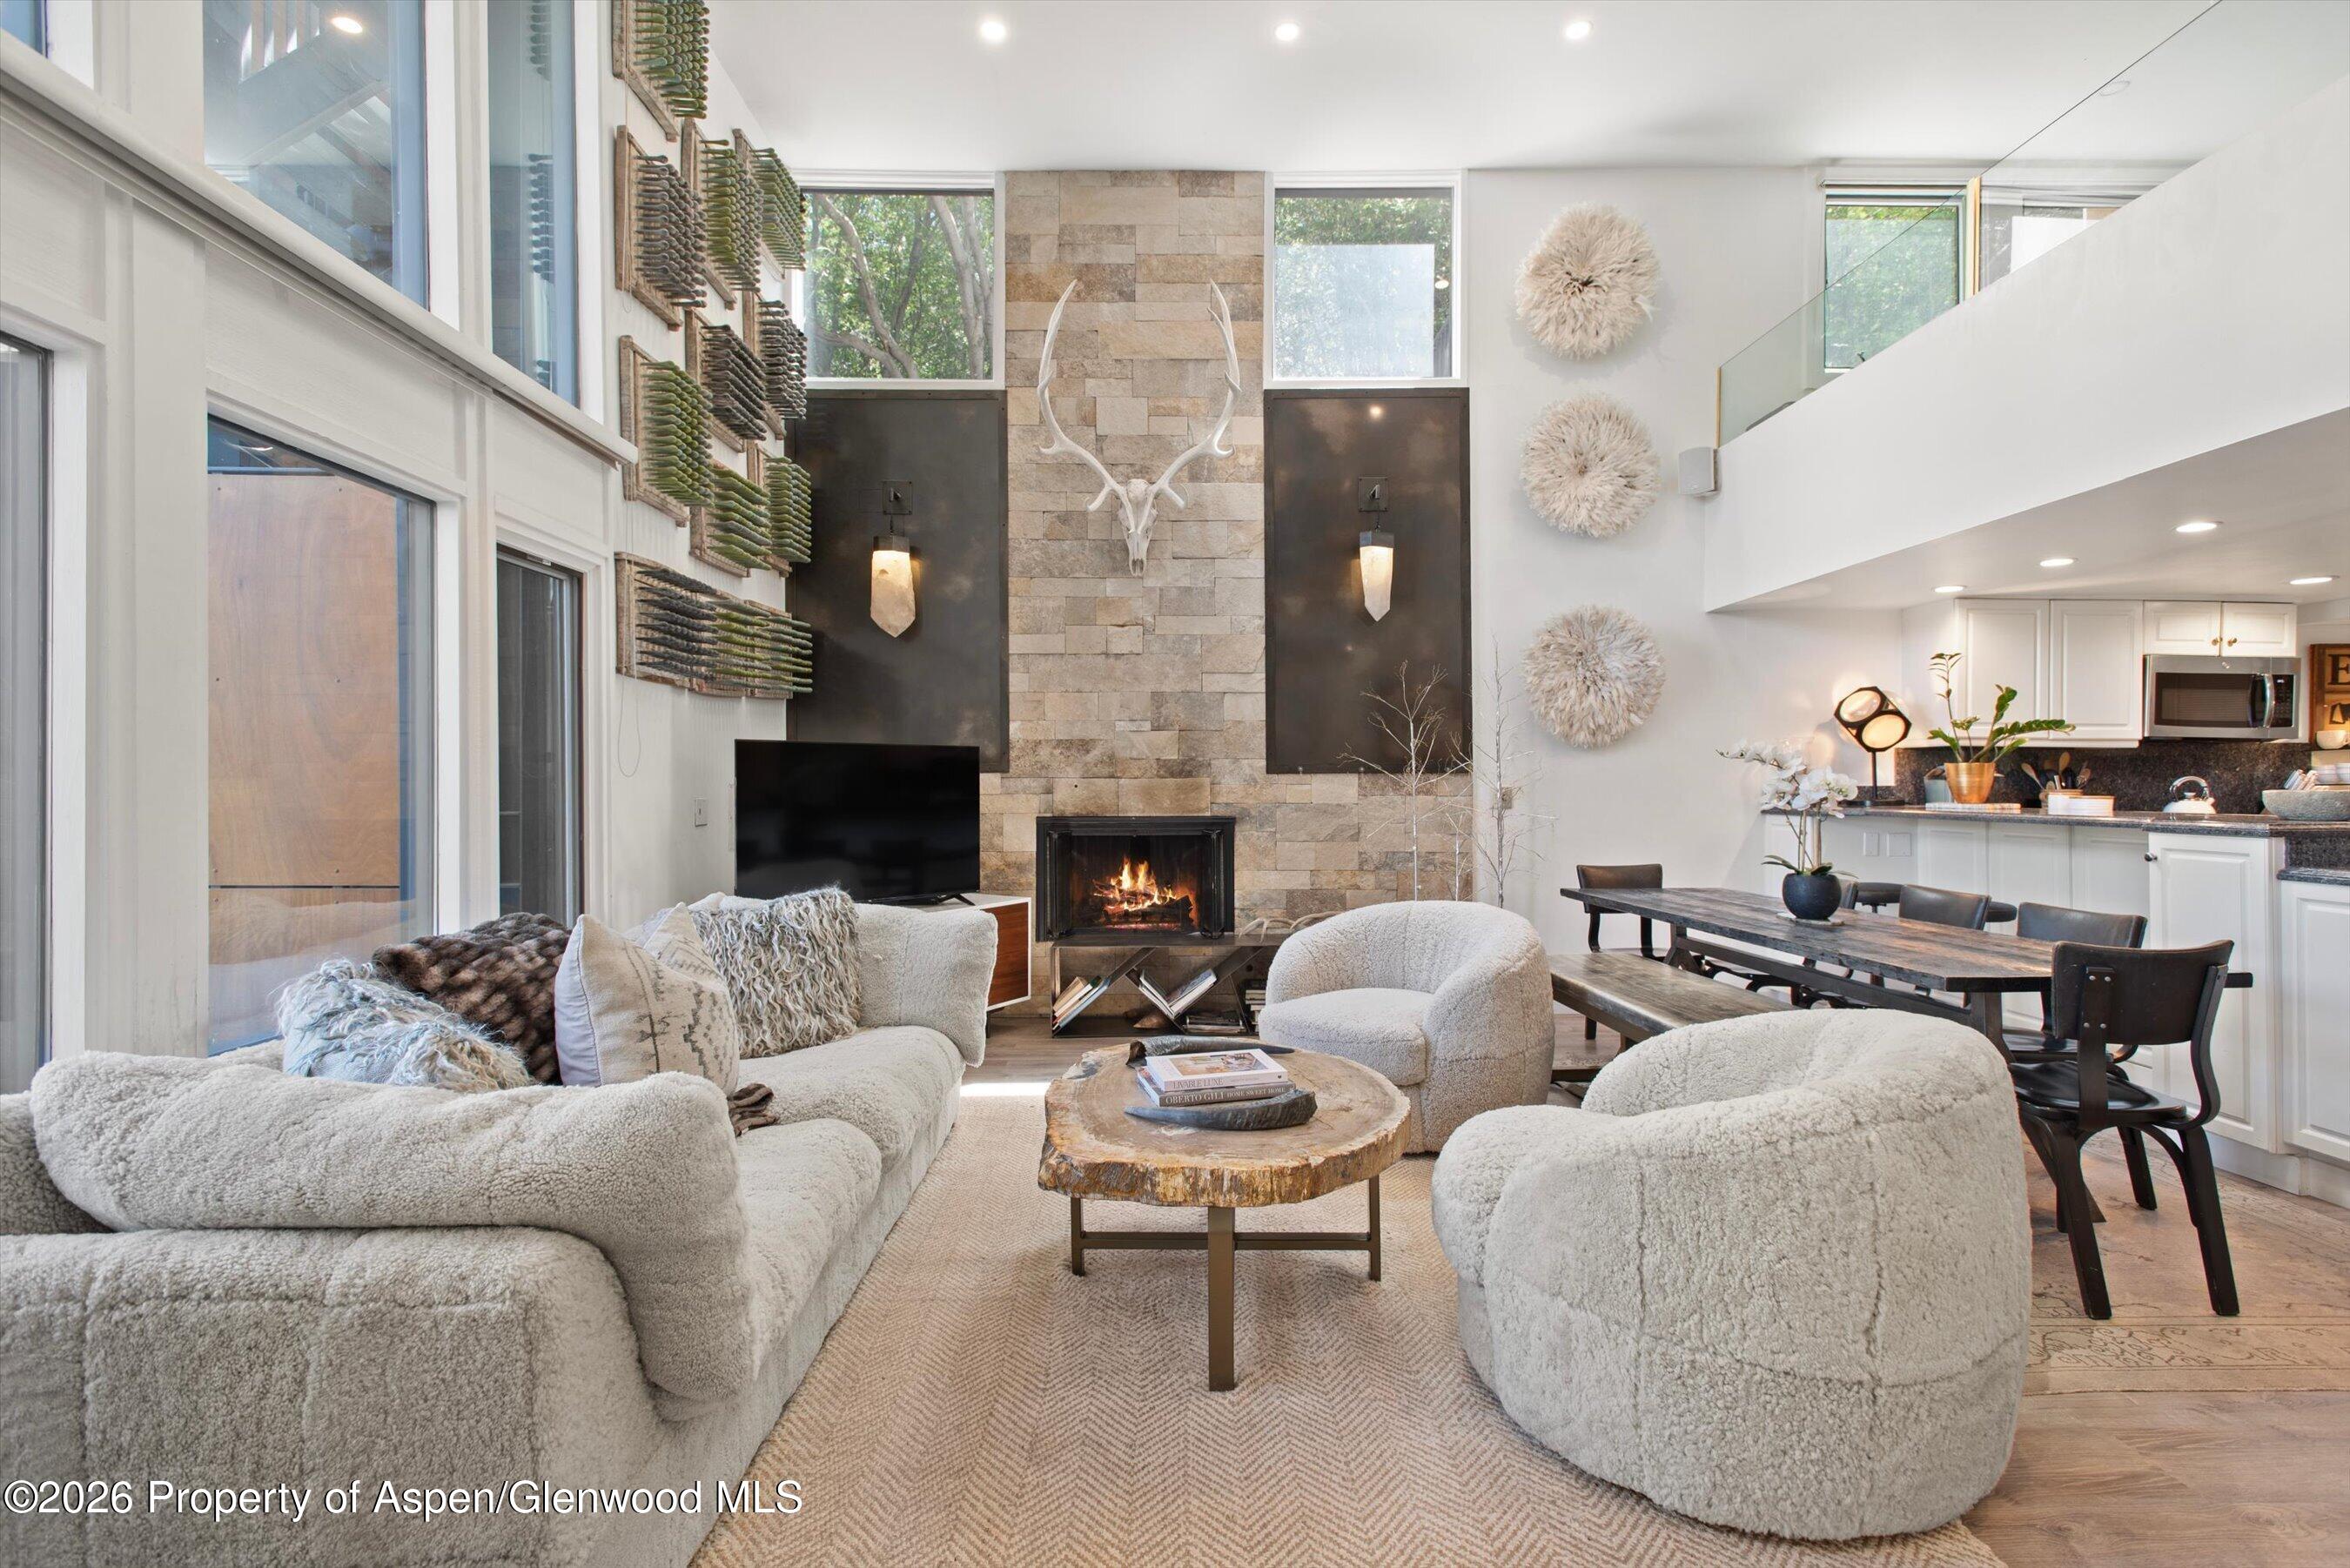
Living room with a towering stone fireplace, vaulted timber ceiling, and windows overlooking snow.
Living room with a towering stone fireplace, exposed timber beams, and tall windows overlooking snow.
Living room with a stone fireplace, exposed timber trusses, and tall doors overlooking snow.
Living room with a towering stone fireplace, exposed timber beams, and snowy views through large windows.
Living room with a floor-to-ceiling stone fireplace, vaulted timber ceiling, and tall windows facing snow.
Living room with a tall stone fireplace, exposed timber beams, and an open loft.
Kitchen with a large island, four upholstered stools, paneled cabinetry, and a dining area by tall windows.
Kitchen with gray cabinetry, a stainless steel range, and a large island with double sink.
Kitchen with a large gray island, stainless steel appliances, and an open view to the living area and staircase.
Open kitchen and living room with a large island, stone fireplace, timber beams, and snowy views through tall windows.
Living room with dark built-in cabinetry, patterned seating, and windows overlooking snow.
Furnished living room with large windows overlooking snowy trees and a built-in wine refrigerator.
Dining room with a long wooden table, carved chairs, stone accent wall, and glass doors to a snowy deck.
Dining room with a large wooden table, built-in dish cabinet, and dark chandelier.
Entry foyer with a wood-tread staircase, long bench, and geometric rug.
Bathroom with ornate patterned wallpaper and a rustic wooden vanity with a copper sink.
Furnished living room with French doors opening onto a snowy, tree-lined outdoor area.
Living room with cream sofas, a trunk coffee table, and glass doors overlooking snow.
Furnished foyer opening to a living room beneath a timber-railed gallery, with tall windows and a patterned rug.
Upstairs landing with exposed timber beams, dark railing, and a view over the bright living area.
Furnished bedroom with a vaulted ceiling and open balcony doors overlooking trees.
Bedroom with a vaulted ceiling, stone fireplace, white bed, beige loveseat, and built-in bookcase.
Bathroom with oval soaking tub beneath tall windows, beige stone surround, patterned wood floor, and pink robe.
Bathroom with double vanity, built-in soaking tub, tall shuttered windows, and geometric wood flooring.
Bathroom with a beige stone walk-in shower and open doorway to a walk-in closet.
Coffee station with stone counter beside built-in shoe storage, opening to a bright sitting room.
Walk-in closet with extensive wood cabinetry, central drawers, hanging clothes, and neatly arranged shoes.
Furnished home office with a vaulted ceiling, large window, wood desk, and upholstered chairs.
Bedroom with vaulted ceiling, red-covered bed, beige sofa, and open doors to a balcony among snowy evergreens.
Bedroom with a vaulted white ceiling, red bed runner, and open doors framing snowy mountain views.
Bathroom with a double vanity, glass-enclosed stone shower, soaking tub, and colorful patterned runner.
Bathroom with a stone-tiled shower, soaking tub, shuttered window, and built-in coffee station.
Living room with a floor-to-ceiling stone fireplace, exposed wood beams, and built-in television cabinetry.
Living room with a massive stone fireplace, exposed wood beams, and a pool table.
Game room with a green-felt pool table, stone fireplace, exposed beams, and carpeted staircase.
Billiards room with a green-felt pool table, exposed ceiling beams, and a large vintage SUZE sign.
Media room with built-in wood cabinetry, a large television, wet bar, and exposed ceiling beams.
Home gym with Matrix cardio machines, dumbbells, and a wall-mounted television.
Bathroom vanity with a hammered metal vessel sink, oval mirror, and neatly arranged towels.
Bedroom with two wooden beds, gray plaid blankets, and patterned artwork above the headboards.
Bathroom with a white subway-tile tub surround, paneled vanity, and ornate red-framed mirror.
Bedroom with two wooden twin beds, gray plaid throws, and an ornate dresser between them.
Bathroom with white subway-tile tub surround, double vanity, tan countertop, and red-framed mirrors.
Entry hall with built-in basket cubbies and a carpeted staircase beside an exposed timber post.
Vaulted bedroom with a patterned bed, wooden dresser and television, and pale blue armchair.
Bedroom with vaulted ceiling, open glass doors, and snow-covered trees outside.
Furnished sitting room with open glass doors onto a snowy stone patio.
Compact kitchen with white cabinetry, stainless steel appliances, stone counters, and a large abstract painting.
White-tiled bathroom with pedestal sink, bathtub, and shuttered window above the toilet.
Bathroom sink beneath an ornate carved wood mirror, with white towels beside a window.
Mudroom with built-in cubbies, a patterned runner, and ski gear beside an open door to snowy woods.
Snow-covered property setting overlooking a ski slope and chairlift, framed by evergreen and leafless trees.
Stone patio beside a timber-and-stone house, bordered by deep snow and aspen trees.
Double-height living room with exposed timber beams, stone fireplace, tall windows, and an open kitchen.
Double-height living room with exposed beams, a stone fireplace, and seating around a coffee table.
Double-height living room with exposed timber beams, loft railing, and an open kitchen.
Wine cellar with wall-mounted bottle racks and dark wood counters.
Laundry room with multiple front-loading machines, white cabinets, and a sink with stone countertop.
VIEW PHOTOS
$100,000/mo

99 Steeplechase Drive

5 Beds 7 Baths 7,189 Sq.Ft. 0.56 Acres

Description

Discover a true ski-in/ski-out masterpiece perched atop Steeplechase Drive in Aspen Highlands! This stunning mountain home blends Southern hospitality with the perfect ski vacation retreat, offering seamless slope access and access to the Ritz Carlton's world-class amenities--think outdoor heated pool, hot tub, and state-of-the-art gym. Seeking privacy? Unwind in your own private hot tub, stay active in the home gym, or relax in one of three distinct entertaining spaces. With complimentary taxi service to and from the Aspen airport and downtown, you can leave the car behind and enjoy stress-free convenience.
The top level boasts a luxurious Primary Bedroom and Guest Primary Bedroom suite, each featuring lavish en suite bathrooms, walk-in closets, private coffee bars, mini refrigerators, and exclusive balconies with breathtaking views. On the main level, entertain in style with a formal dining room, cozy family room, and a sprawling Chef's kitchen flowing into an open-concept living room with two-story vaulted ceilings. French doors lead out to a snow-melt patio with an in-ground hot tub--perfect for apres-ski relaxation.
The lower level offers two additional bedroom suites, each with en suite bathrooms and two double beds, plus a second entertaining area complete with a wet bar, pool table, and powder room. For ultimate privacy, the fifth bedroom resides in its own wing, featuring an en suite bathroom, kitchenette, and private walkout to the back patio. This is mountain living redefined--luxury, comfort, and convenience in one extraordinary home.

Share Property

Location

99 Steeplechase Drive, Aspen, CO 81611

Status

For Lease
Tara Slidell

Tara Slidell

TITLE

Real Estate Professional

Property Amenities

Interior
Laundry room Inside
Fireplace Gas
Total Bedrooms: 5
Half Bathrooms: 2
Full Bathrooms: 5
Area & Lot
Total area 7,189 Sq.Ft.
Lot Area 0.56 Acres
Living area 7,189 Sq.Ft.
MLS® ID 187320
Year Built 2000
Type Residential
Status For Lease
Exterior
Heat type Radiant, Natural Gas
Water Source Public
Parking Off Street
Utilities Cable Available
Finance
Lease Price $100,000/mo
Living room with a towering stone fireplace, exposed timber beams, and tall windows overlooking snow.

Schedule a Showing

We would love to show you our beautiful property. Please select your preferred date and time below. An agent will be in touch shortly to confirm your appointment.

Schedule a Showing

We would love to show you our beautiful property. Please select your preferred date and time below. An agent will be in touch shortly to confirm your appointment.
Thank you for your interest in 99 Steeplechase Drive, Aspen, CO 81611. We are reviewing your request and will be in touch shortly!

Work With Us

When Tara is not taking care of her clients and putting together deals, she is enjoying Aspen’s great outdoors with her husband and their two daughters, and their dog, Mack.