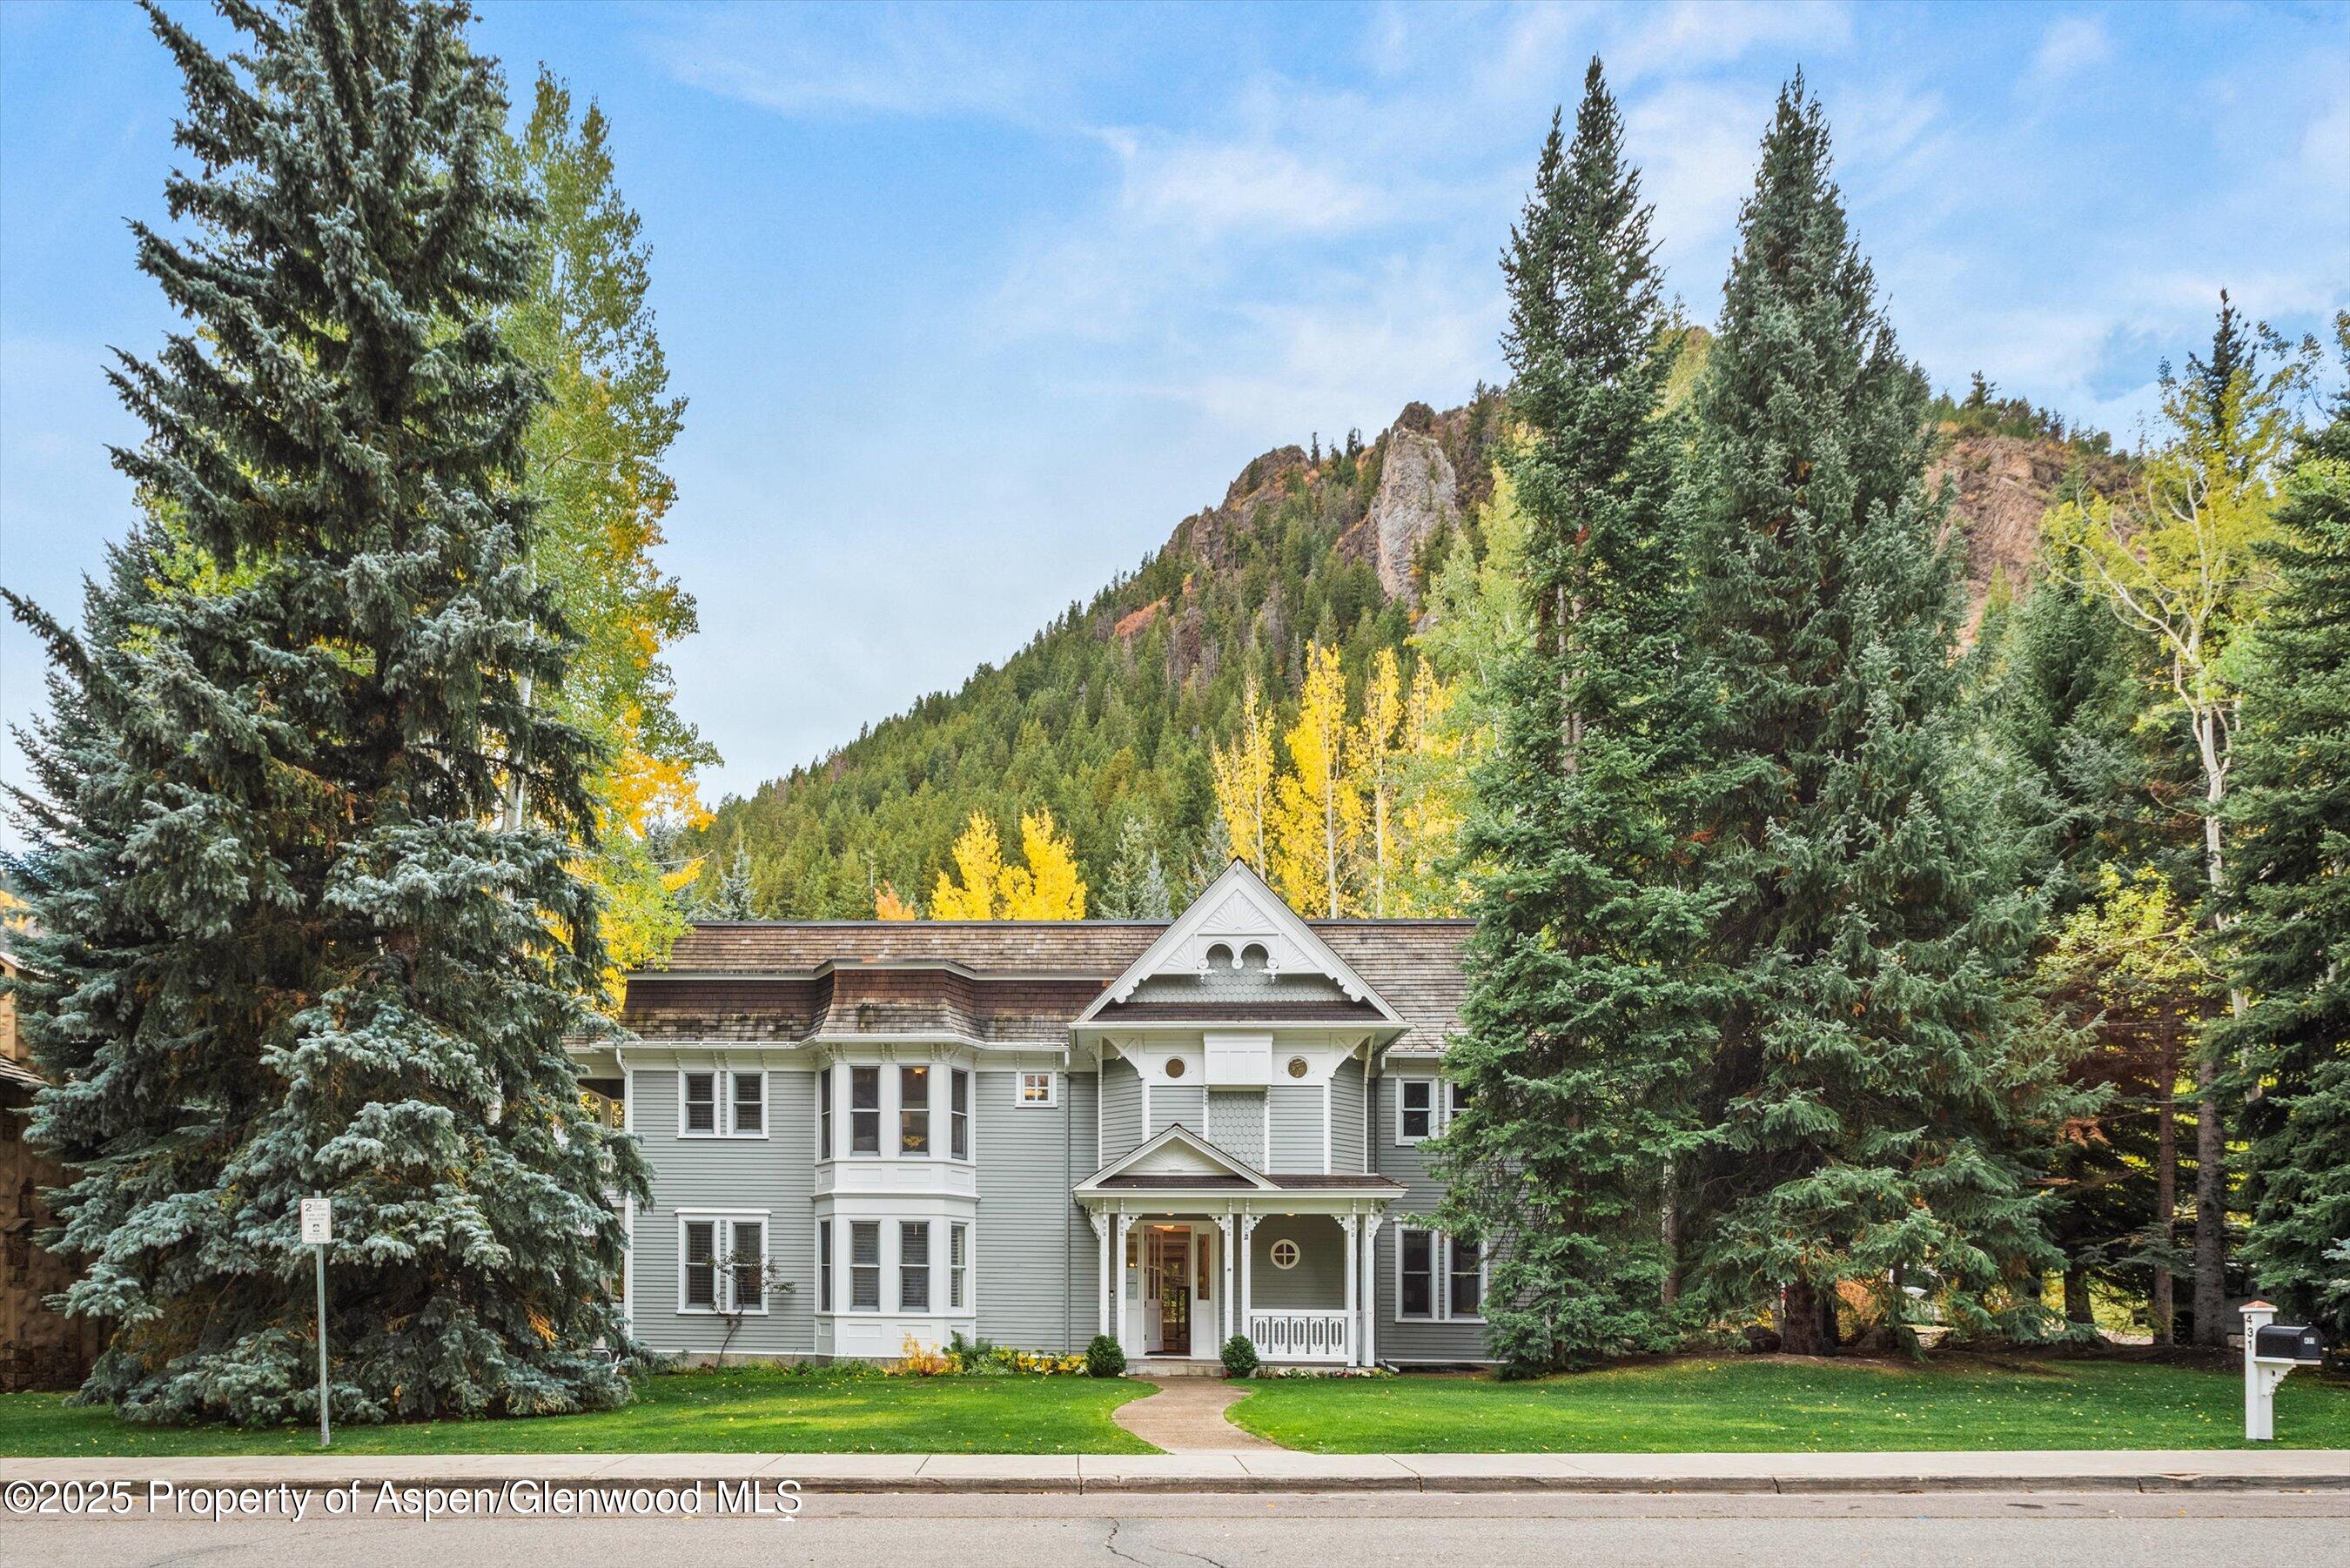
Home entrance with a dark divided-light door, tan stucco facade, and autumn foliage.
Living room with a white sectional, gas fireplace, wall-mounted television, and abstract artwork.
Living room with a white sectional, gas fireplace, wall-mounted television, and staircase.
Living room with a white sectional, fireplace, wall-mounted television, and open staircase.
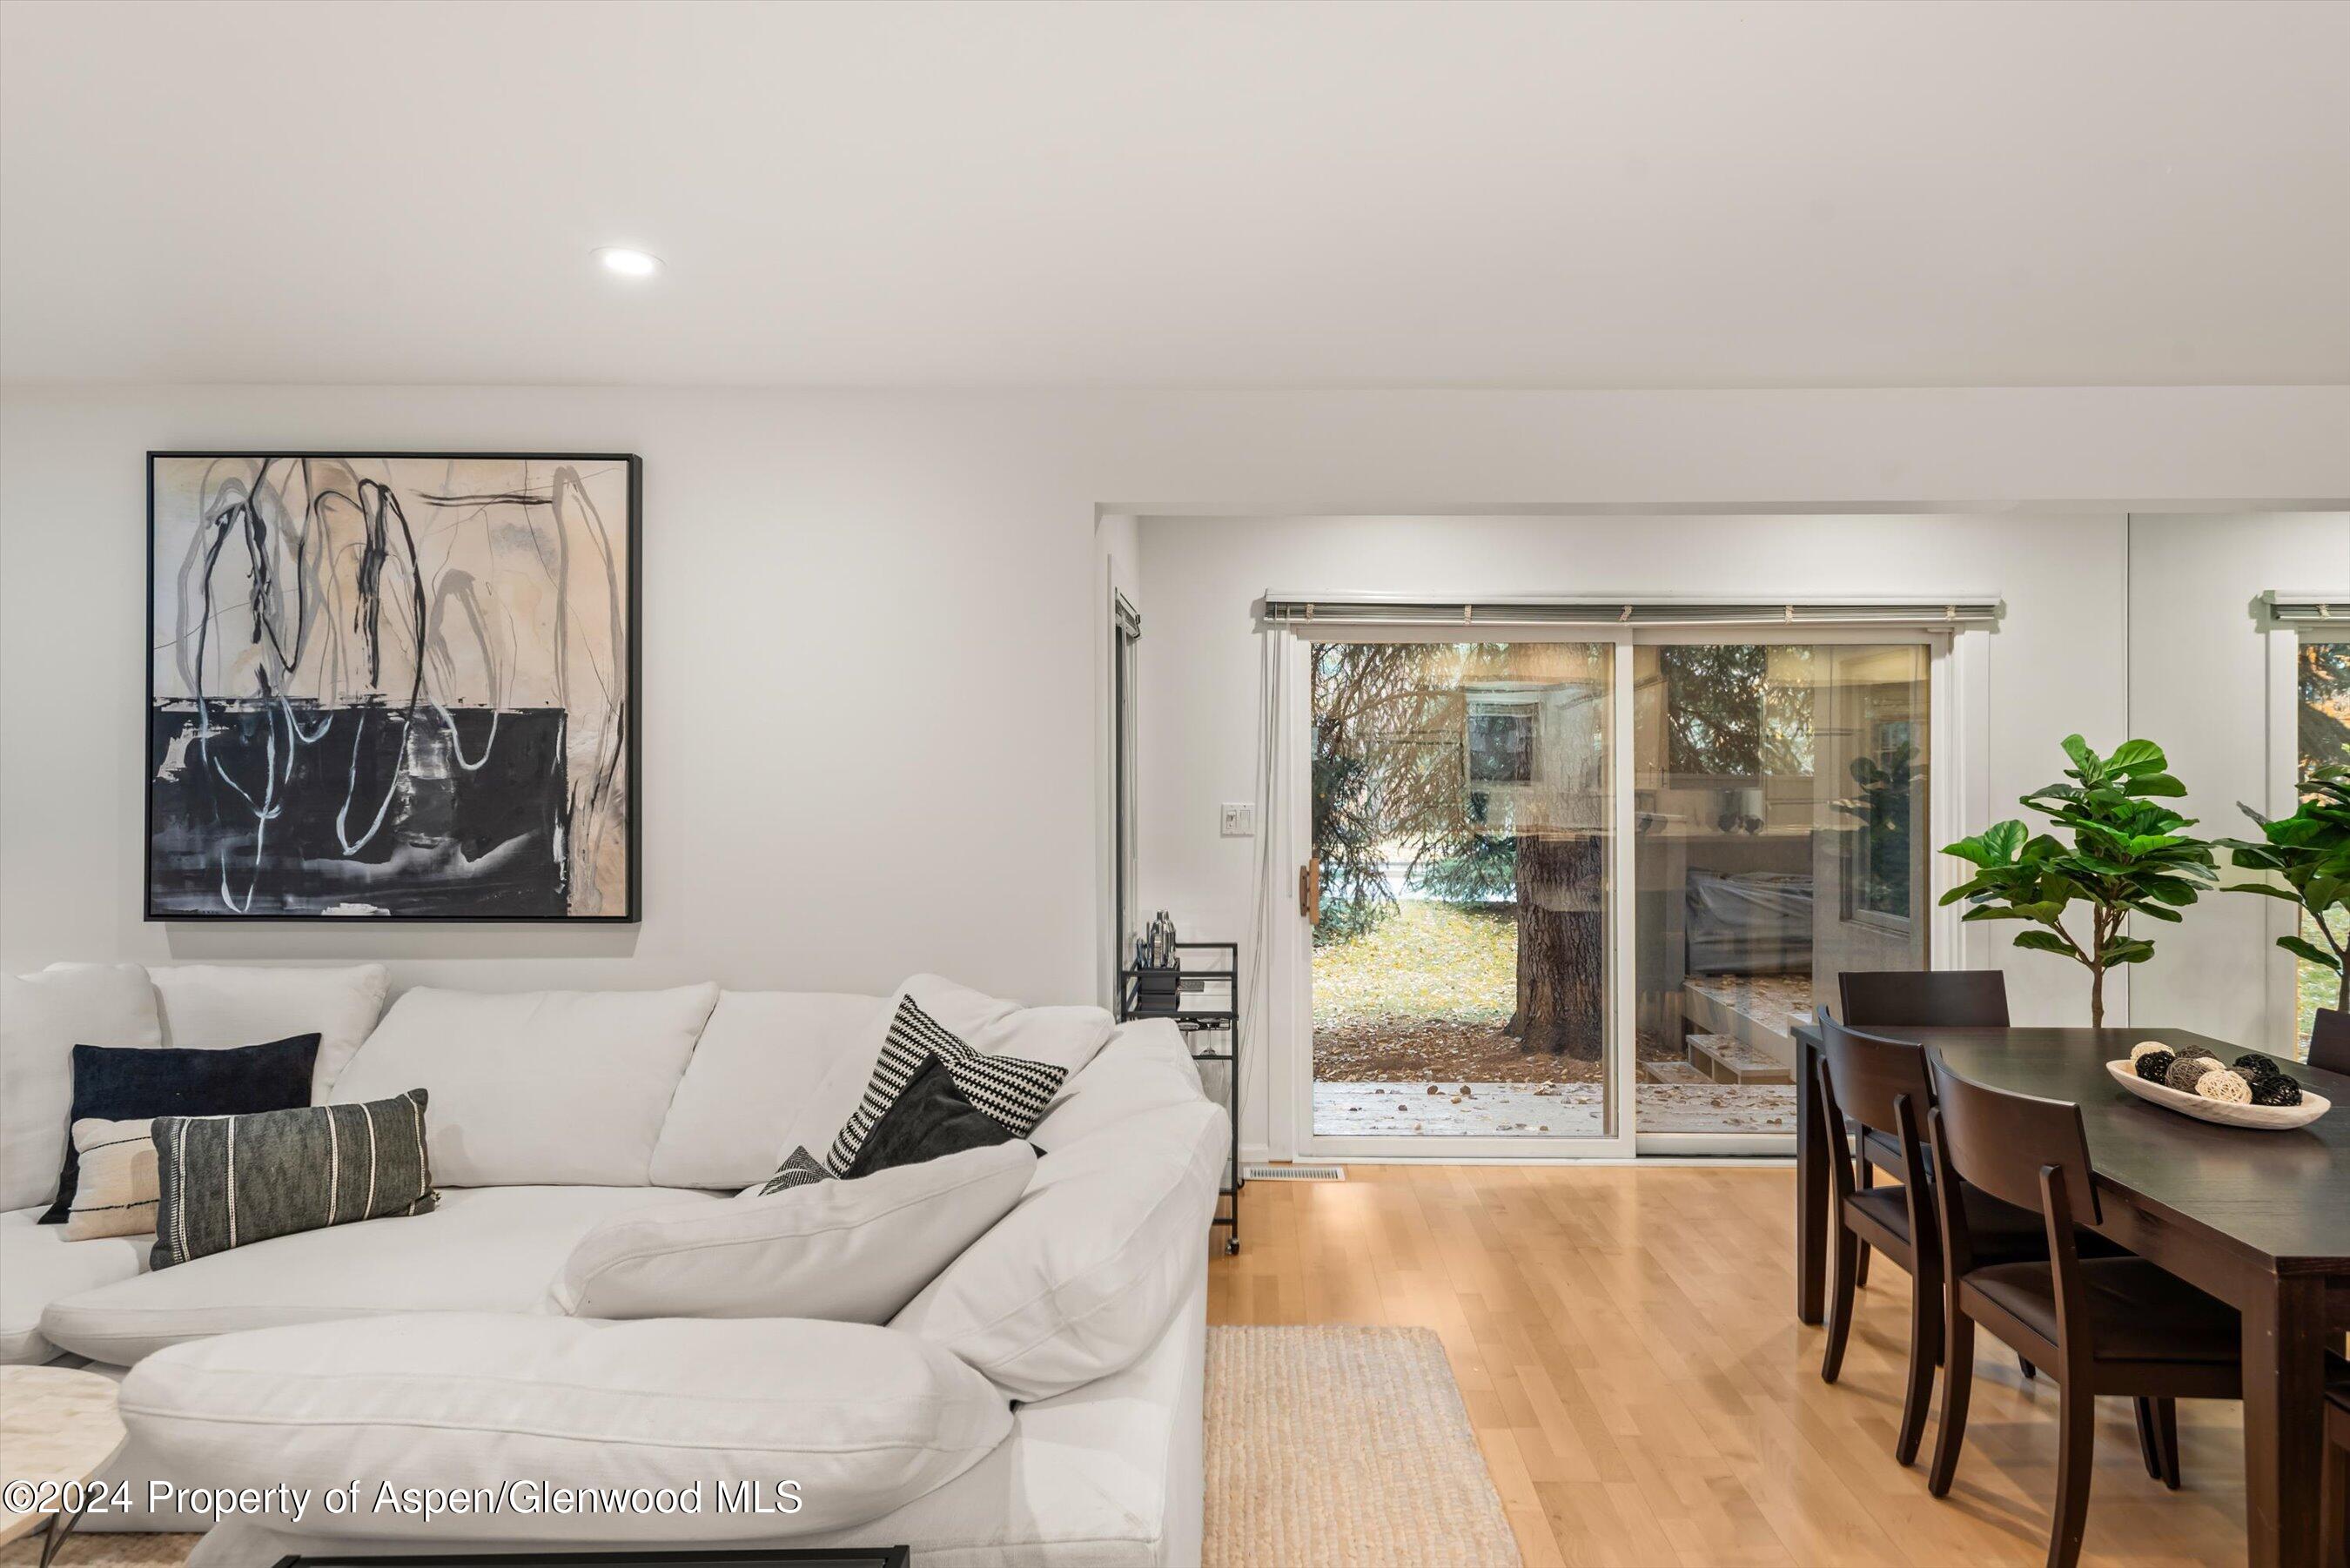
Open-plan living and dining room with a white sectional, dark dining table, and sliding glass doors to the yard.
Open-plan living room with white sectional, adjoining kitchen and dining area, and carpeted staircase.
Open-plan living room with a white sectional, abstract artwork, dining area, and kitchen island.
Dining and living area with a dark wood table, mirrored wall, and sliding glass doors.
Open-plan kitchen and dining area with a long white island, dark wood tables, and a mirrored wall.
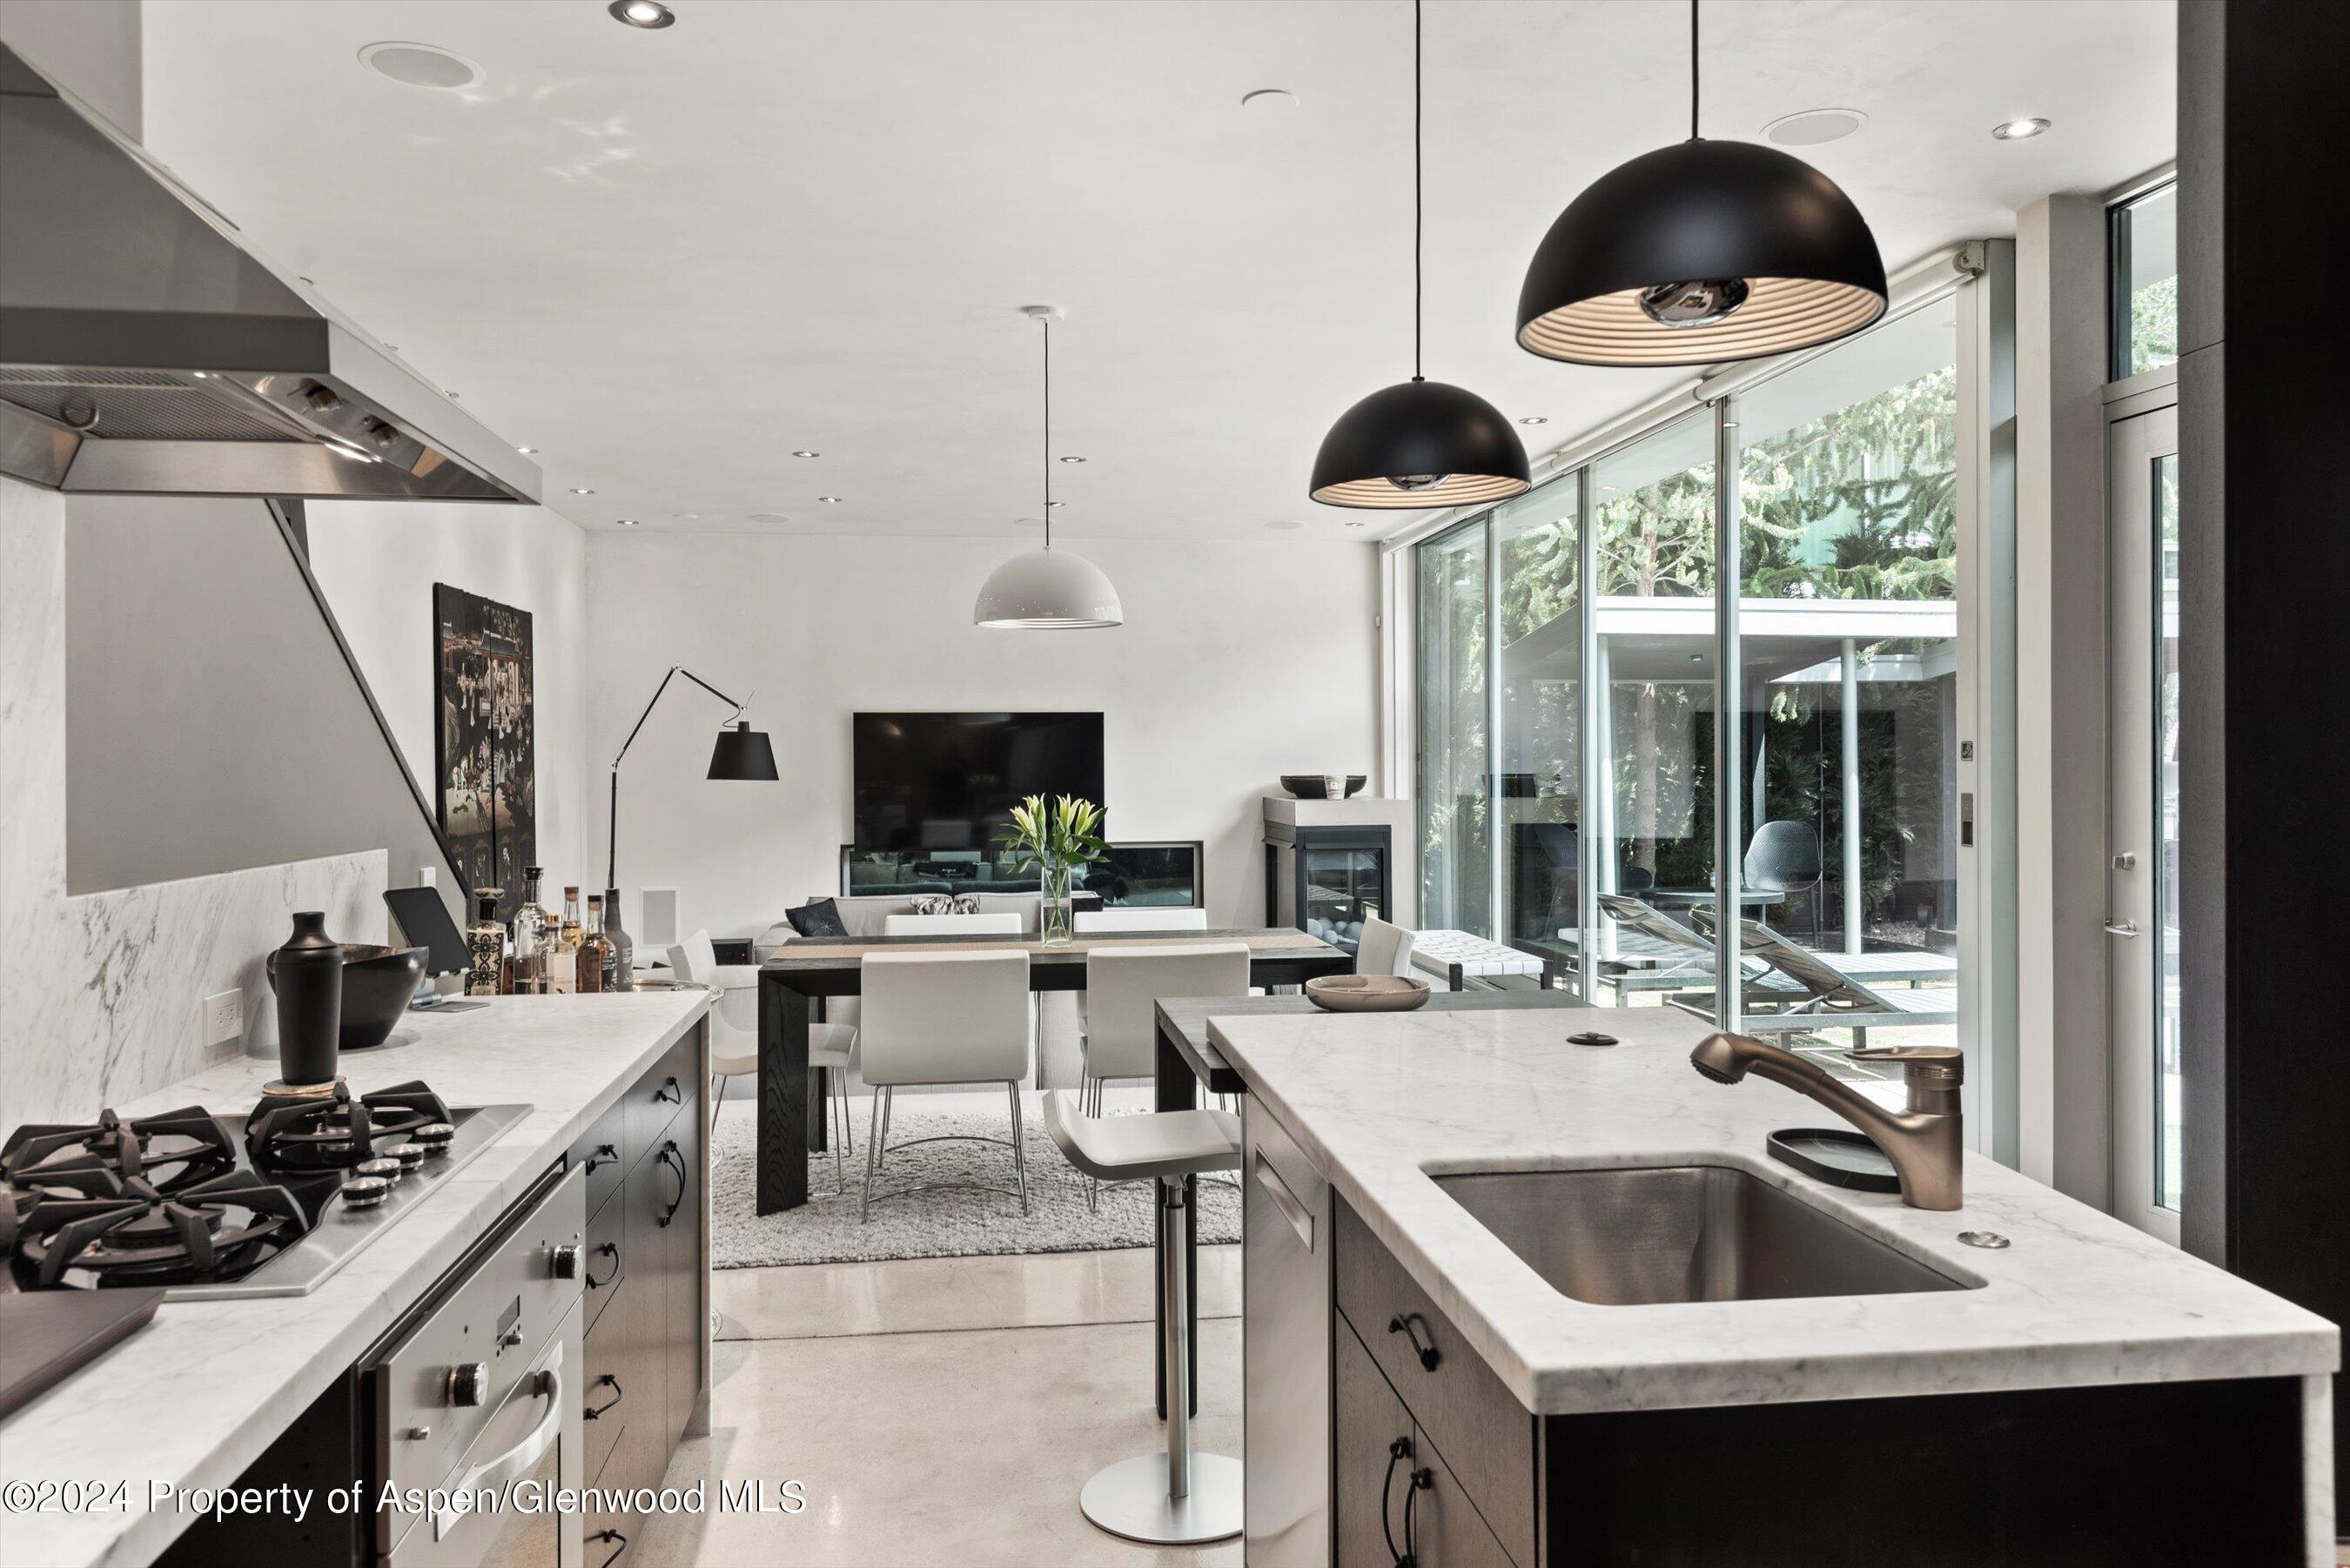
White kitchen with a large island, dark dining chairs, and the living room visible beyond.
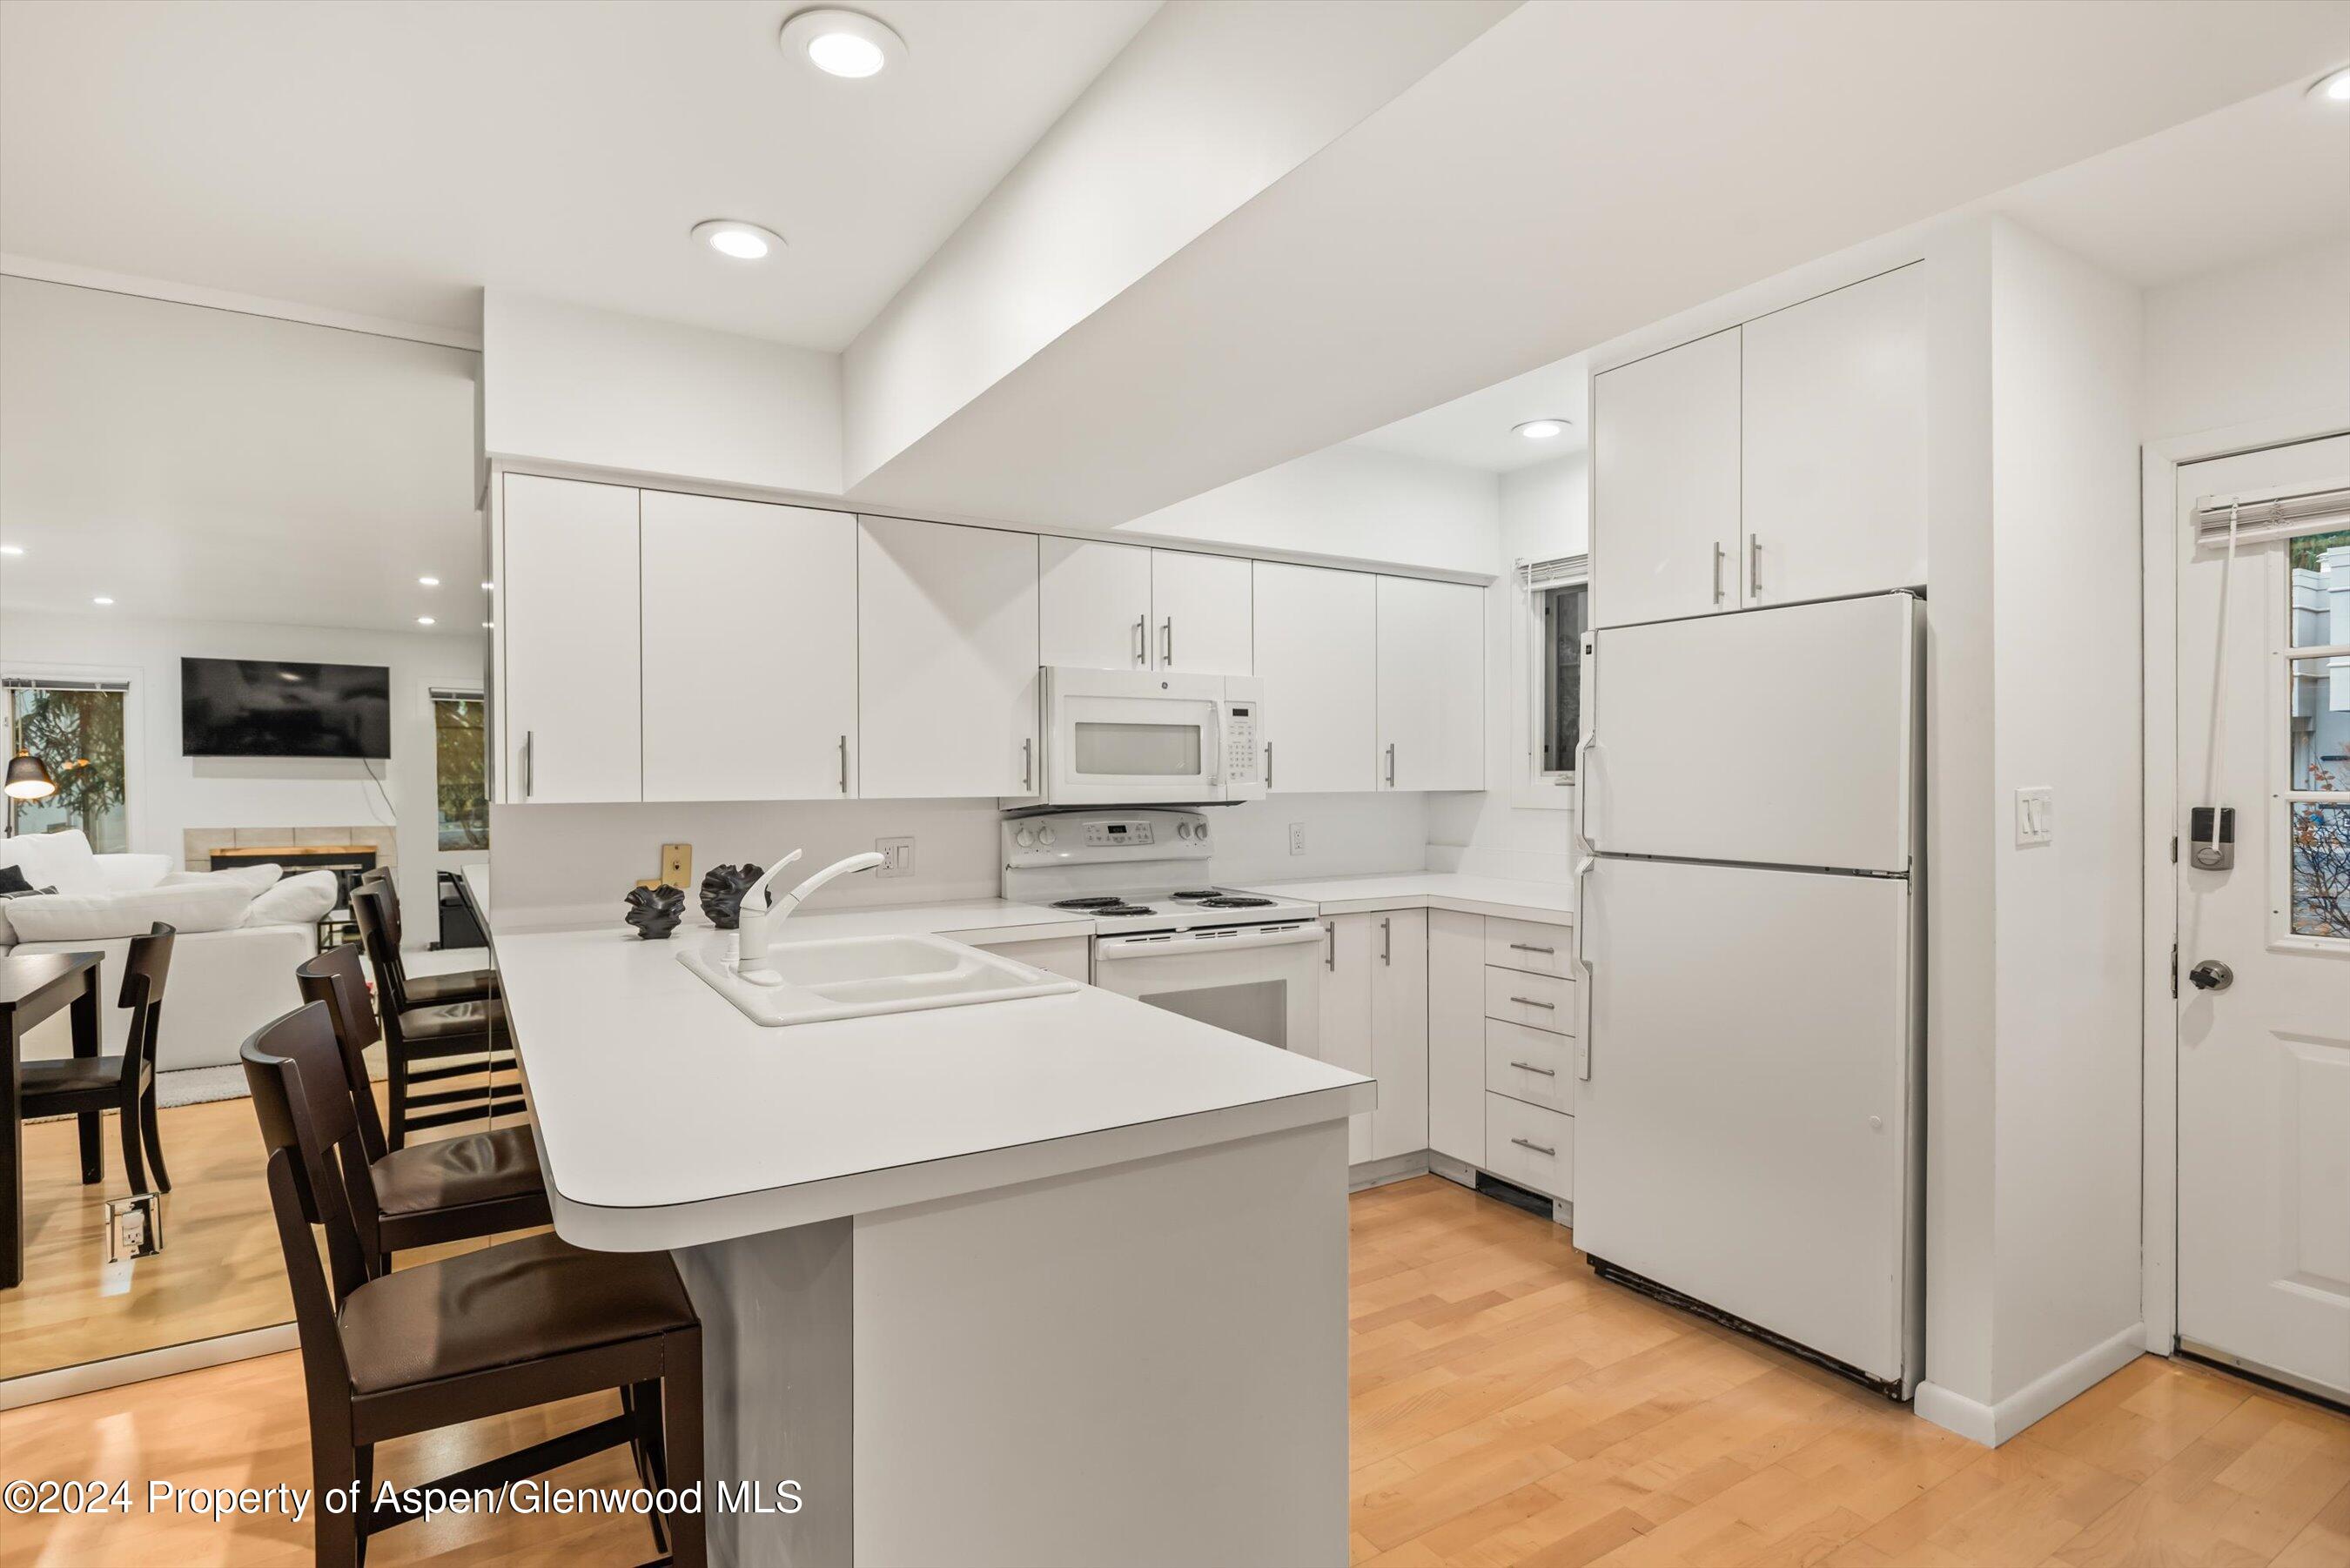
Open-plan kitchen and living area with a white breakfast bar, hardwood floors, and carpeted staircase.
White kitchen with a central island, adjoining dining area, and sliding glass doors to the outdoors.
Bedroom with a white-and-gray bed, mirrored headboard cabinetry, and a window overlooking evergreens.
Bright bathroom with mirrored walls, a white vanity, and a potted orchid.
Bathroom with a long white vanity, mirrored wall, globe lights, and tiled shower.
Bright bedroom with a white bed, gray throw, and windows overlooking evergreen branches.
White stairwell with a carpeted staircase, slim window, and colorful abstract painting.
Bedroom with a large white bed, matching bedside lamps, and framed abstract artwork.
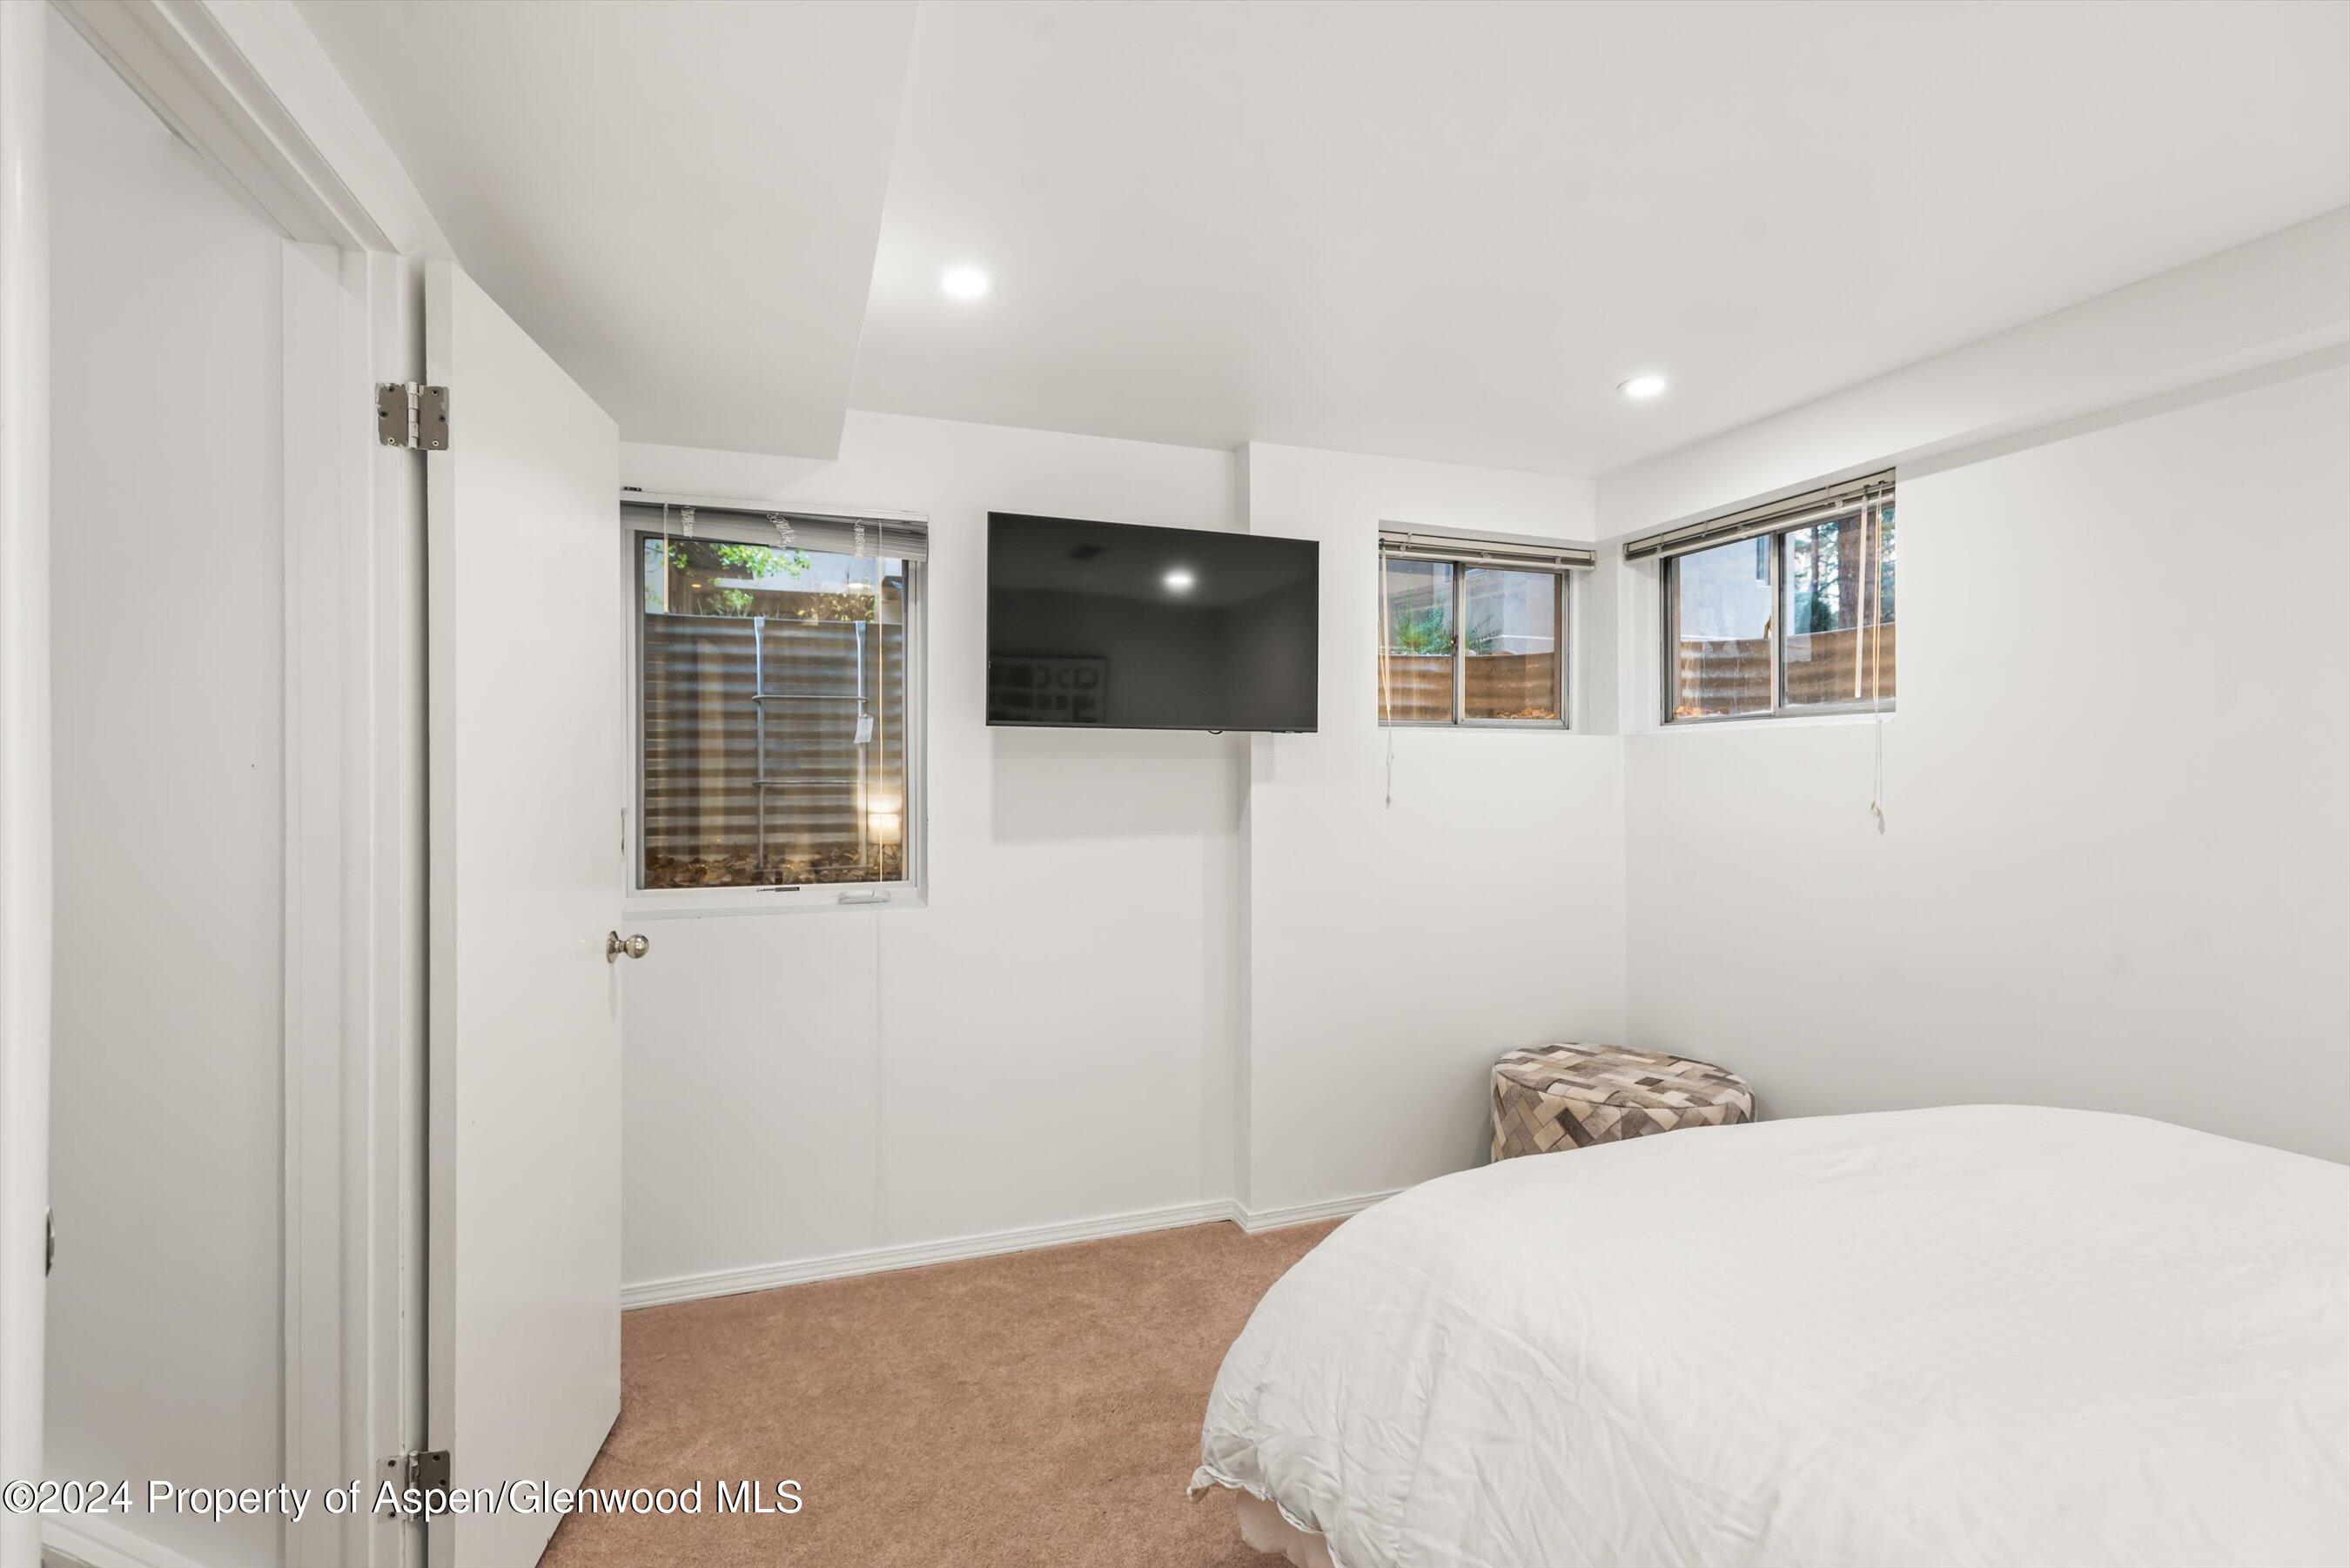
Bedroom with a wall-mounted television, small windows, and a bed.
Bathroom and laundry area with a mirrored sink, glass shower, and side-by-side washer and dryer.
Furnished sitting room with a beige sectional, wall-mounted television, guitar, and patterned ottoman.
Furnished living room with a beige sofa and colorful gallery wall.
VIEW PHOTOS
$25,000/mo

814 W Bleeker Street, D1

3 Beds 2 Baths 1,405 Sq.Ft.

Description

This charming 3-story, three bedroom home was just renovated in 2024. Located steps away from the 8th street RFTA bus stop, on the free Downtowner route and still a very close walk to town, this is the perfect place to call home for a season, a long term stay, or a monthly vacation rental. Available for long term rentals, winter or summer seasonal rentals.

Share Property

Location

814 W Bleeker Street D1, Aspen, CO 81611

Status

For Lease
Tara Slidell

Tara Slidell

TITLE

Real Estate Professional

Property Amenities

Interior
Laundry room In Basement, Inside
Fireplace Wood Burning
Total Bedrooms: 3
Full Bathrooms: 2
Area & Lot
Total area 1,405 Sq.Ft.
Living area 1,405 Sq.Ft.
MLS® ID 185958
Year Built 1985
Architecture Styles Other
Type Condo
Status For Lease
Exterior
Heat type Baseboard
Water Source Public
Sewer Septic
Parking Off Street, Assigned
Utilities Cable Available
Finance
Lease Price $25,000/mo
Living room with a white sectional, gas fireplace, wall-mounted television, and abstract artwork.

Schedule a Showing

We would love to show you our beautiful property. Please select your preferred date and time below. An agent will be in touch shortly to confirm your appointment.

Schedule a Showing

We would love to show you our beautiful property. Please select your preferred date and time below. An agent will be in touch shortly to confirm your appointment.
Thank you for your interest in 814 W Bleeker Street D1, Aspen, CO 81611. We are reviewing your request and will be in touch shortly!

Work With Us

When Tara is not taking care of her clients and putting together deals, she is enjoying Aspen’s great outdoors with her husband and their two daughters, and their dog, Mack.