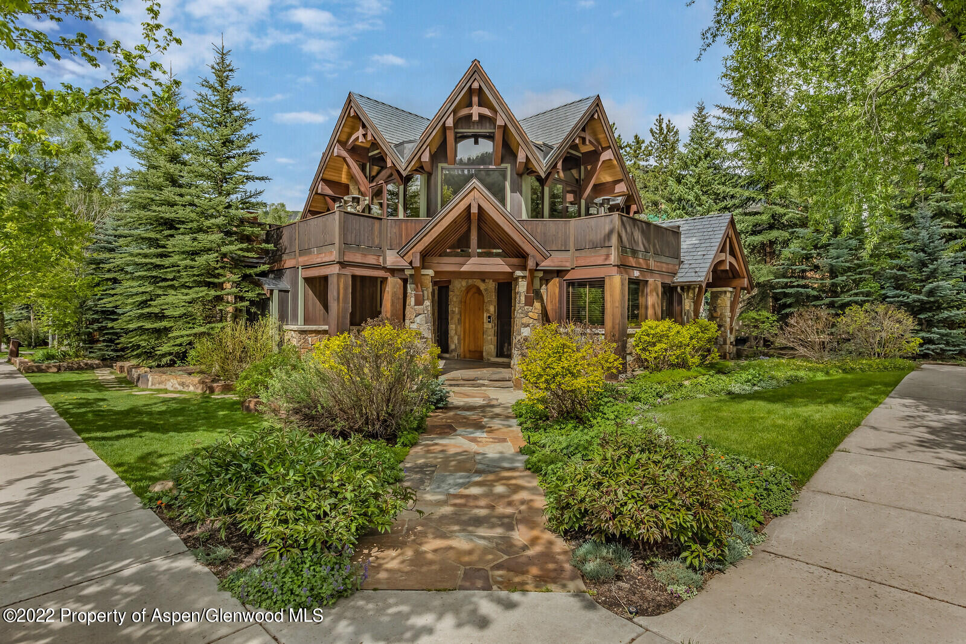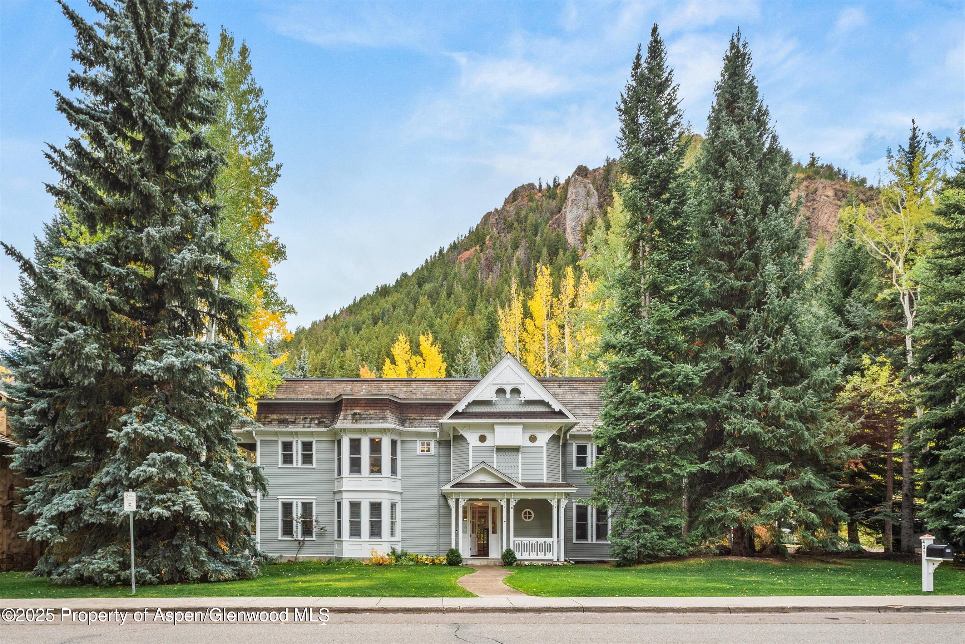
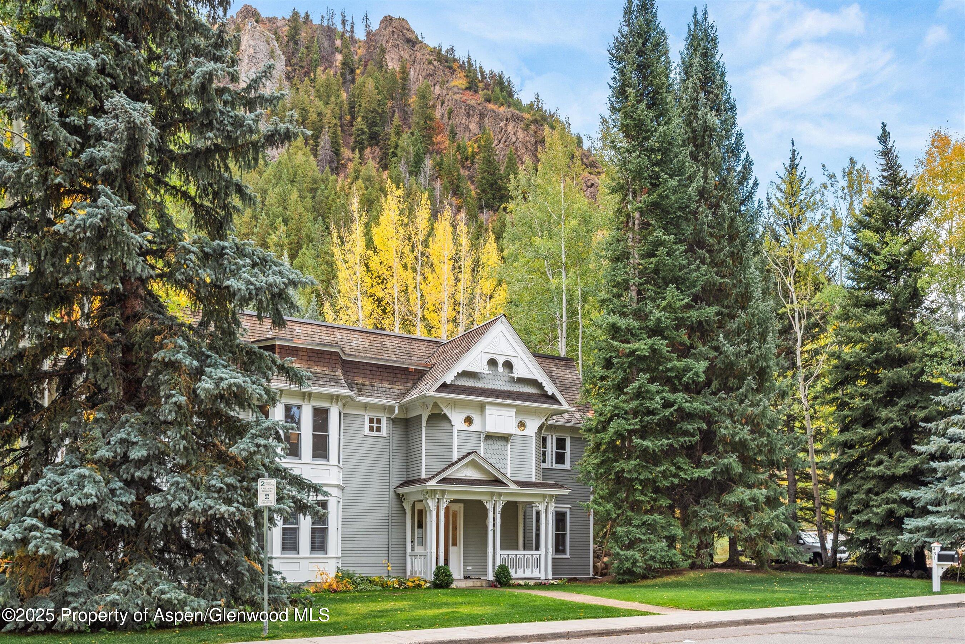
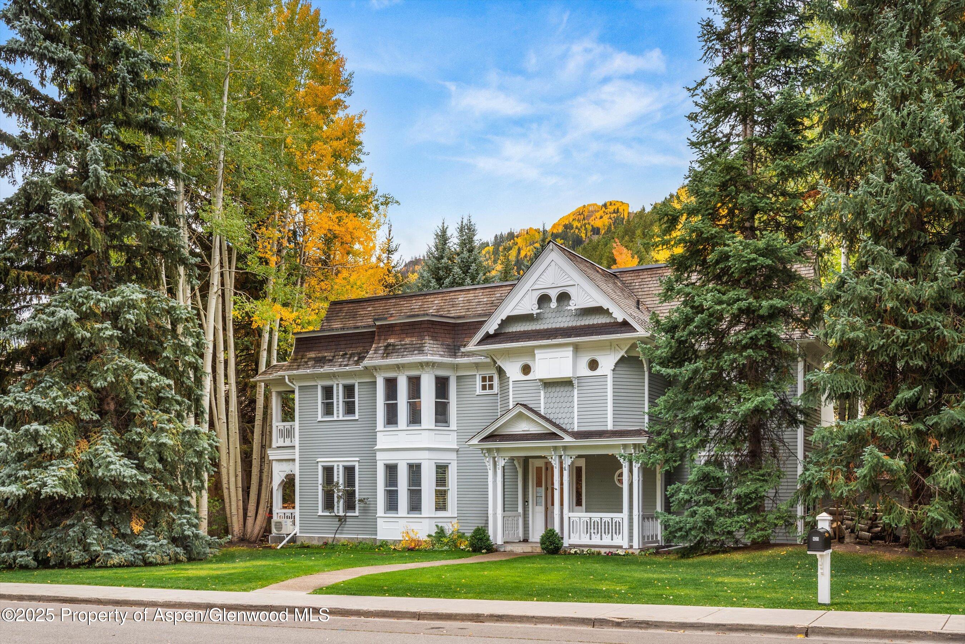
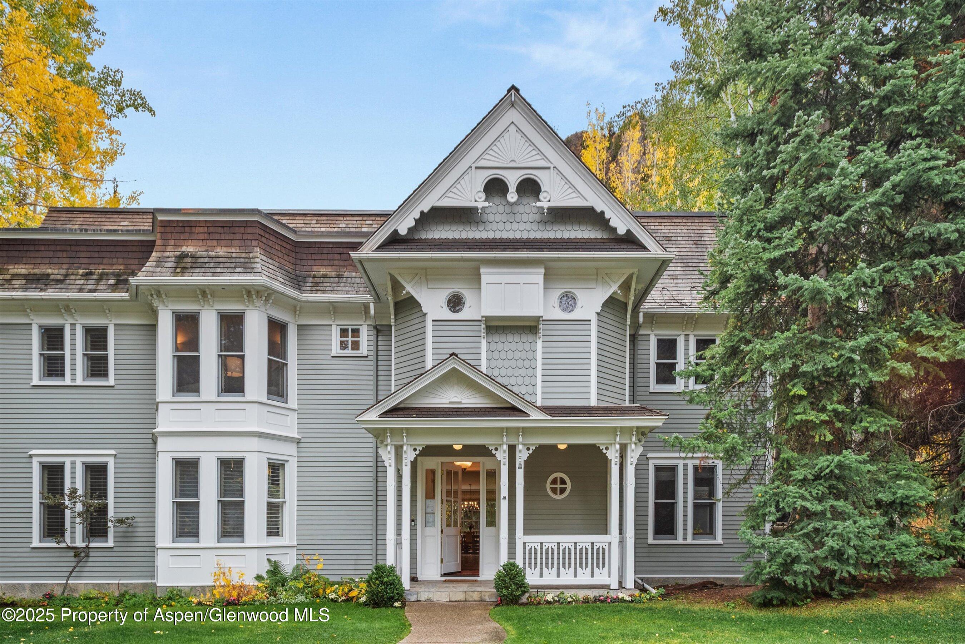
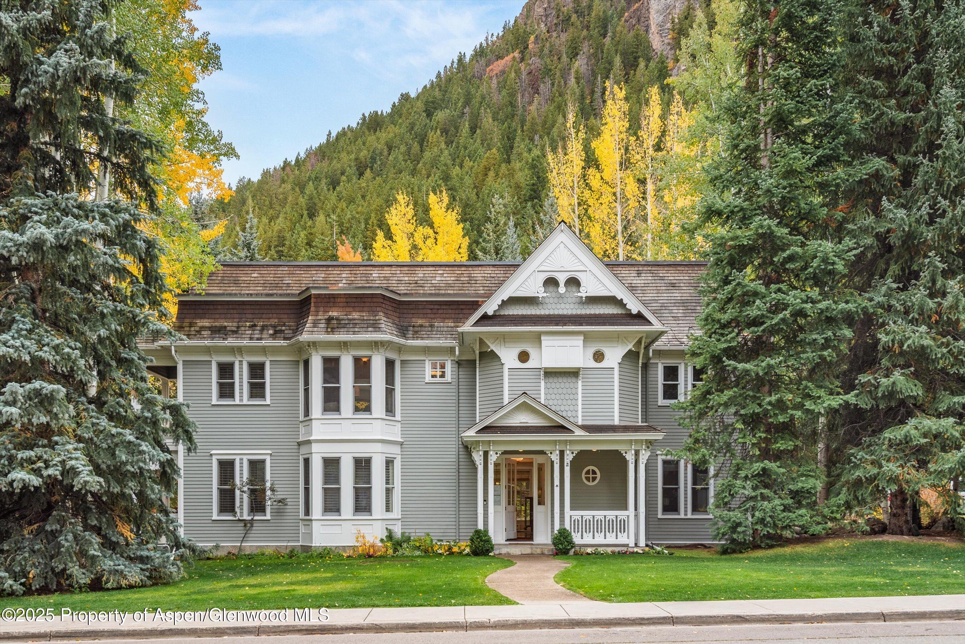
431 W Hopkins Avenue, a gray Victorian-style home framed by evergreens and golden aspens beneath a mountain.
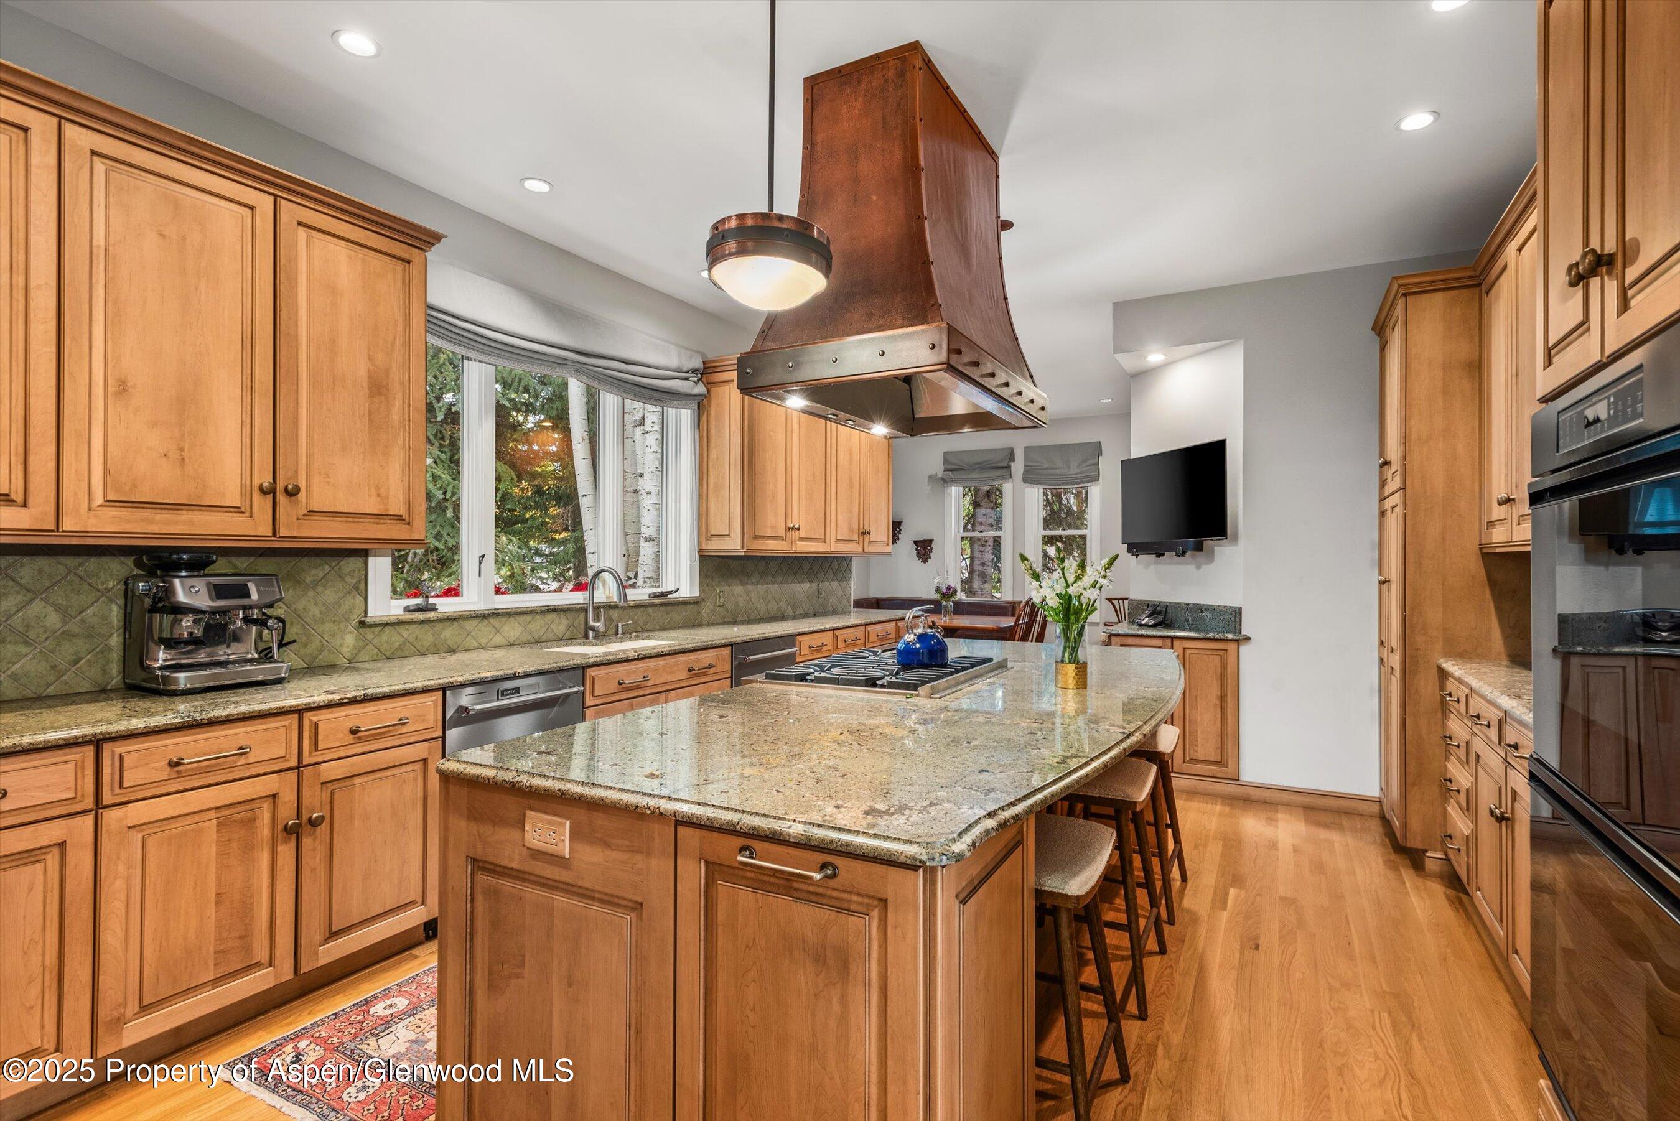
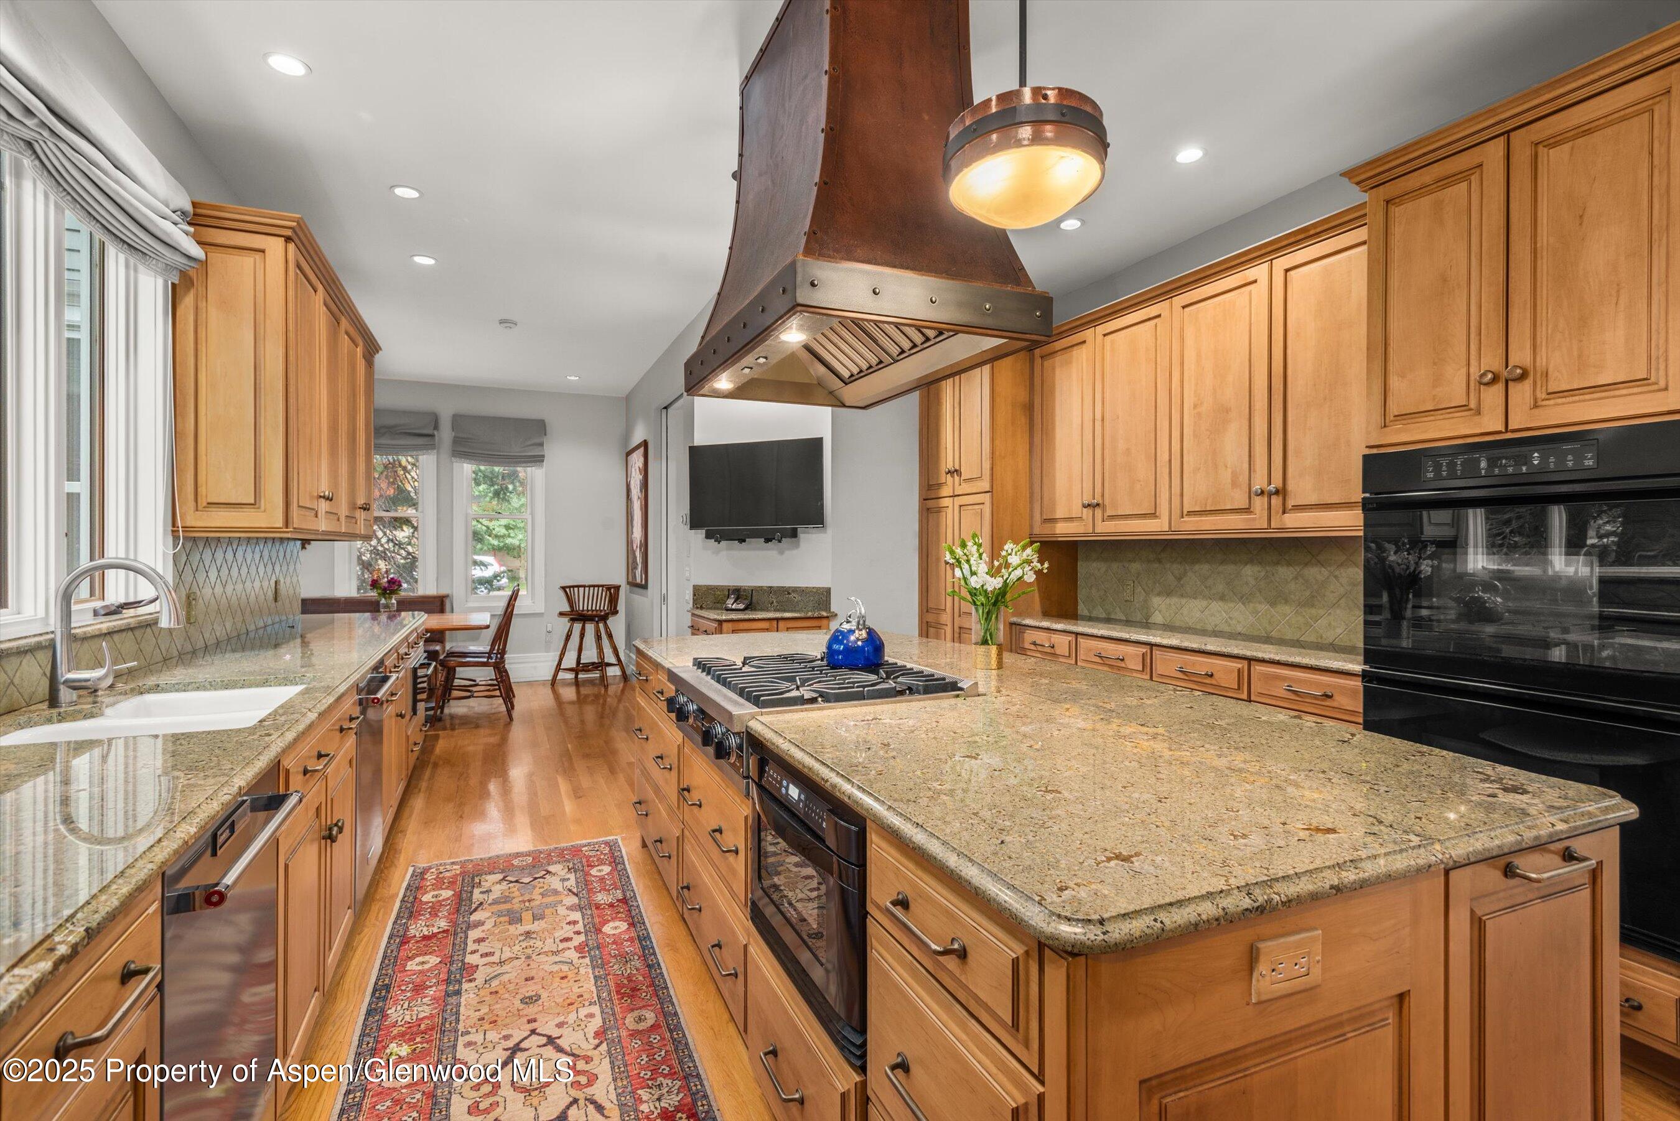
Kitchen with warm wood cabinets, a curved stone island, cooktop, and large copper range hood.
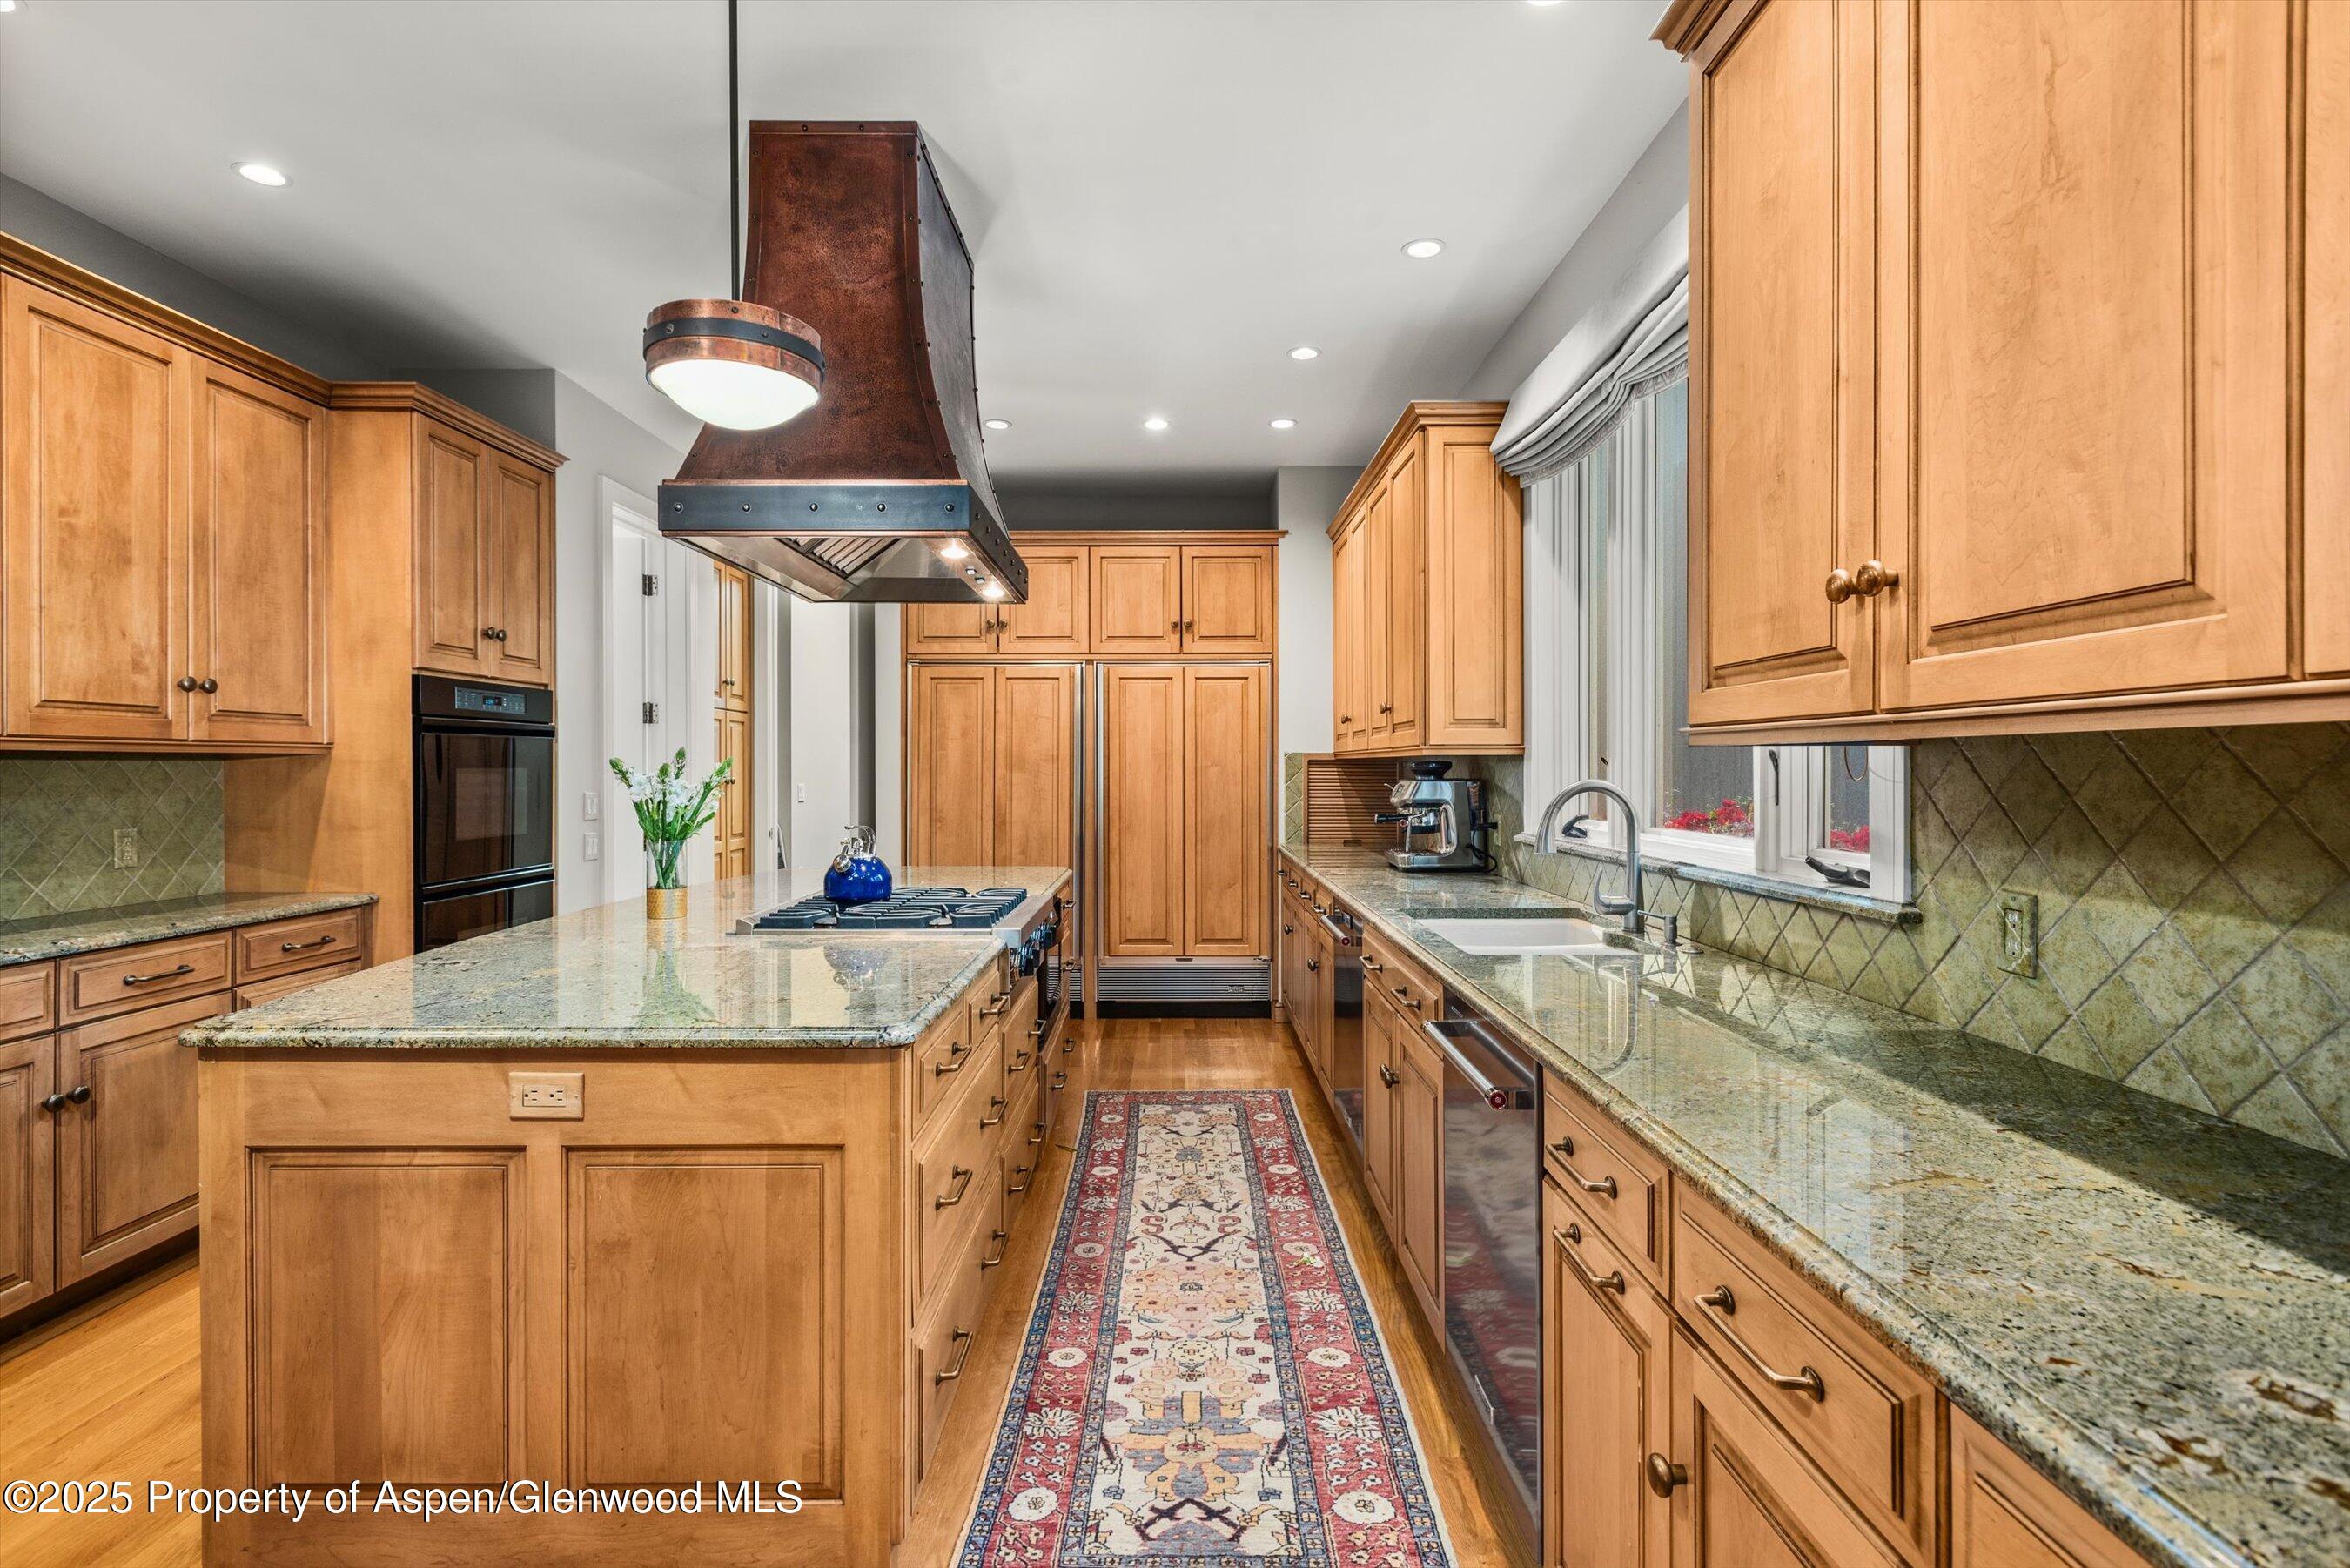
Kitchen with honey-colored cabinetry, granite counters, a central island, and a large copper-toned range hood.
Kitchen with a large granite island, gas cooktop, copper range hood, and honey-toned wood cabinetry.
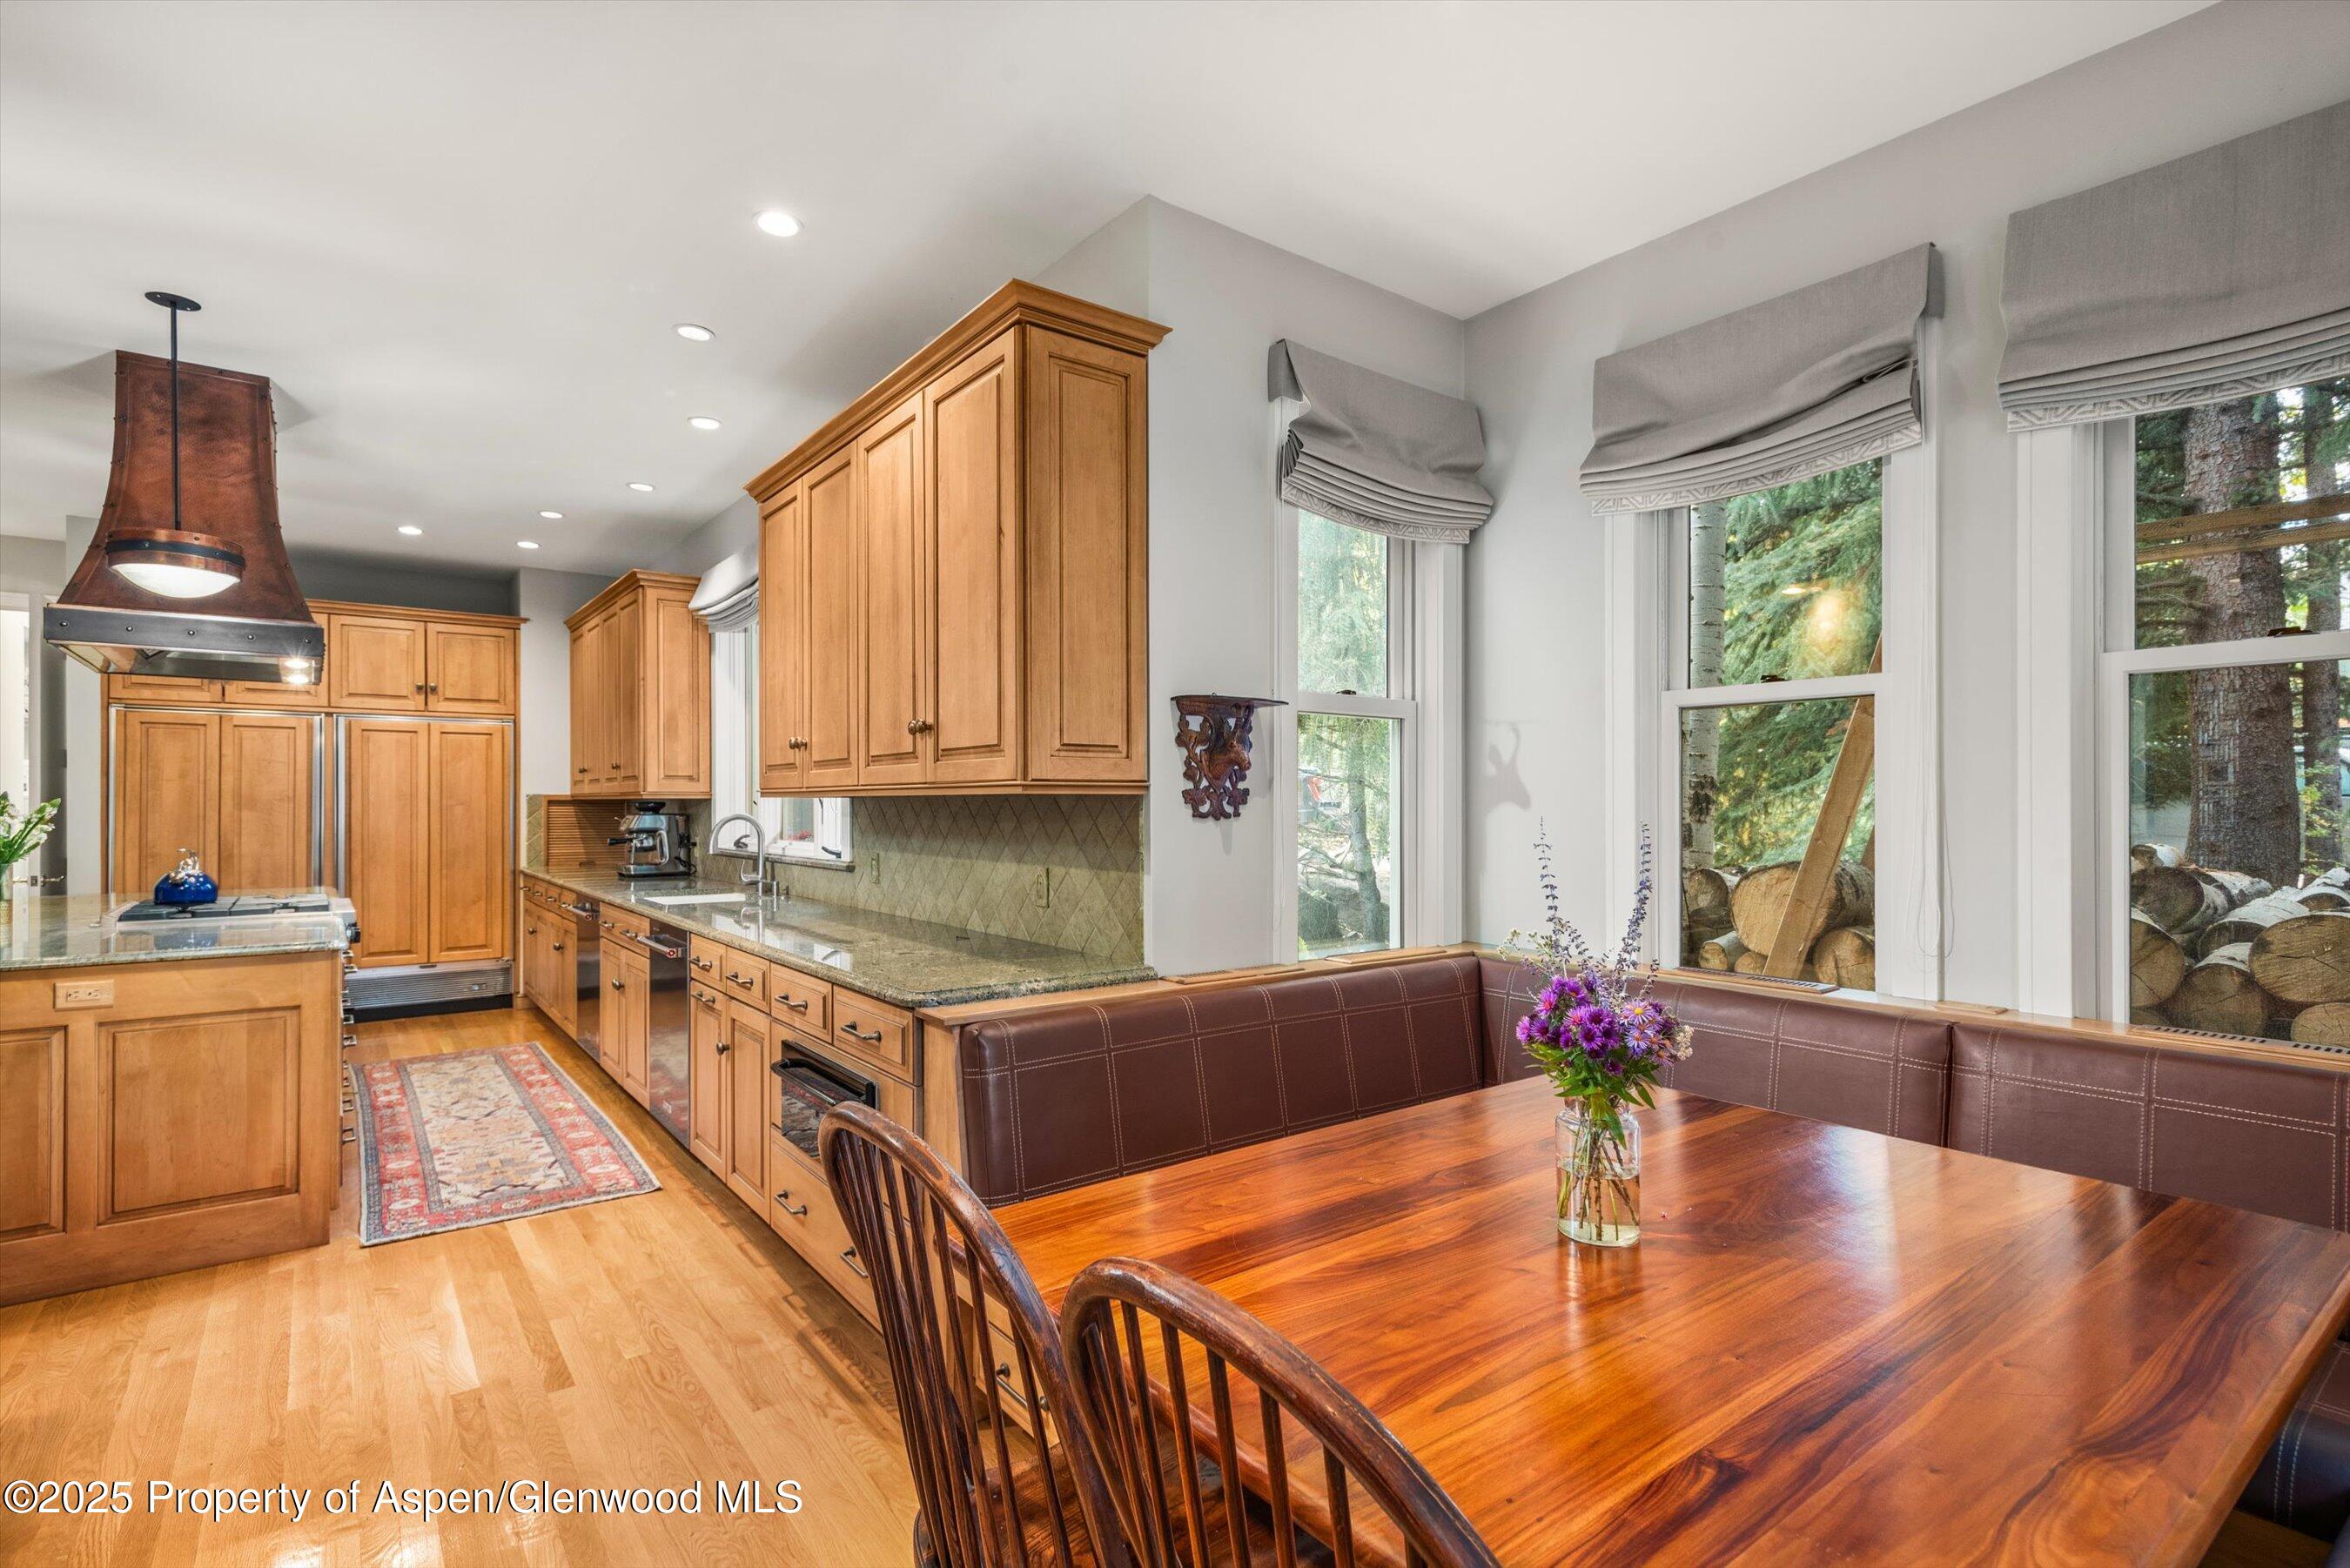
Kitchen with warm wood cabinetry, stone counters, and a dining table beside a leather banquette.
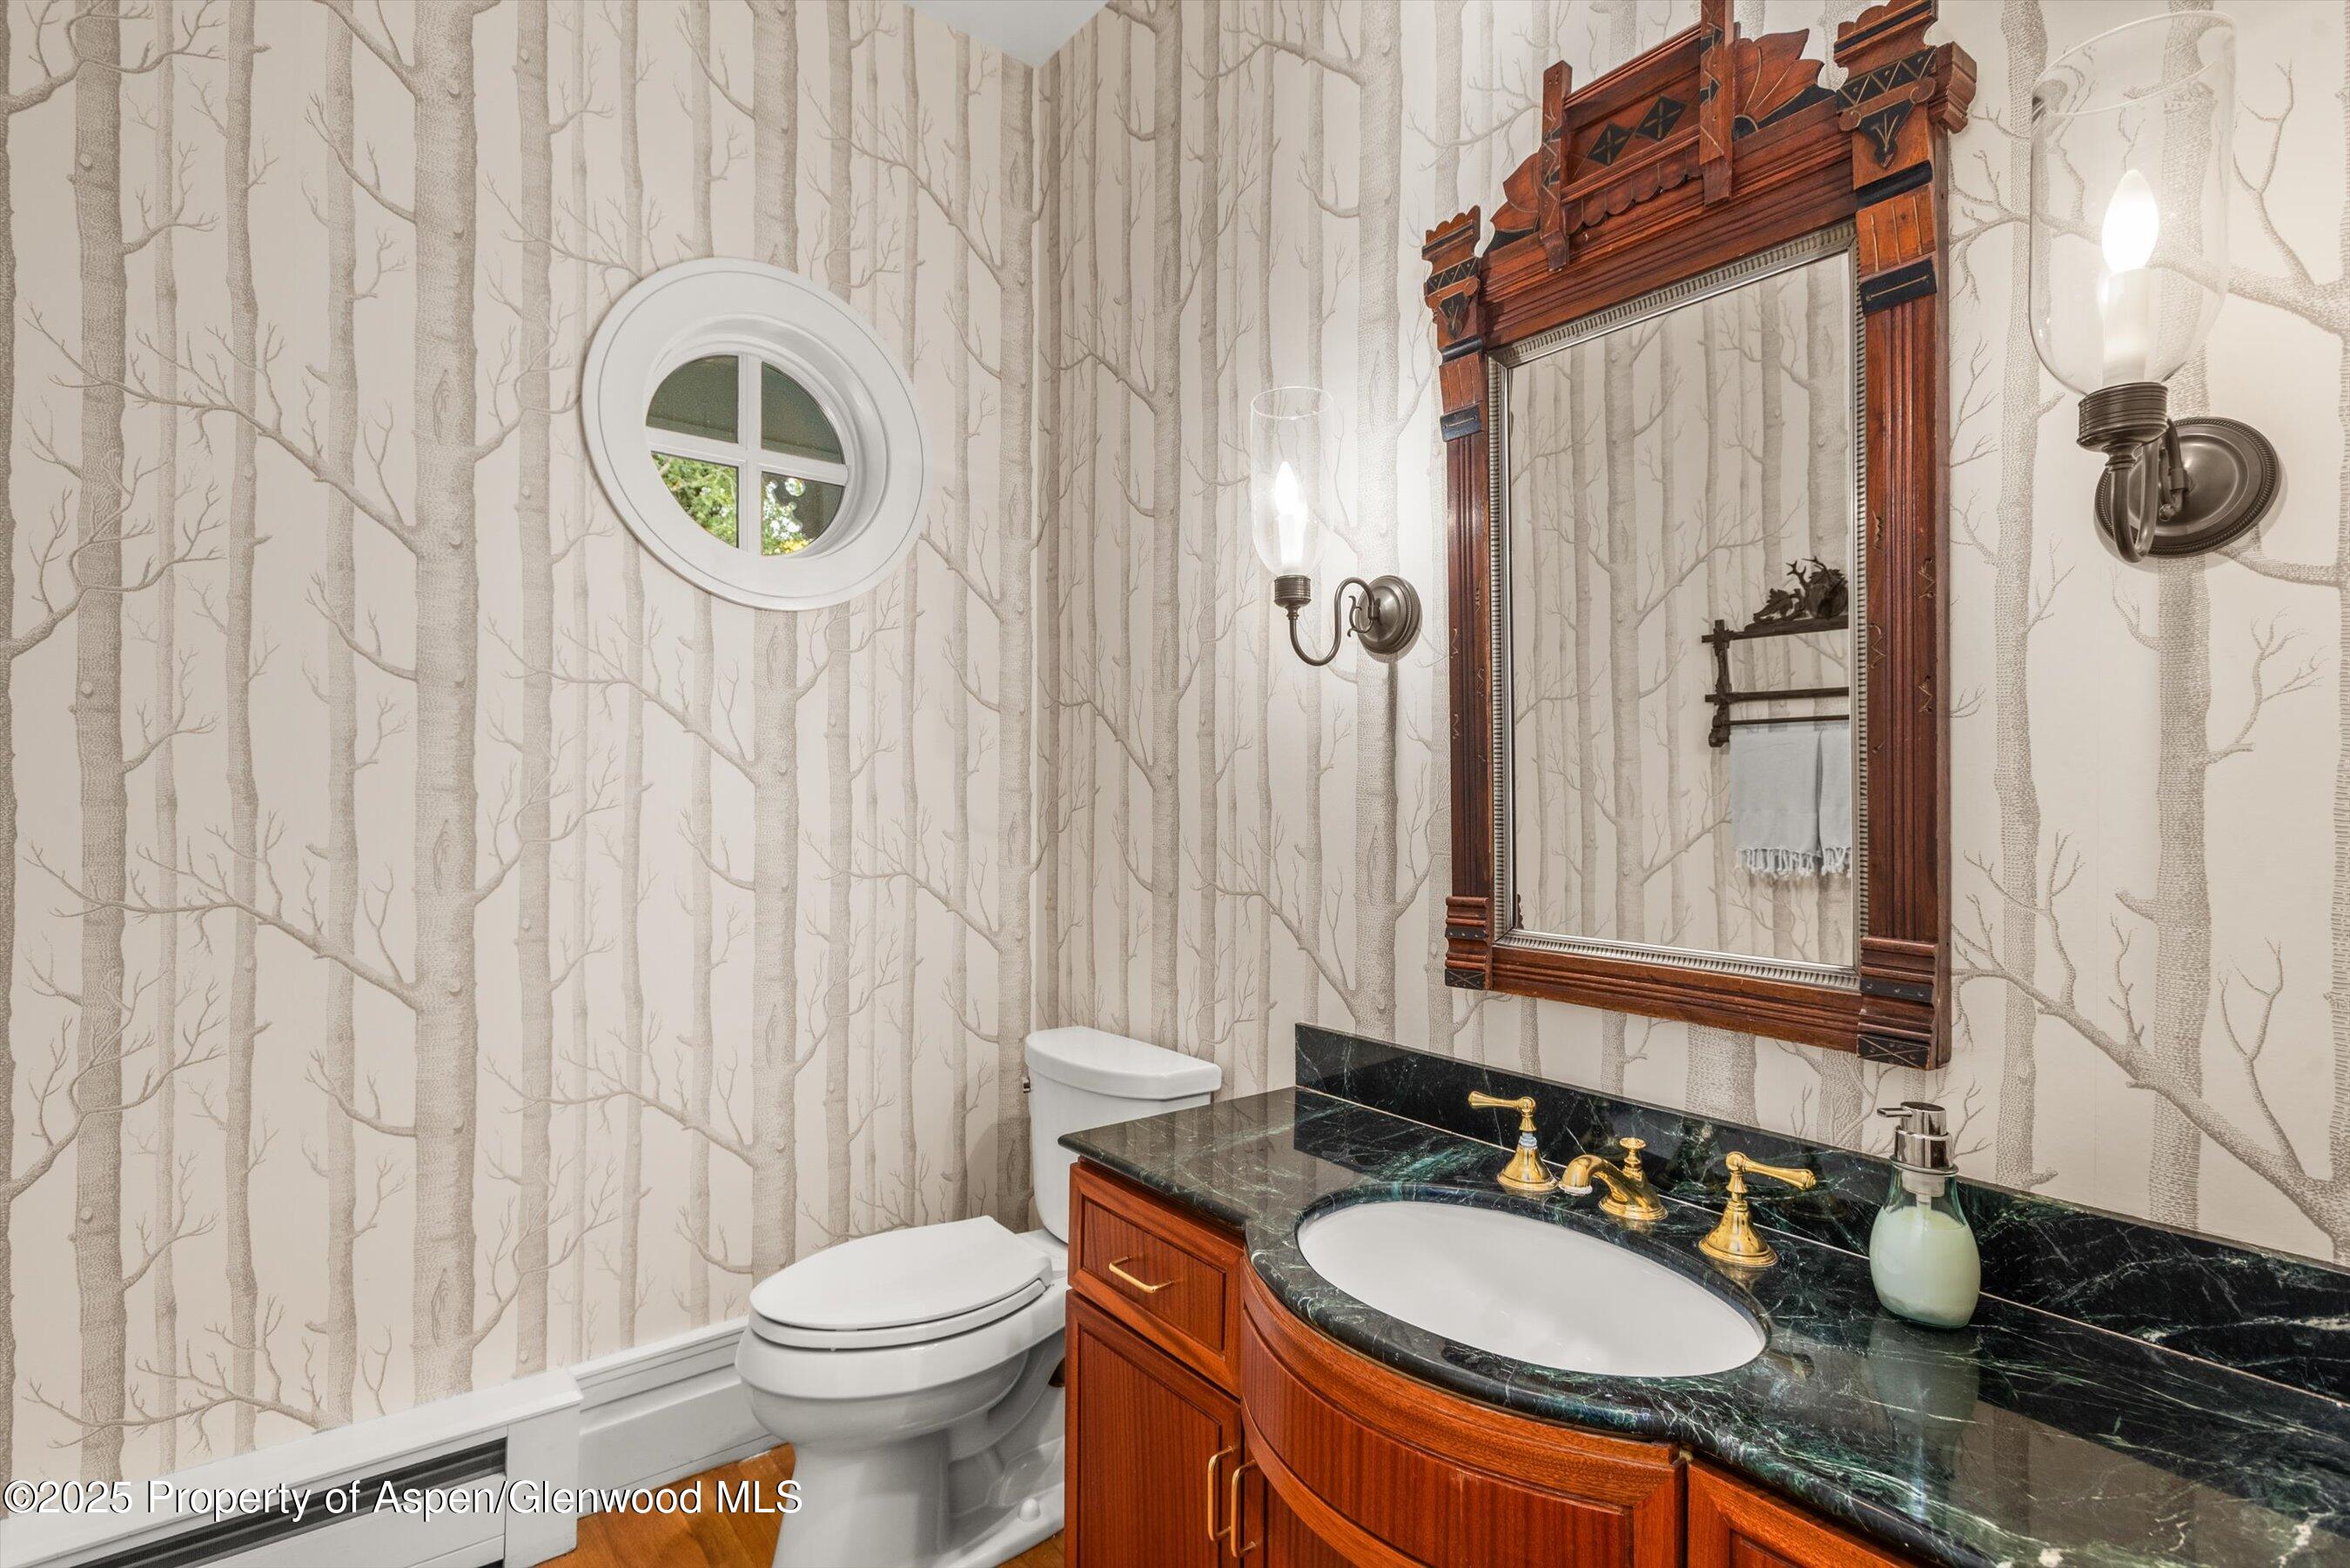
Bathroom with a curved wood vanity, black marble countertop, ornate mirror, and round window.
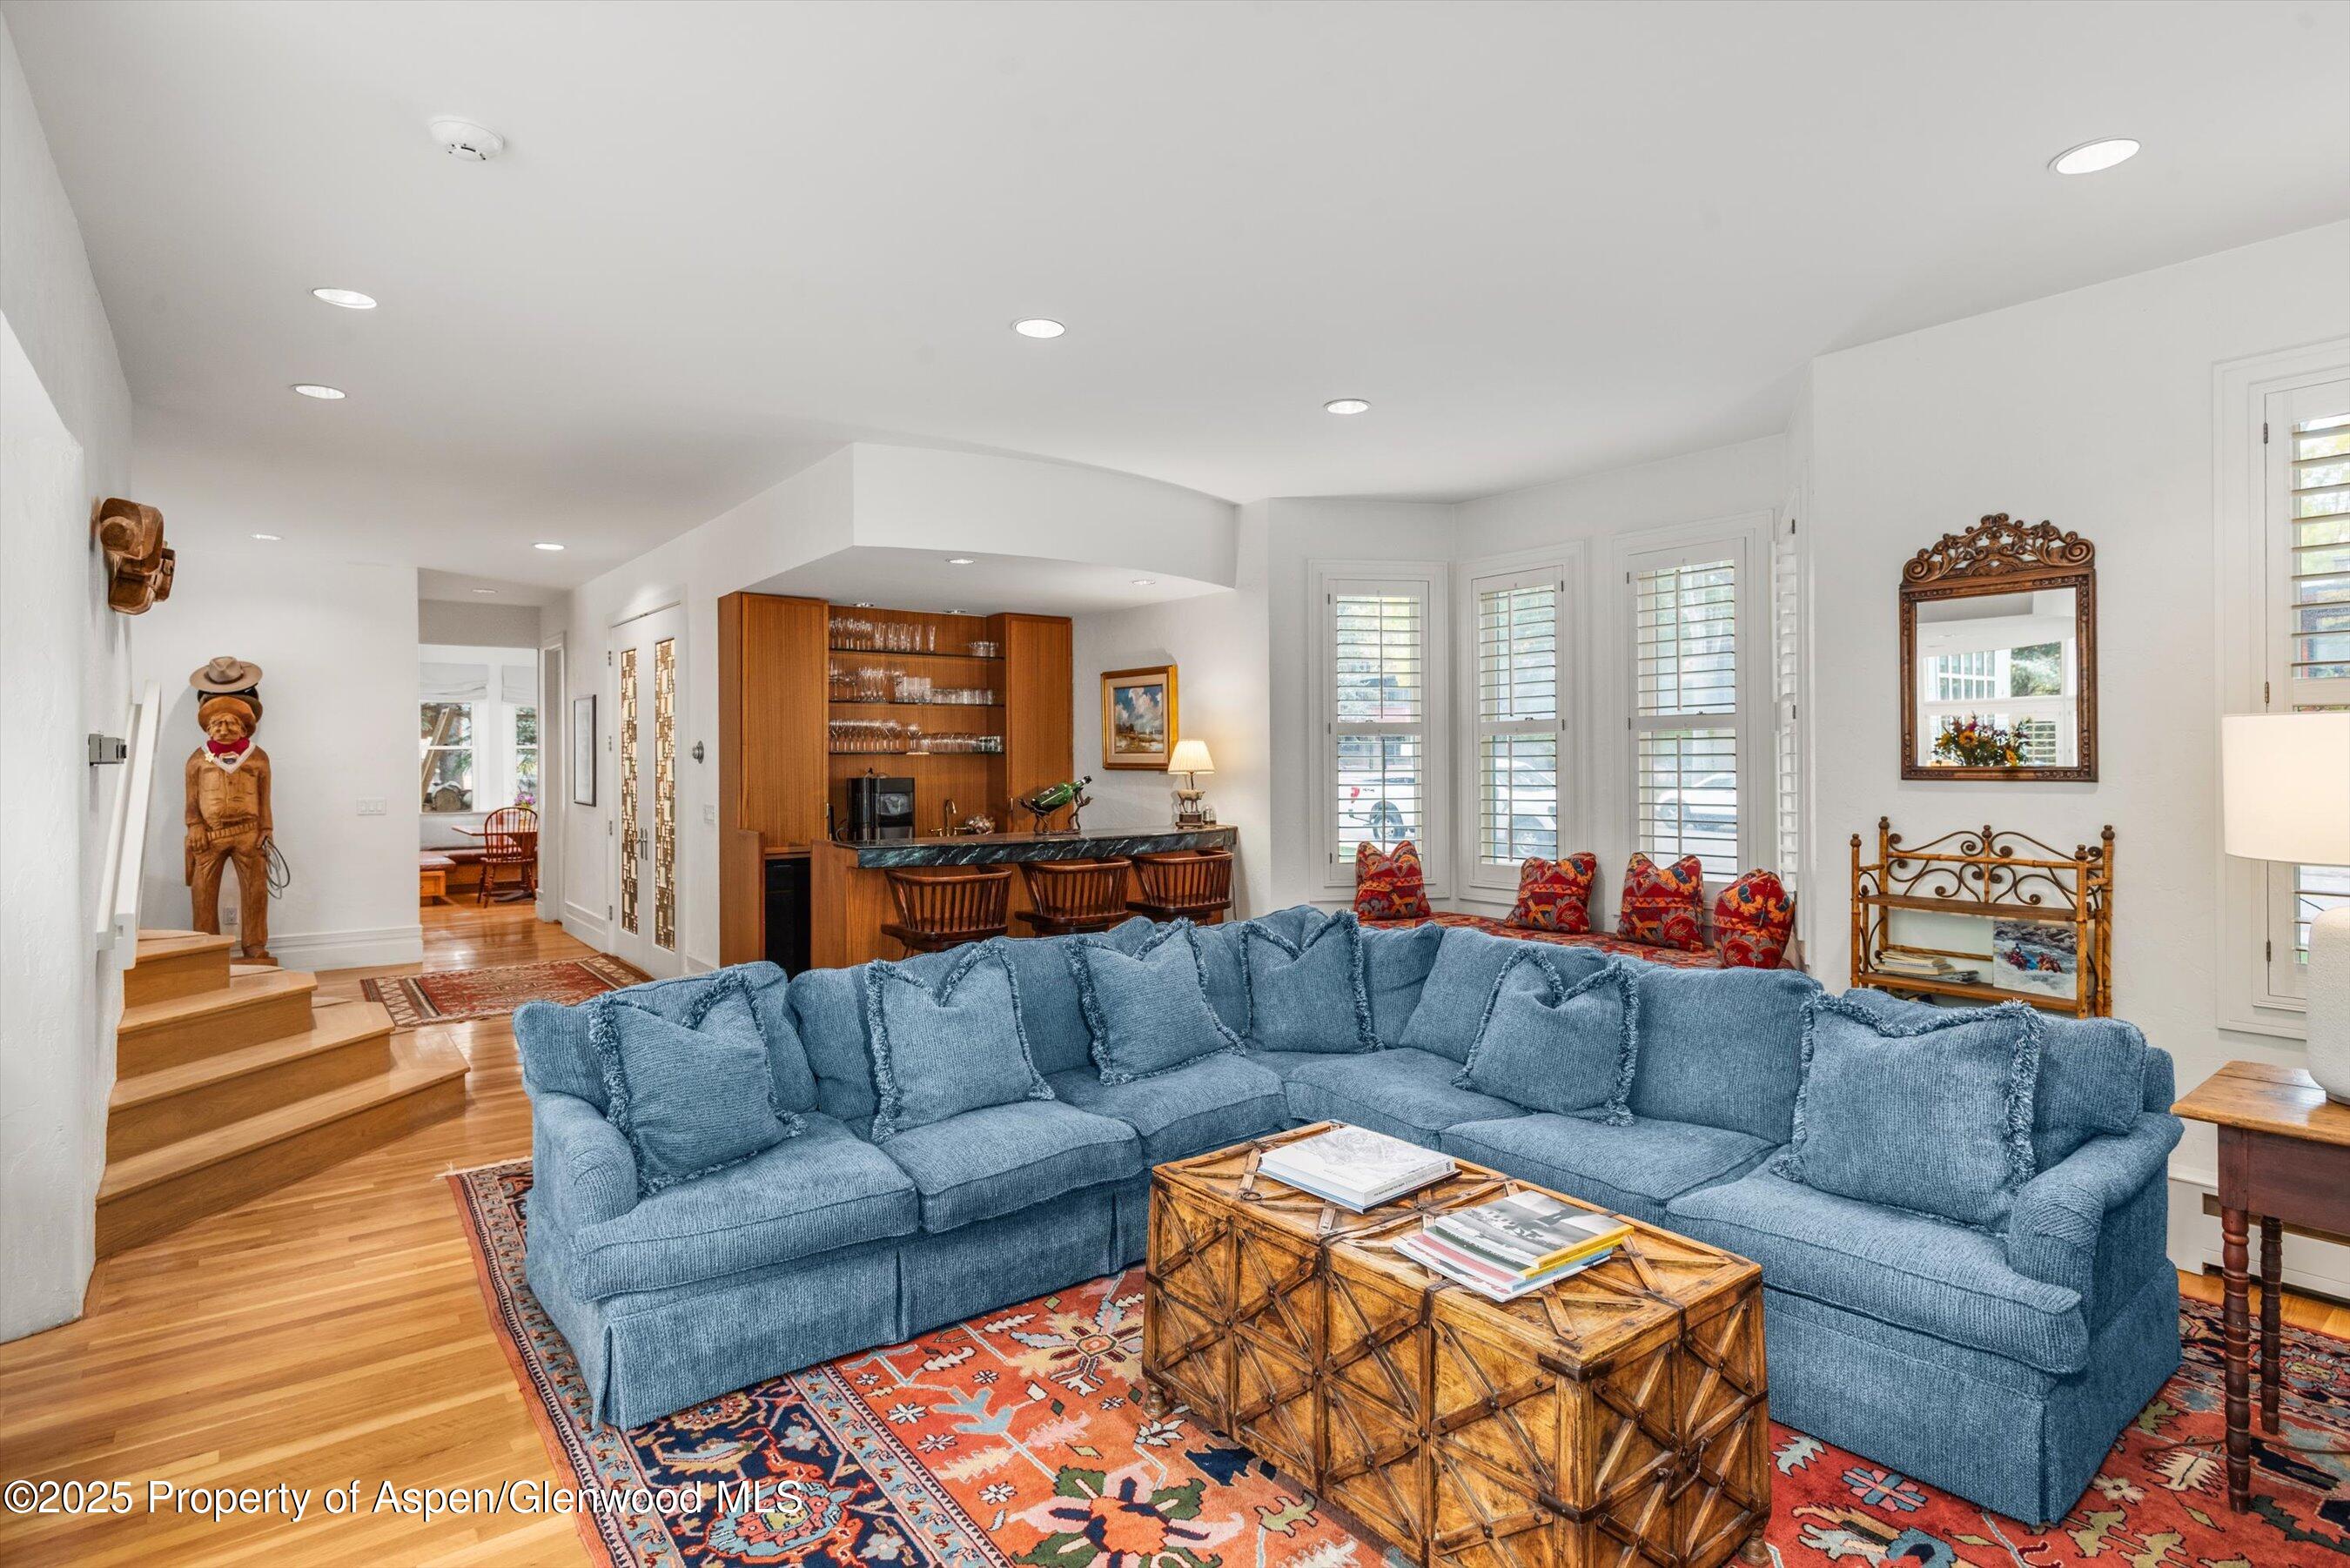
Living room with a blue sectional, patterned rug, and built-in wooden bar.
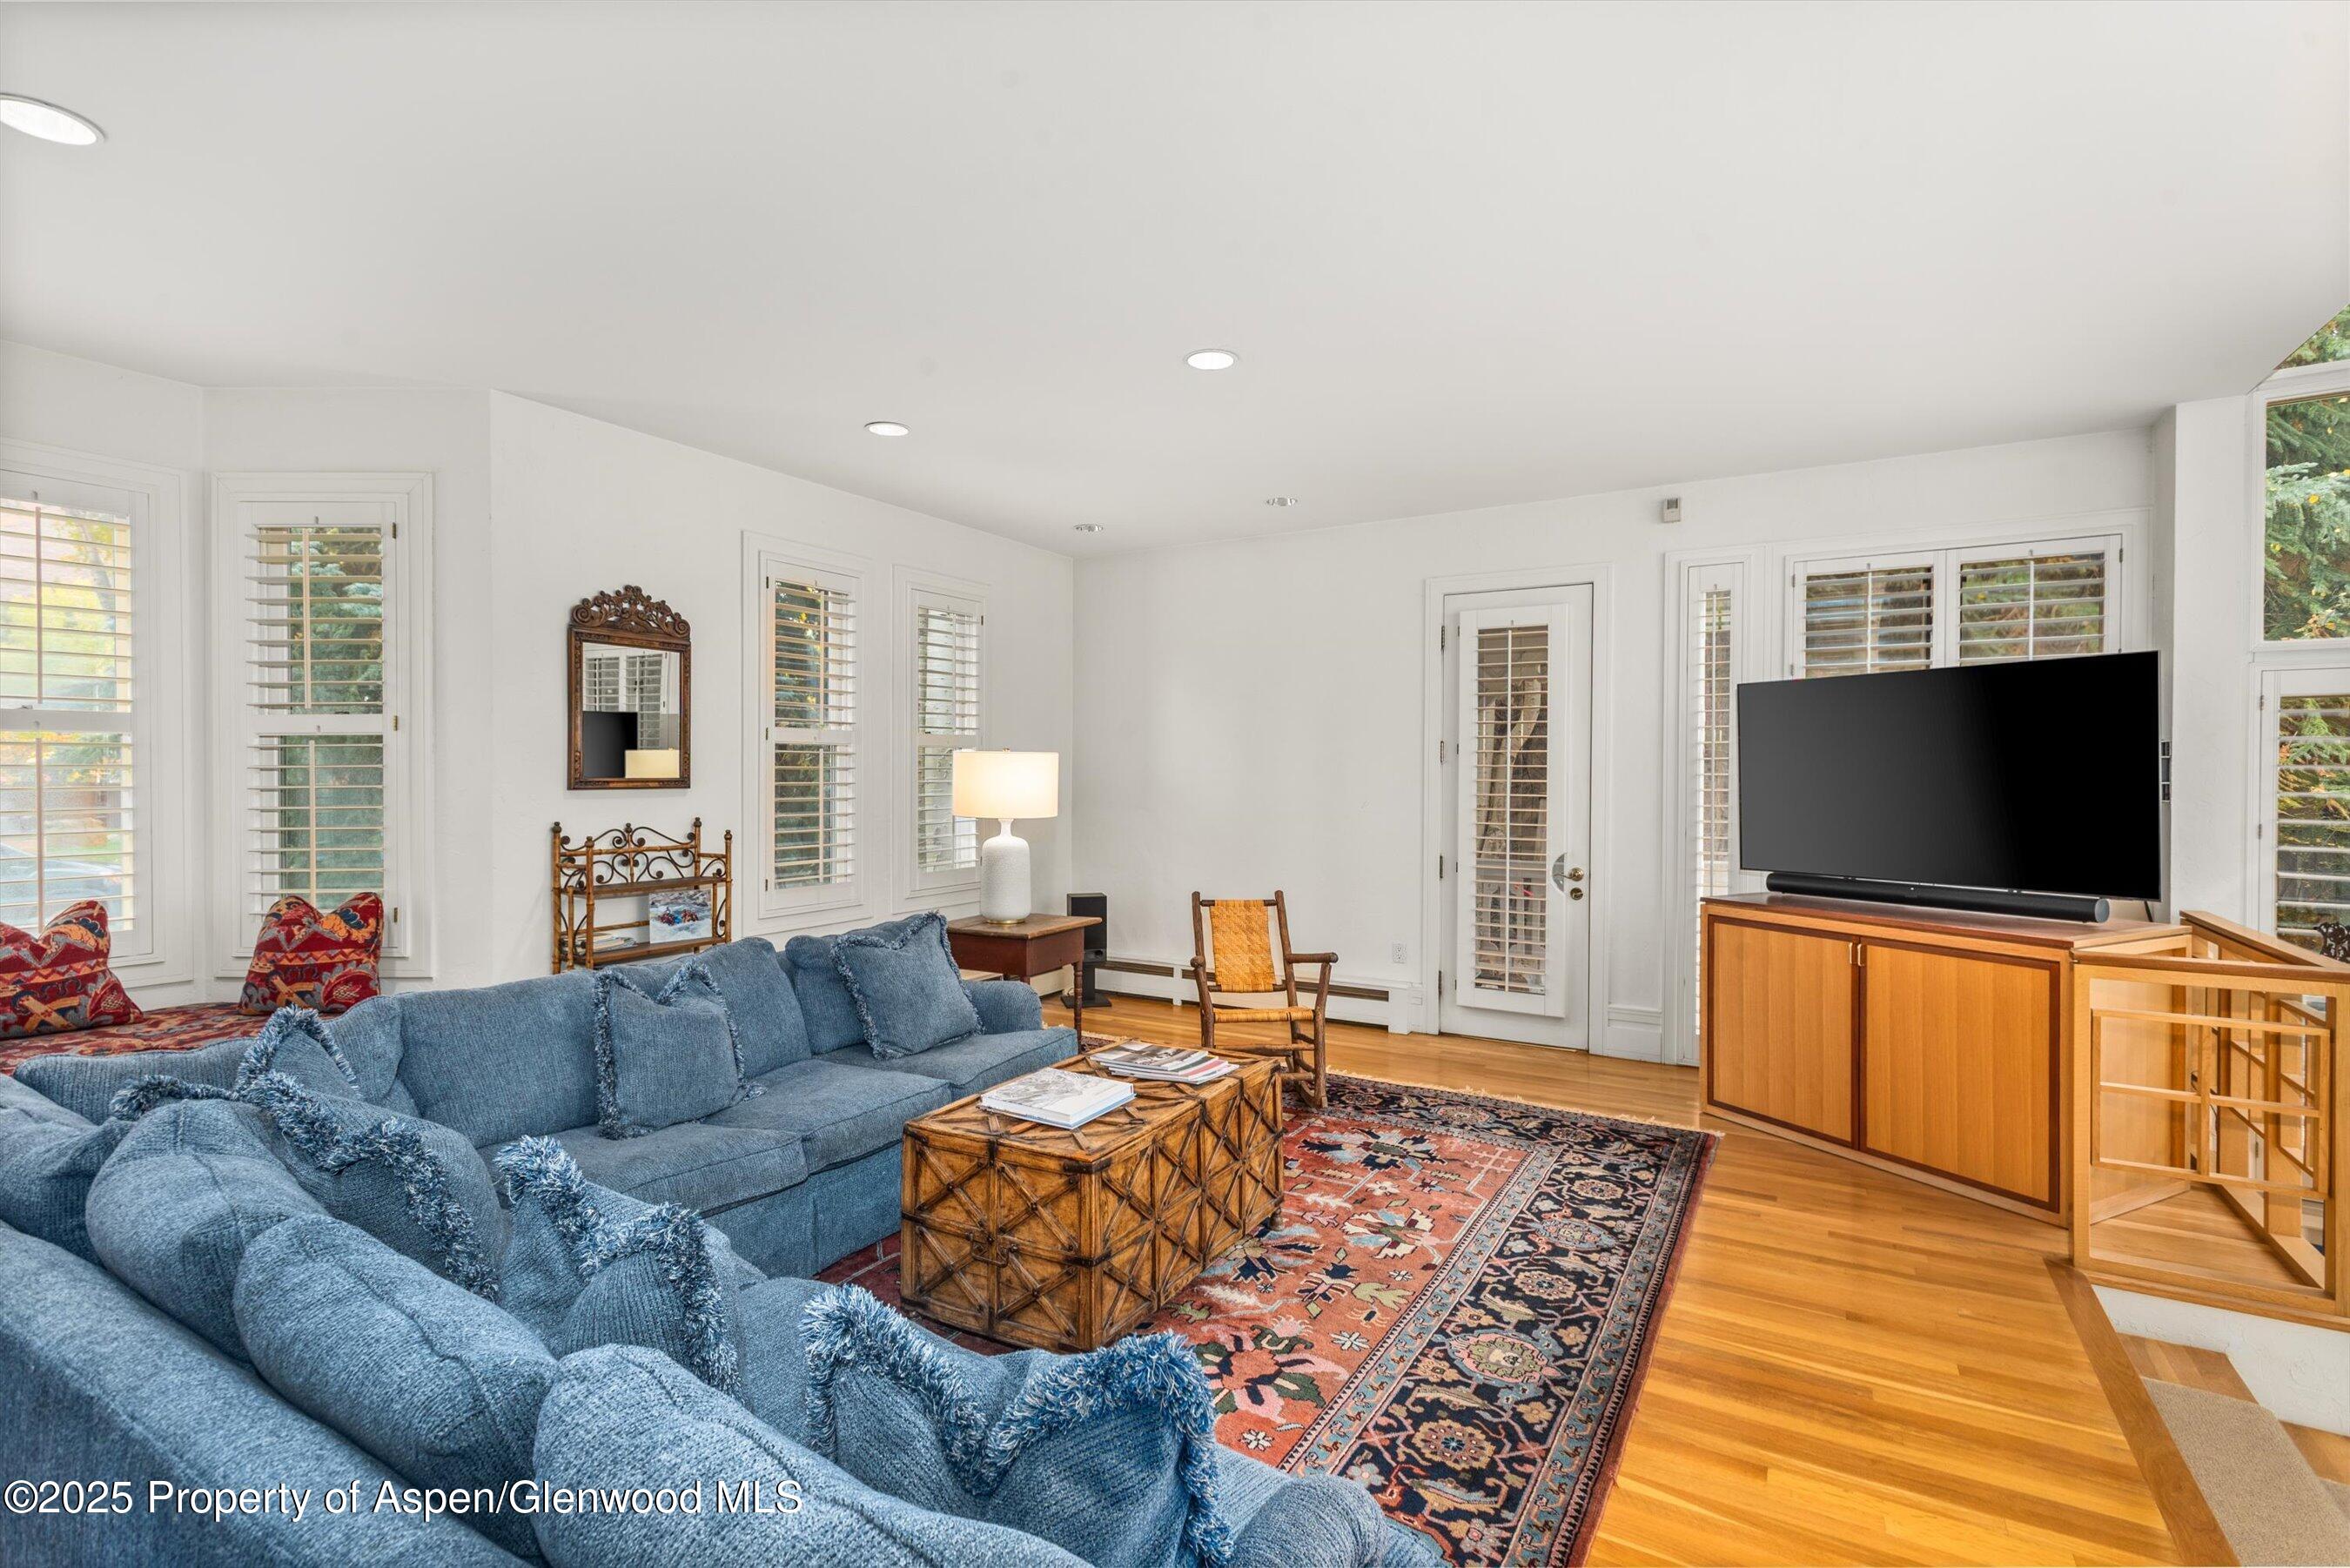
Living room with a blue sectional, patterned rug, wood coffee table, and television.
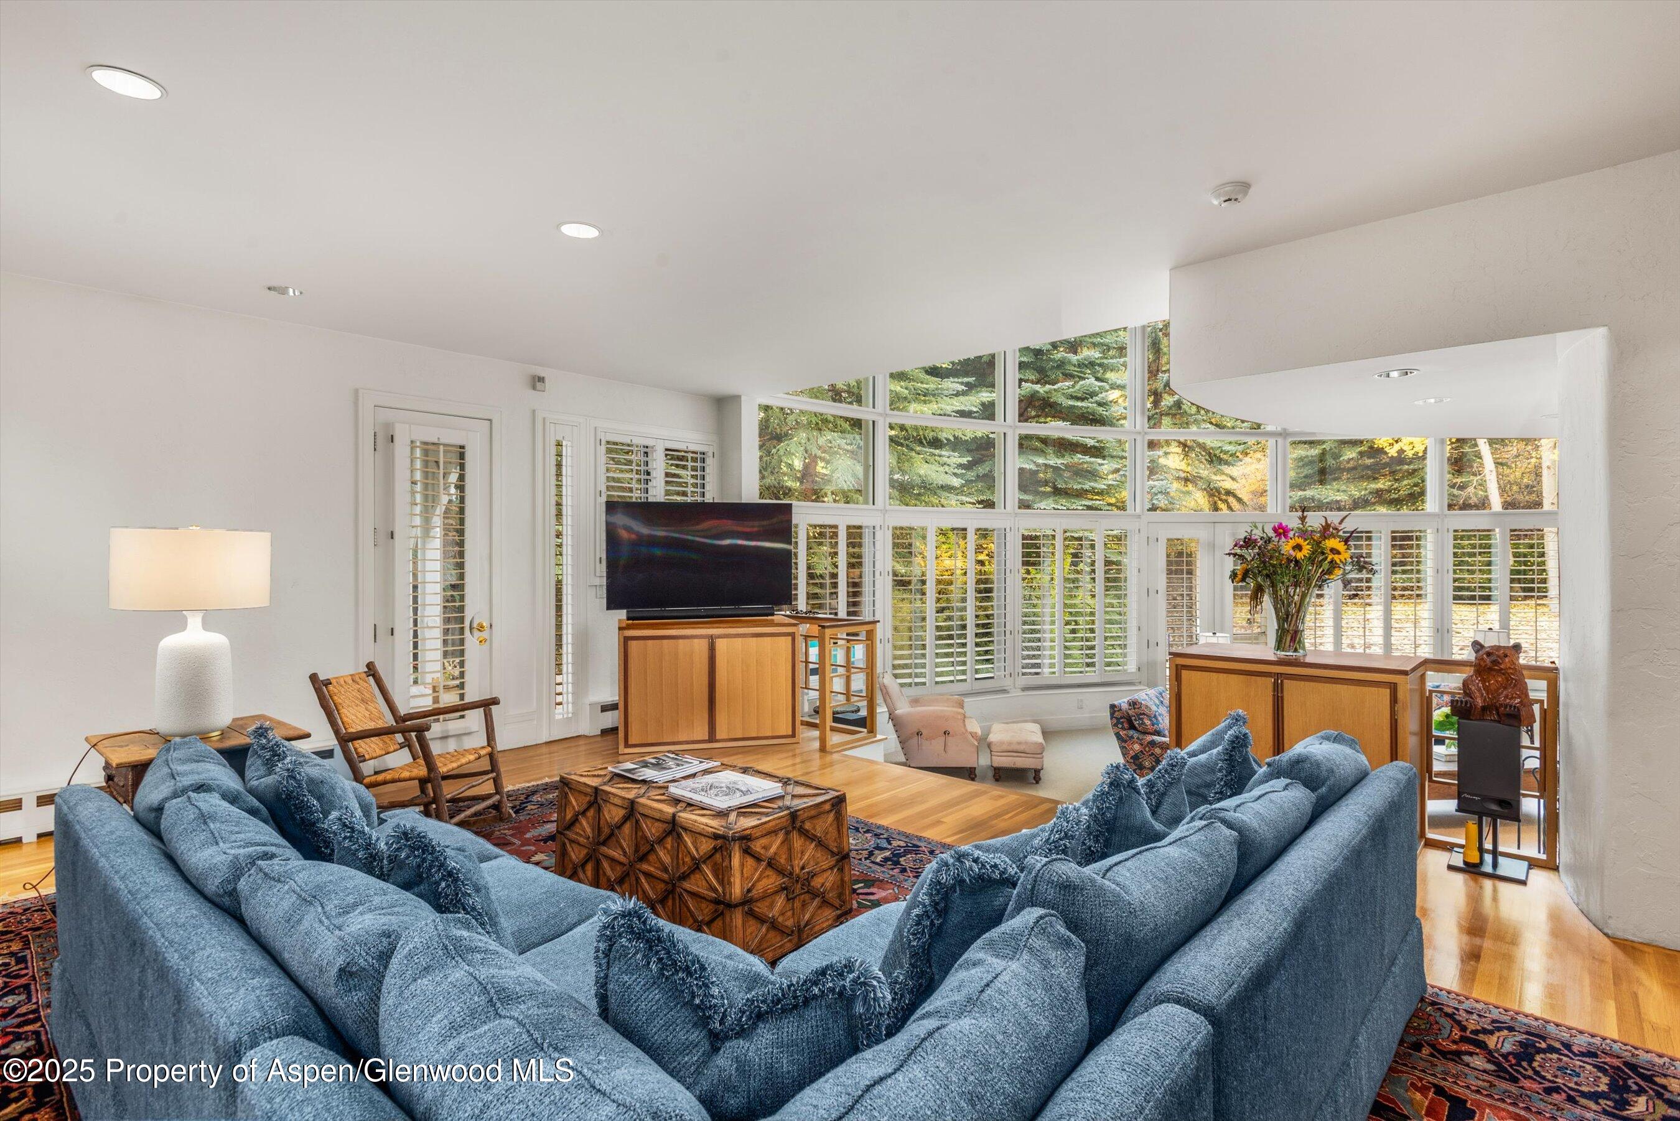
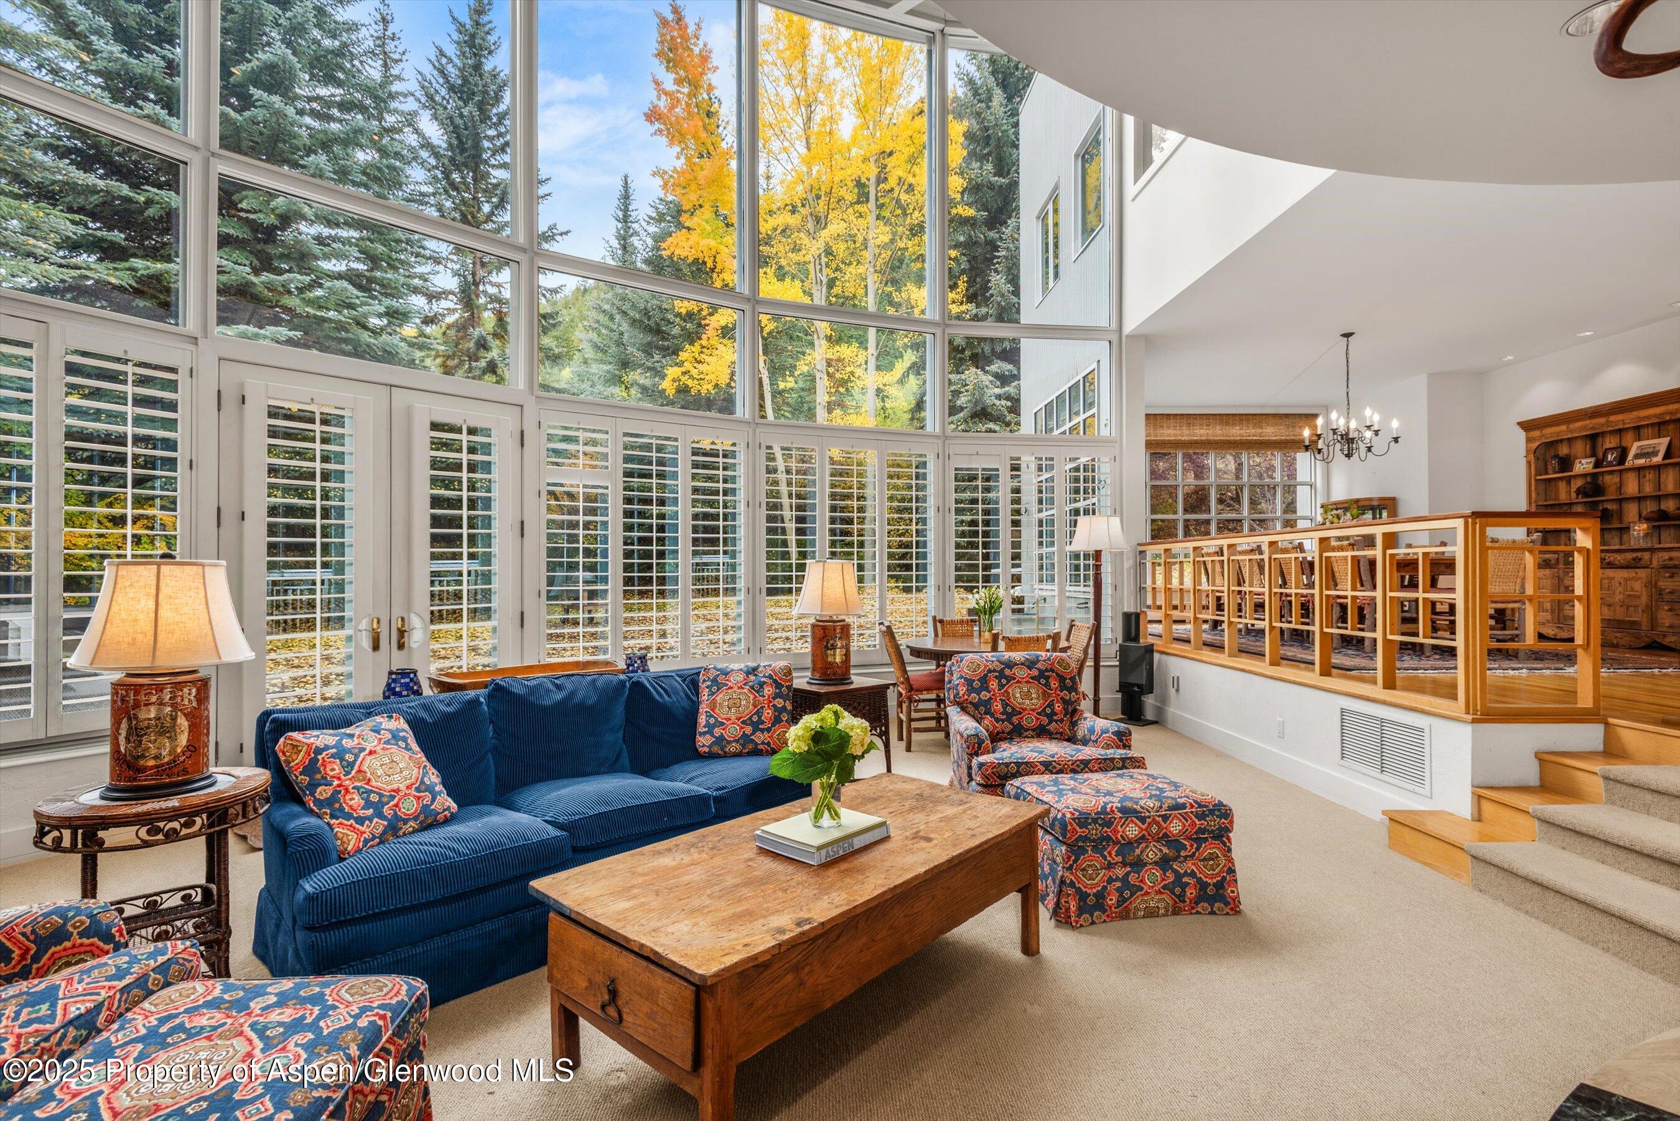
Living room with a blue sectional, wood furnishings, and tall windows overlooking autumn trees.
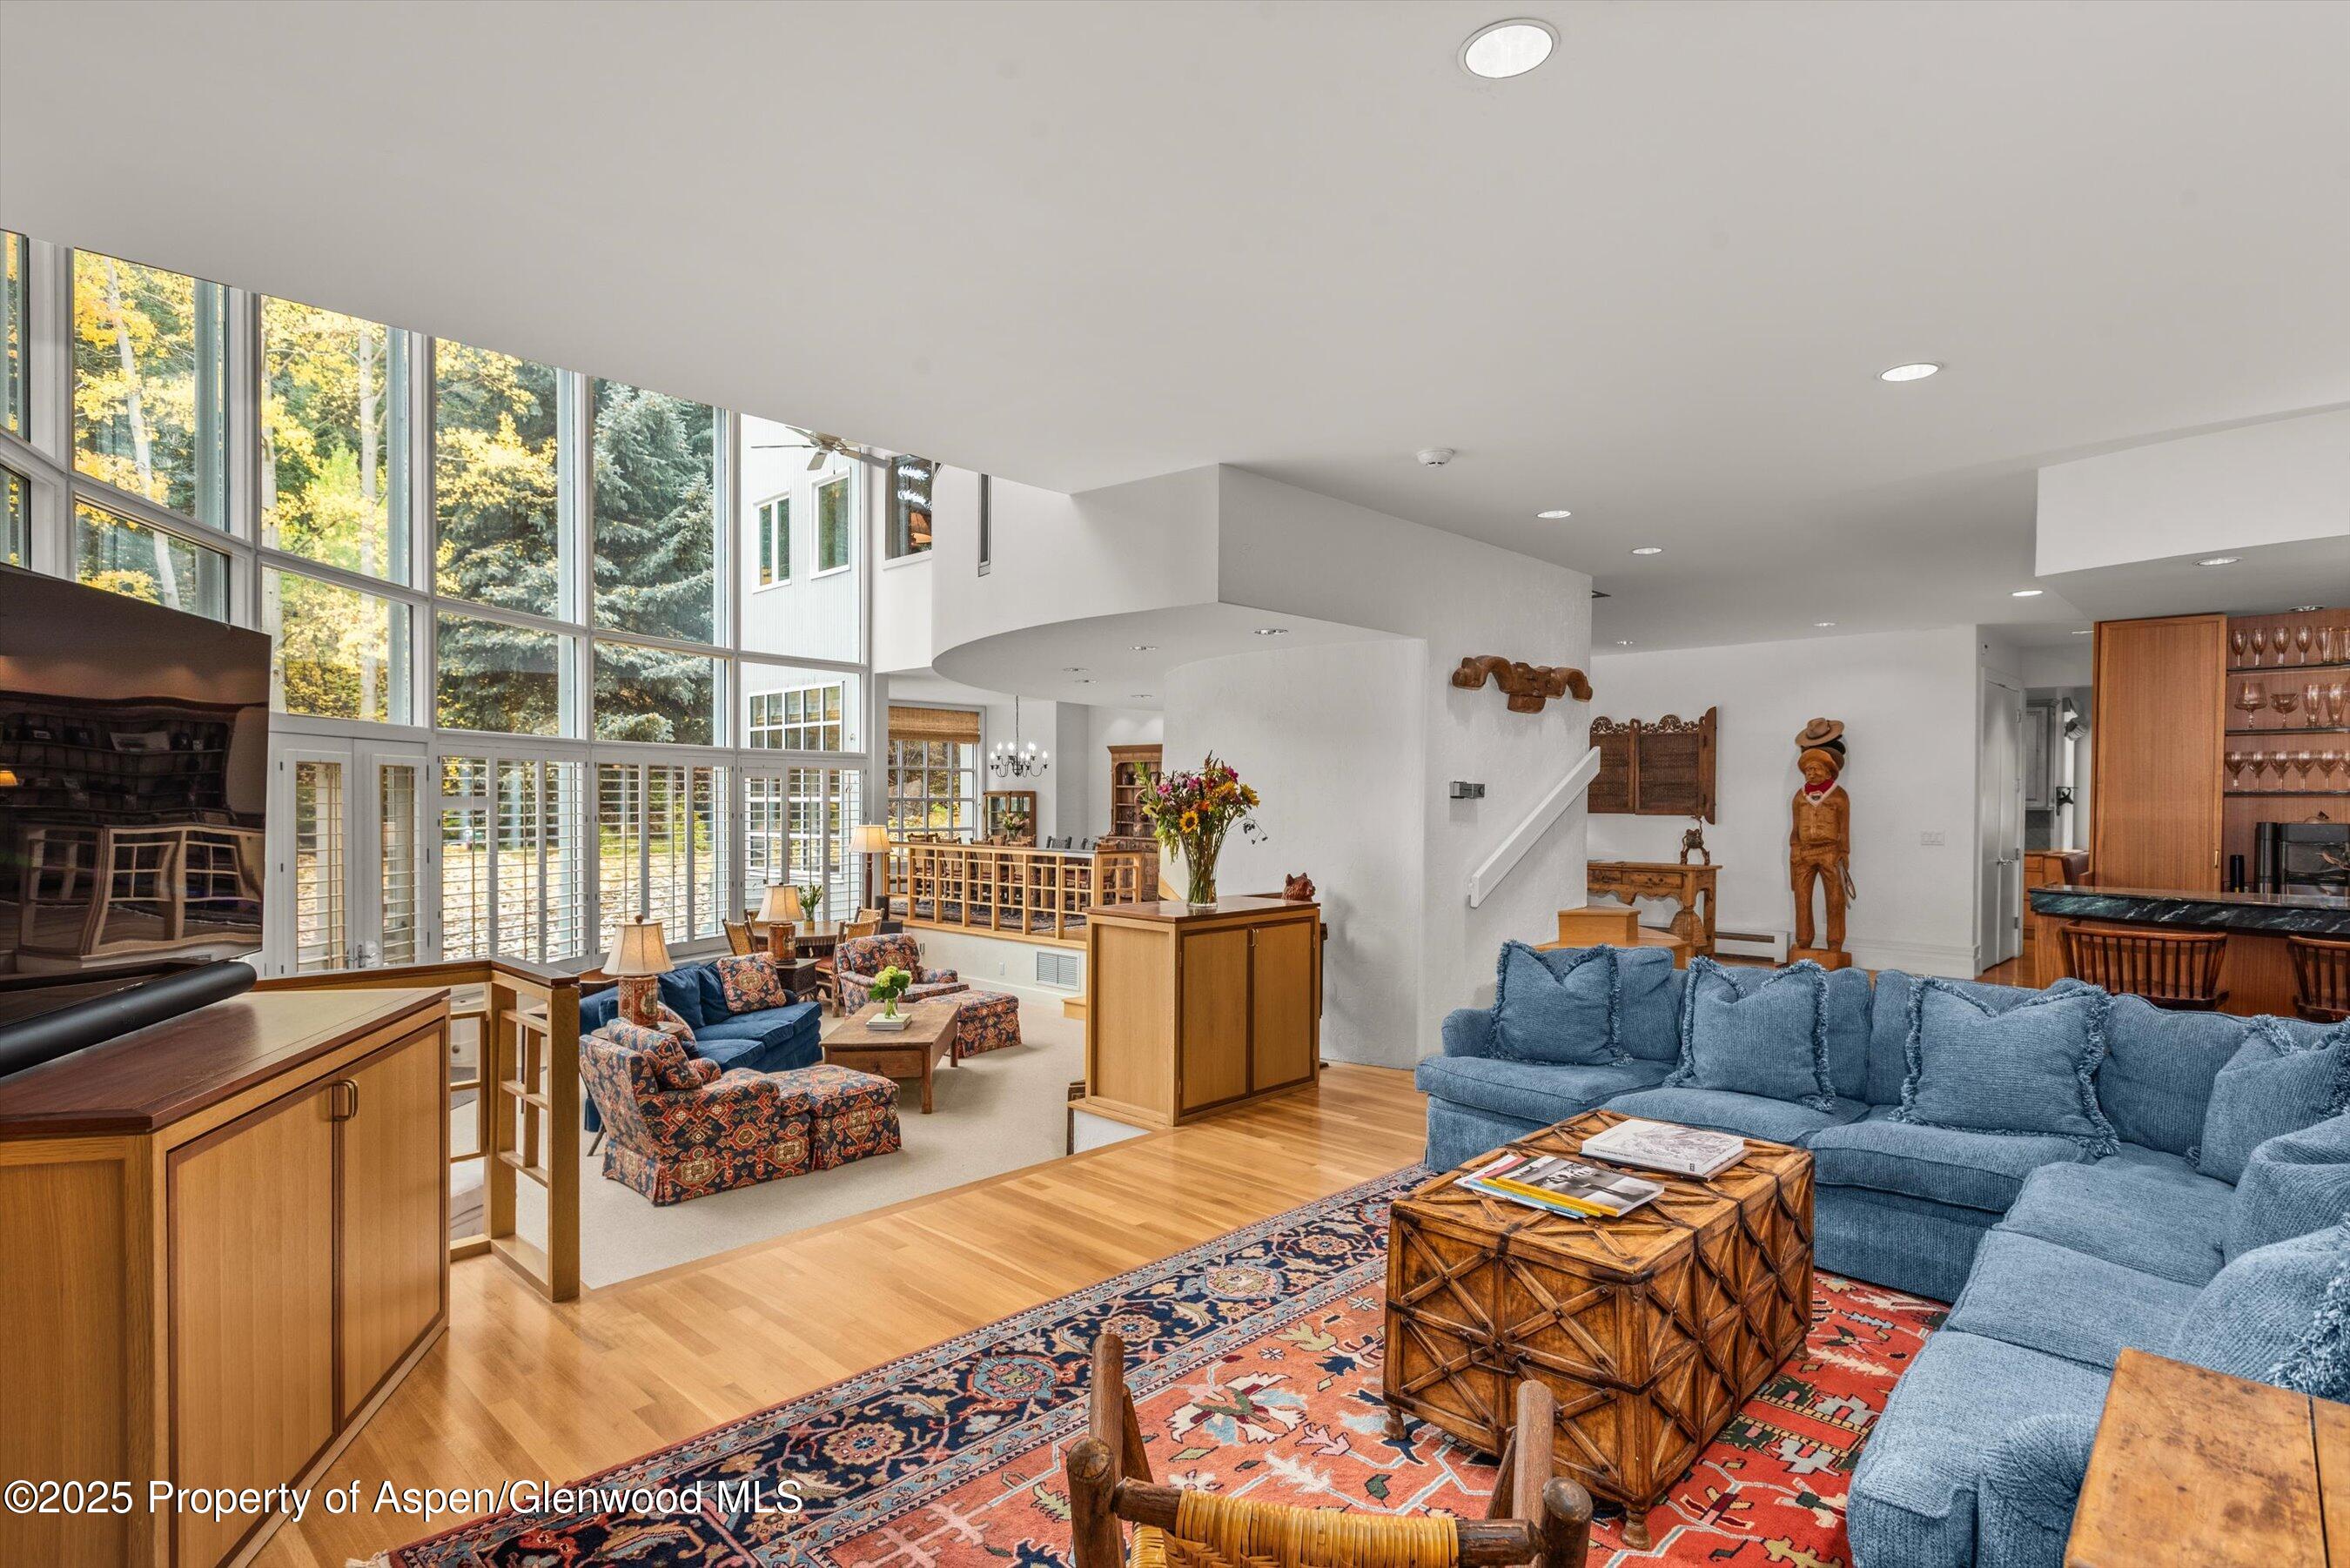
Open living room with blue sofas, patterned rugs, and tall windows overlooking autumn trees.
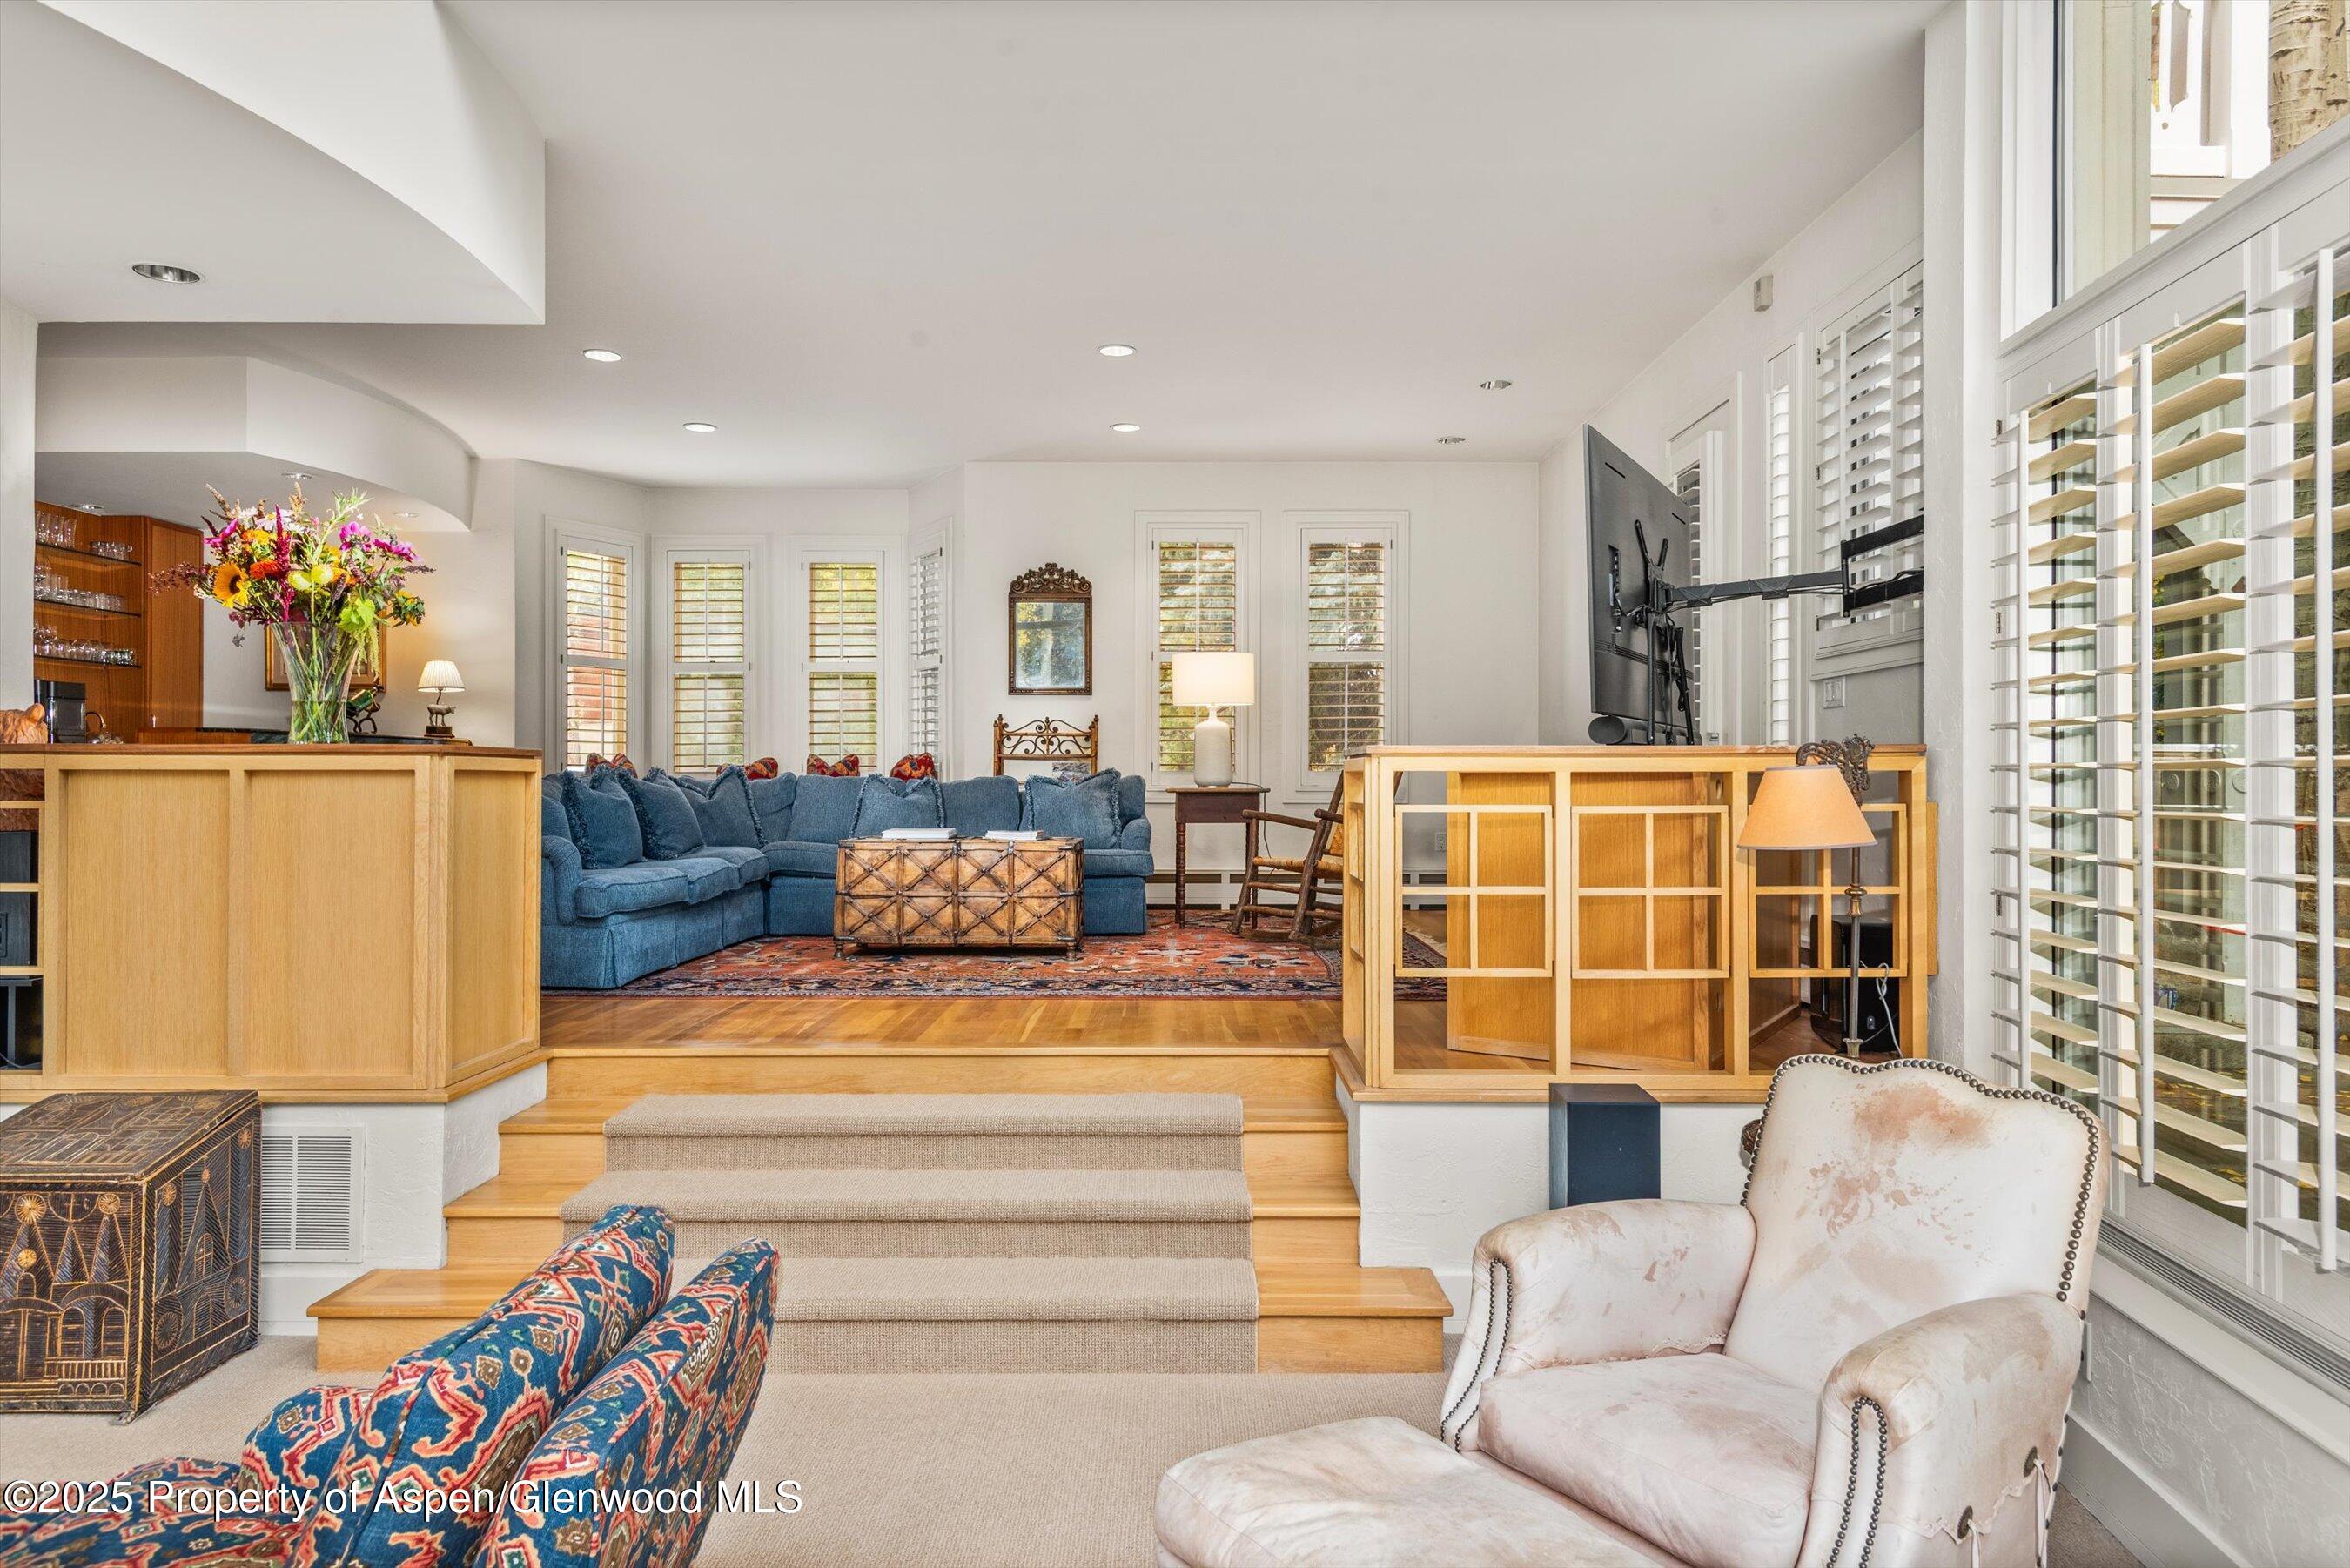
Furnished living room with a blue sectional, patterned rug, and carpeted steps leading to upholstered chairs.
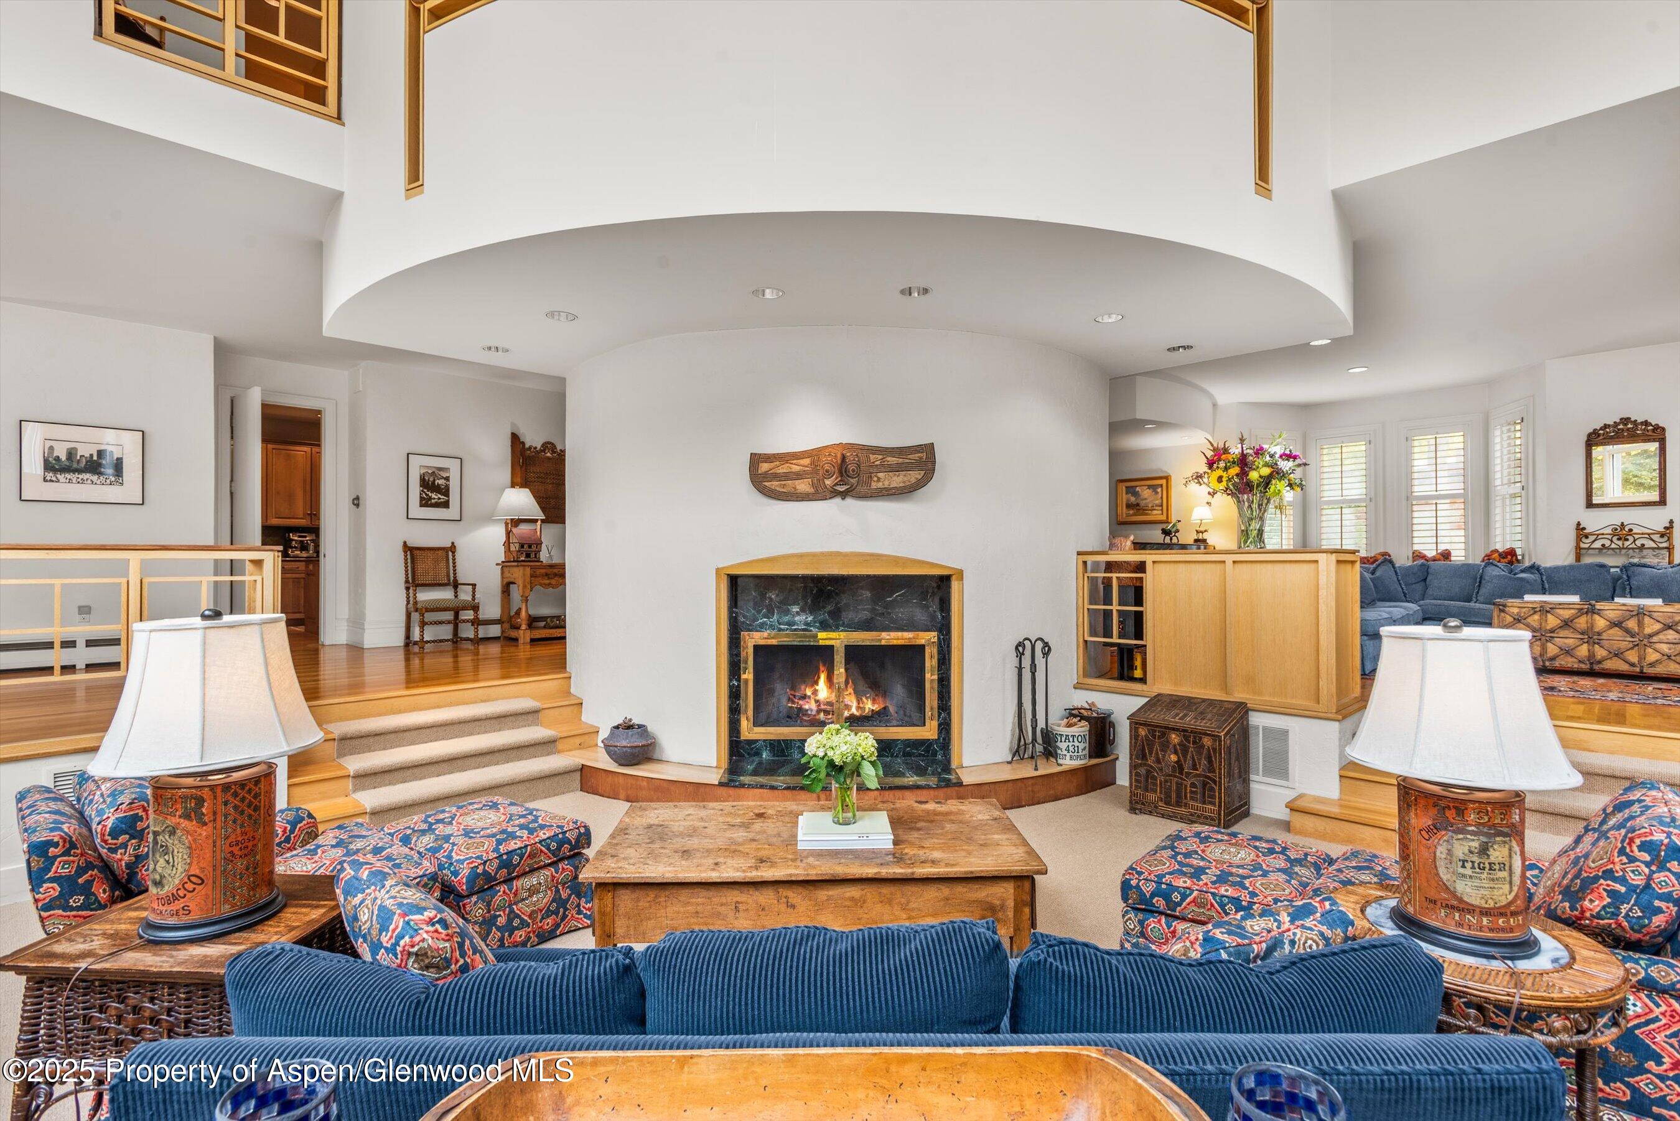
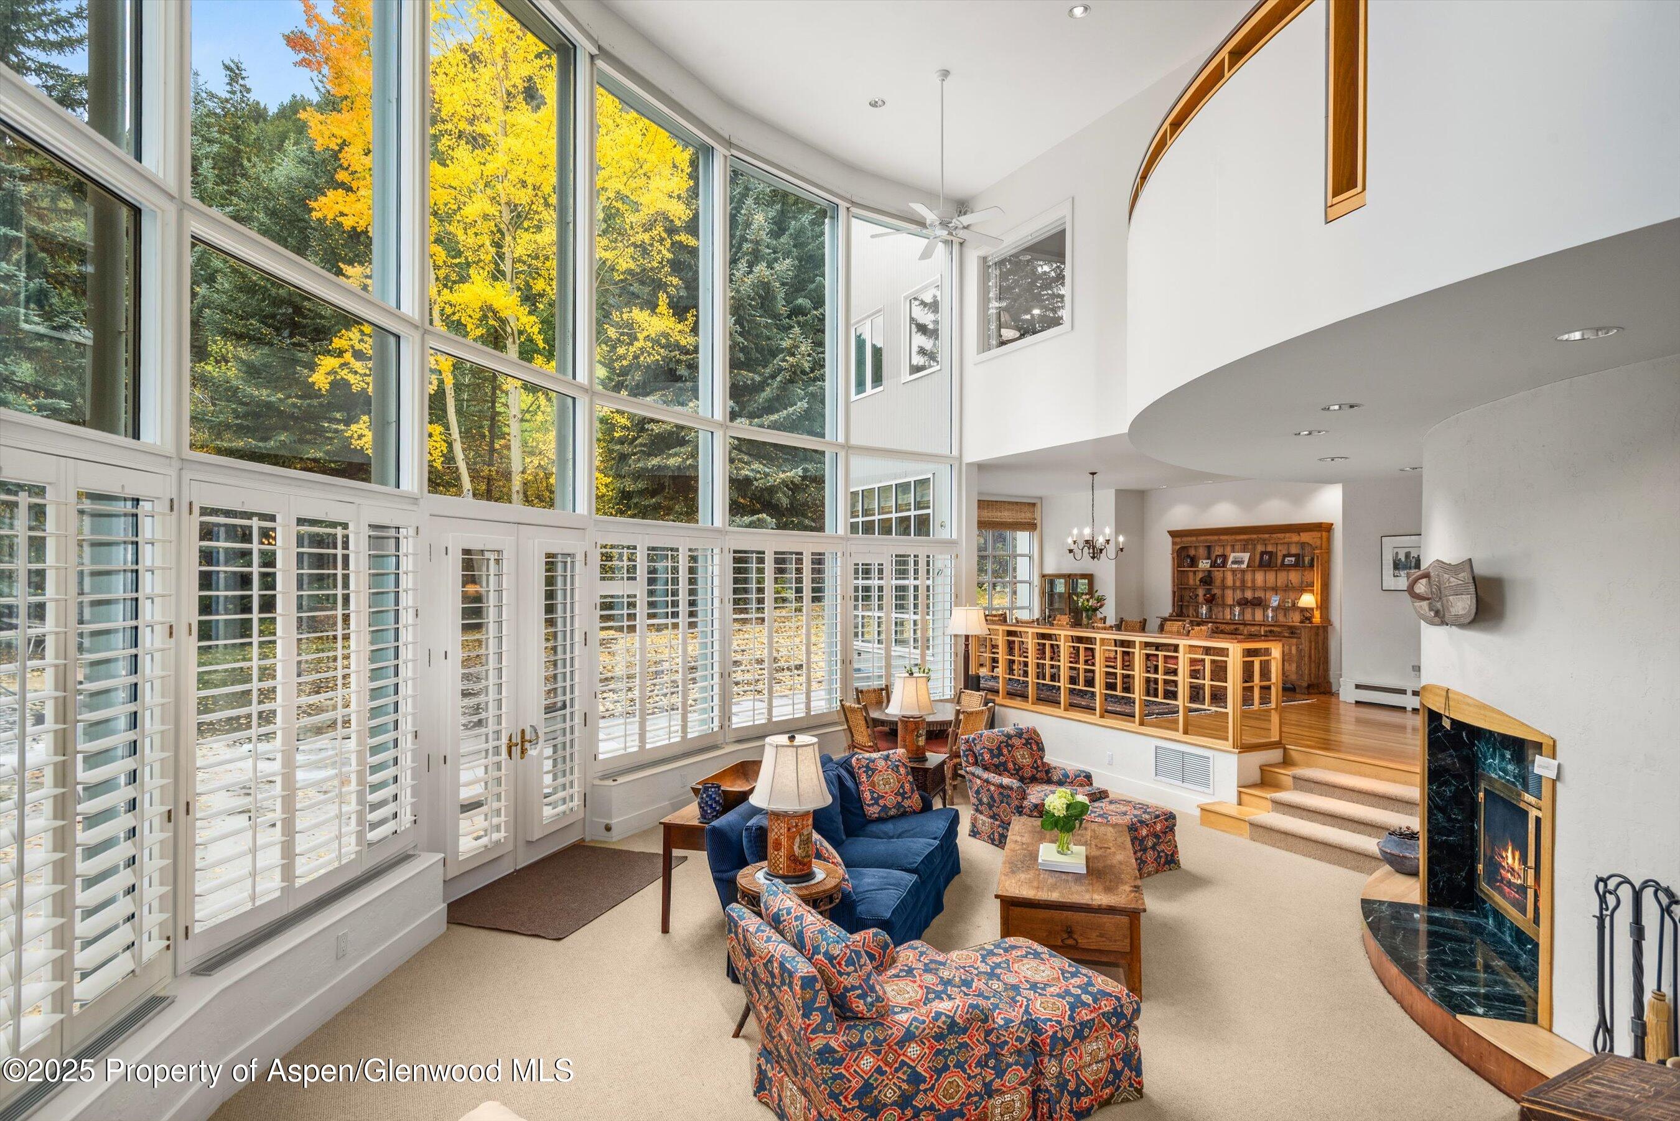
Living room with a marble fireplace, high curved ceiling, and blue sofas around a wooden coffee table.
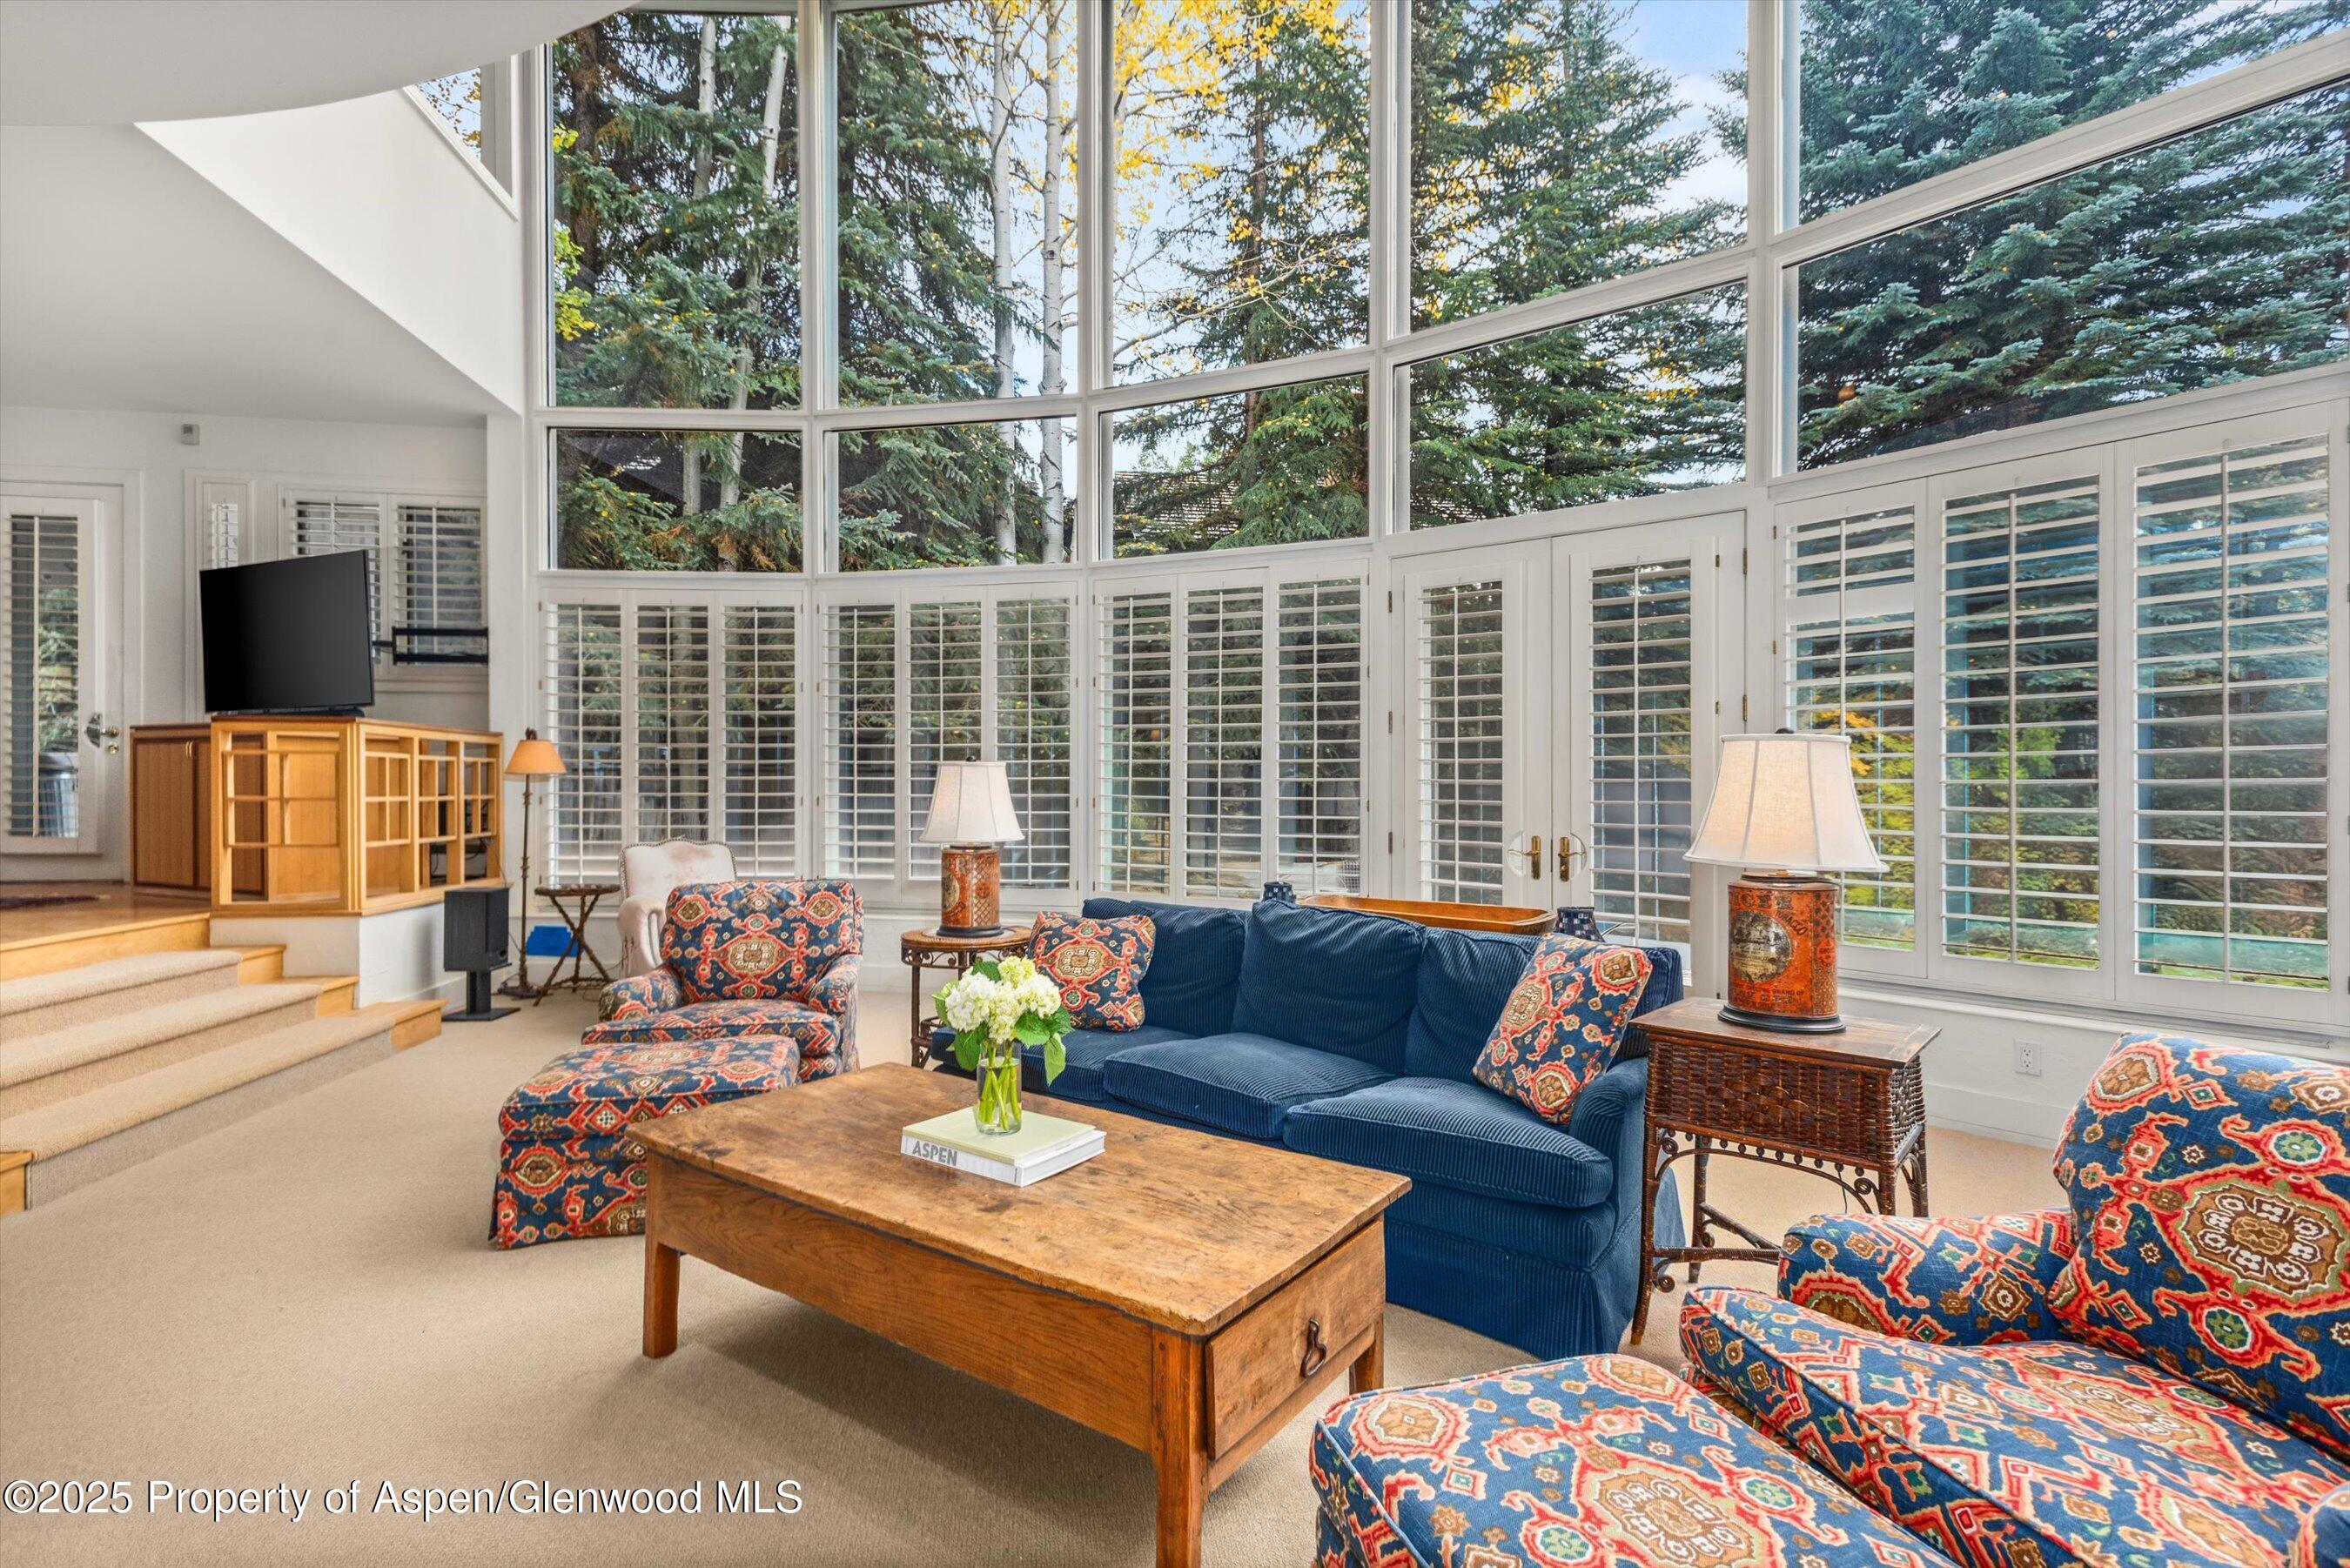
Living room with soaring windows overlooking trees, a blue sofa, patterned armchairs, and white plantation shutters.
Living room with tall windows, a blue sofa, patterned chairs, and autumn trees outside.
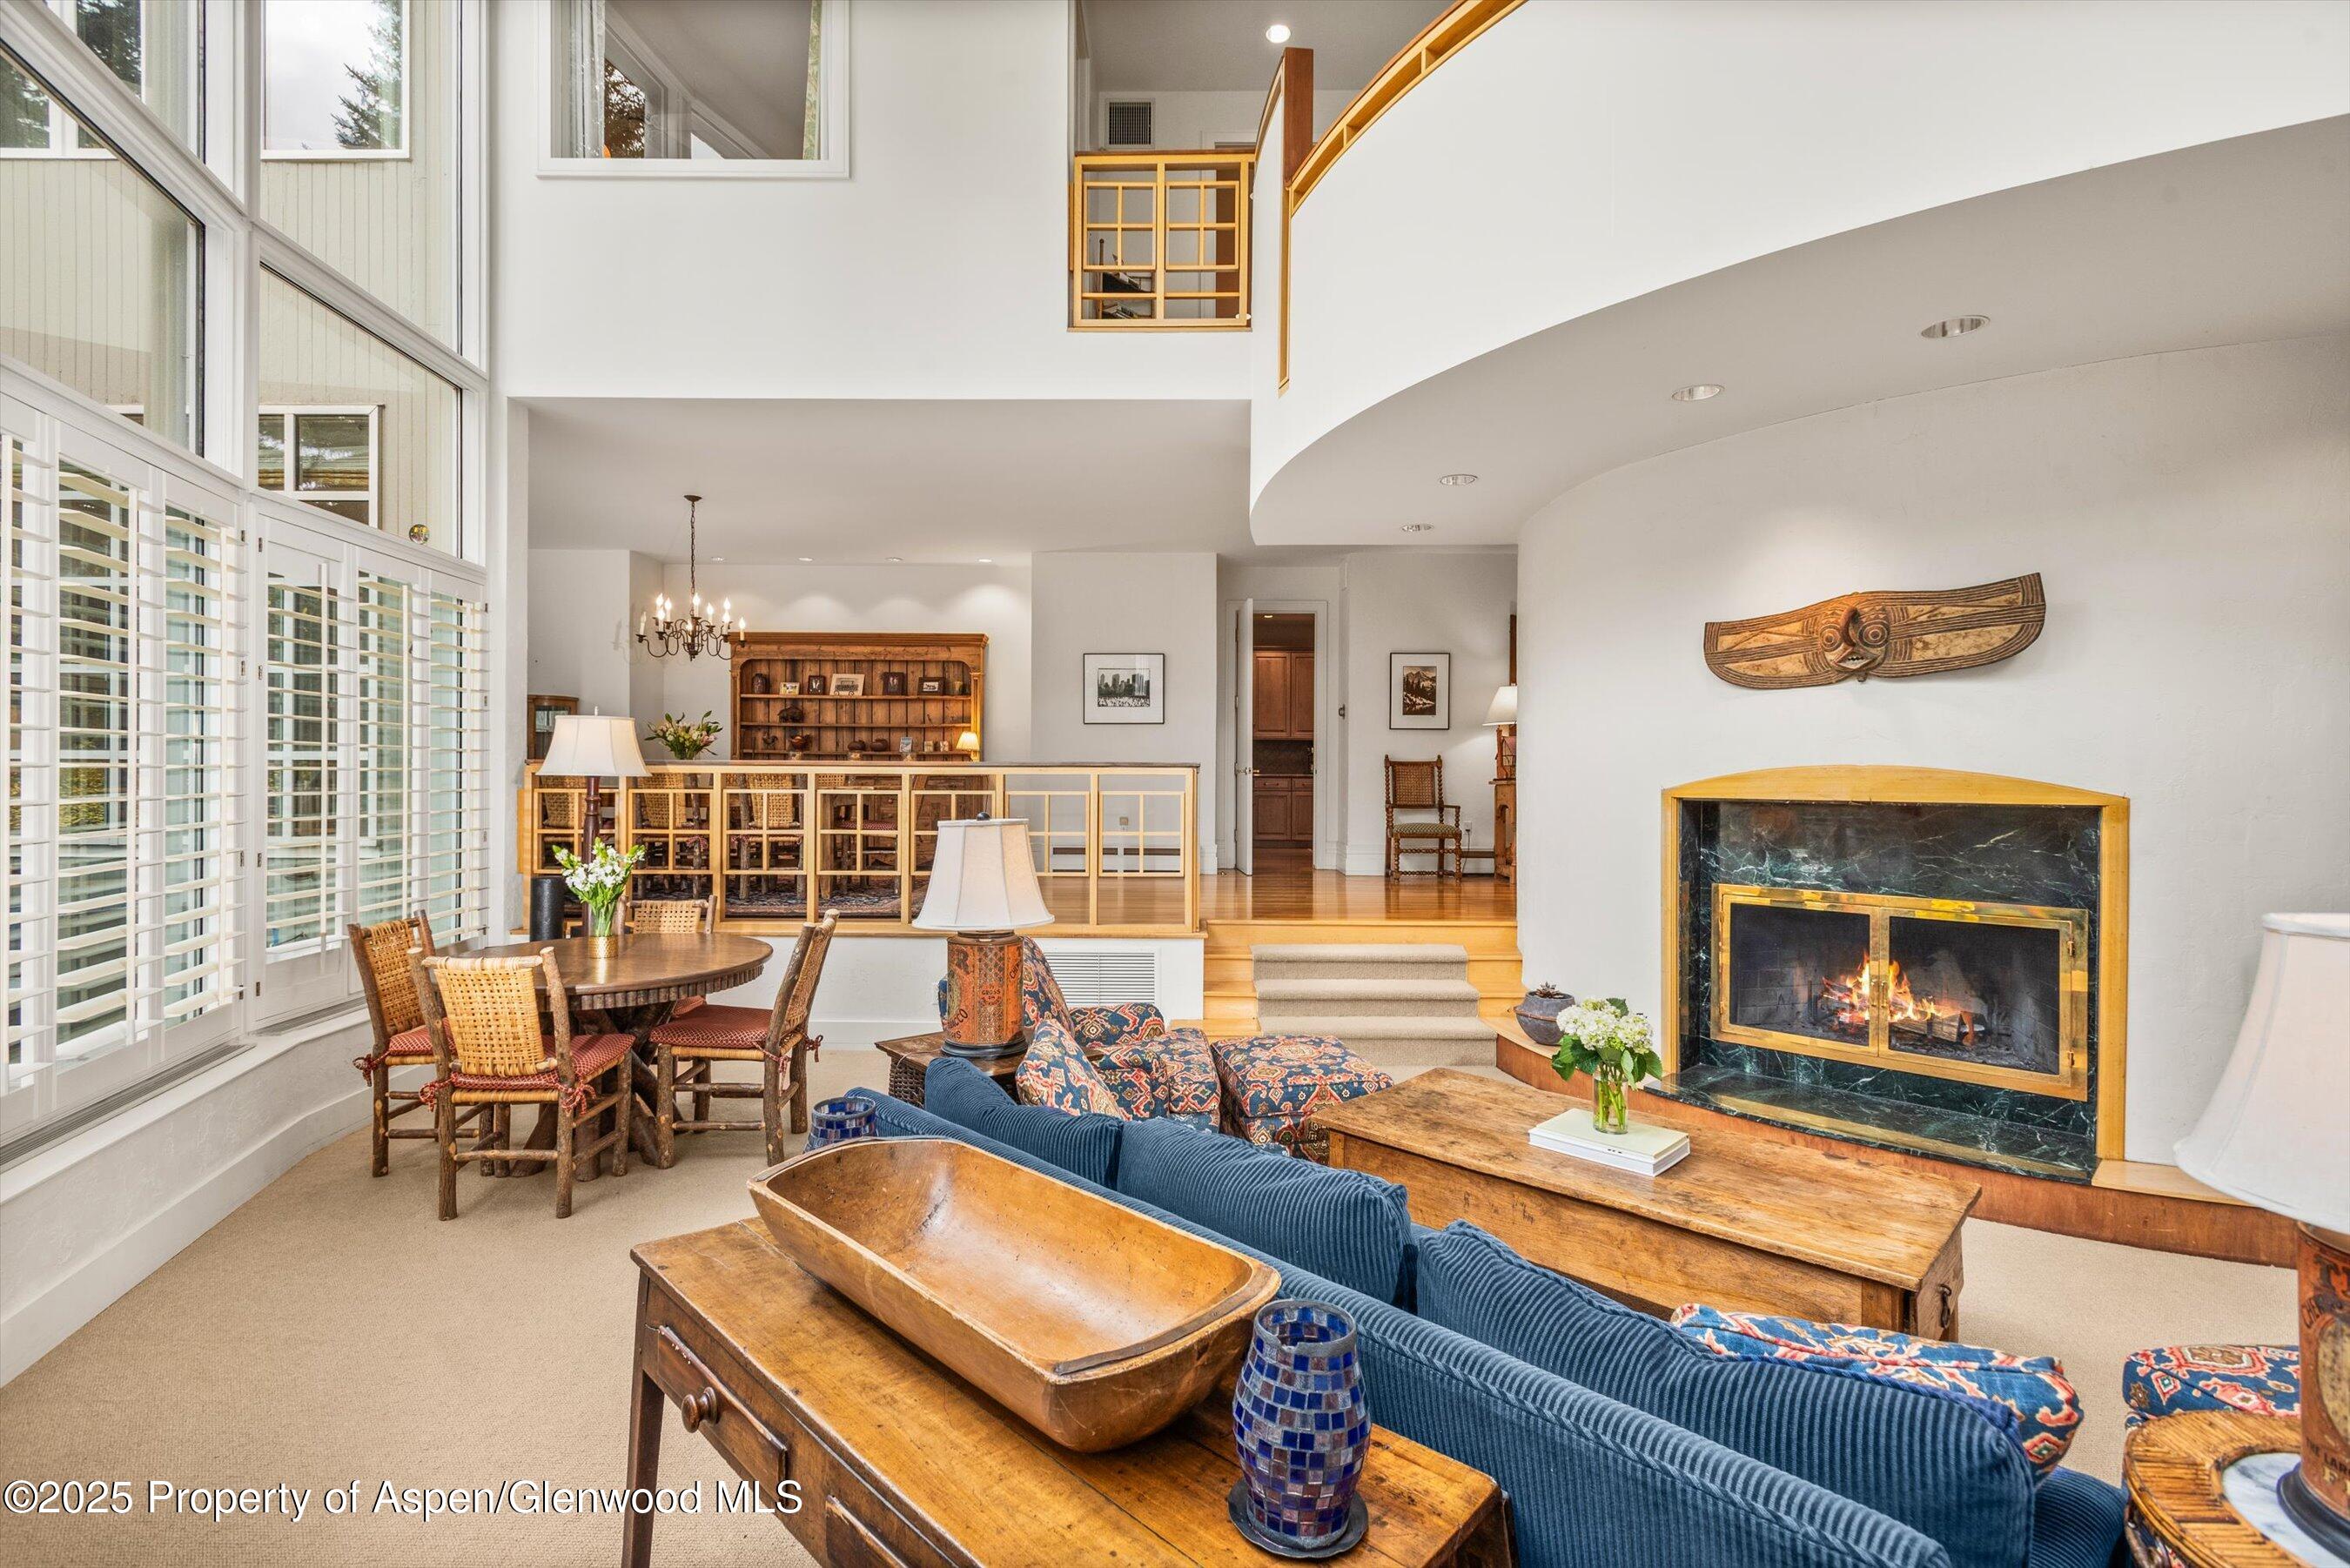
Furnished living room with tall windows, blue sofas, and a curved fireplace with a fire.
Living room with soaring windows overlooking autumn trees and a curved fireplace.
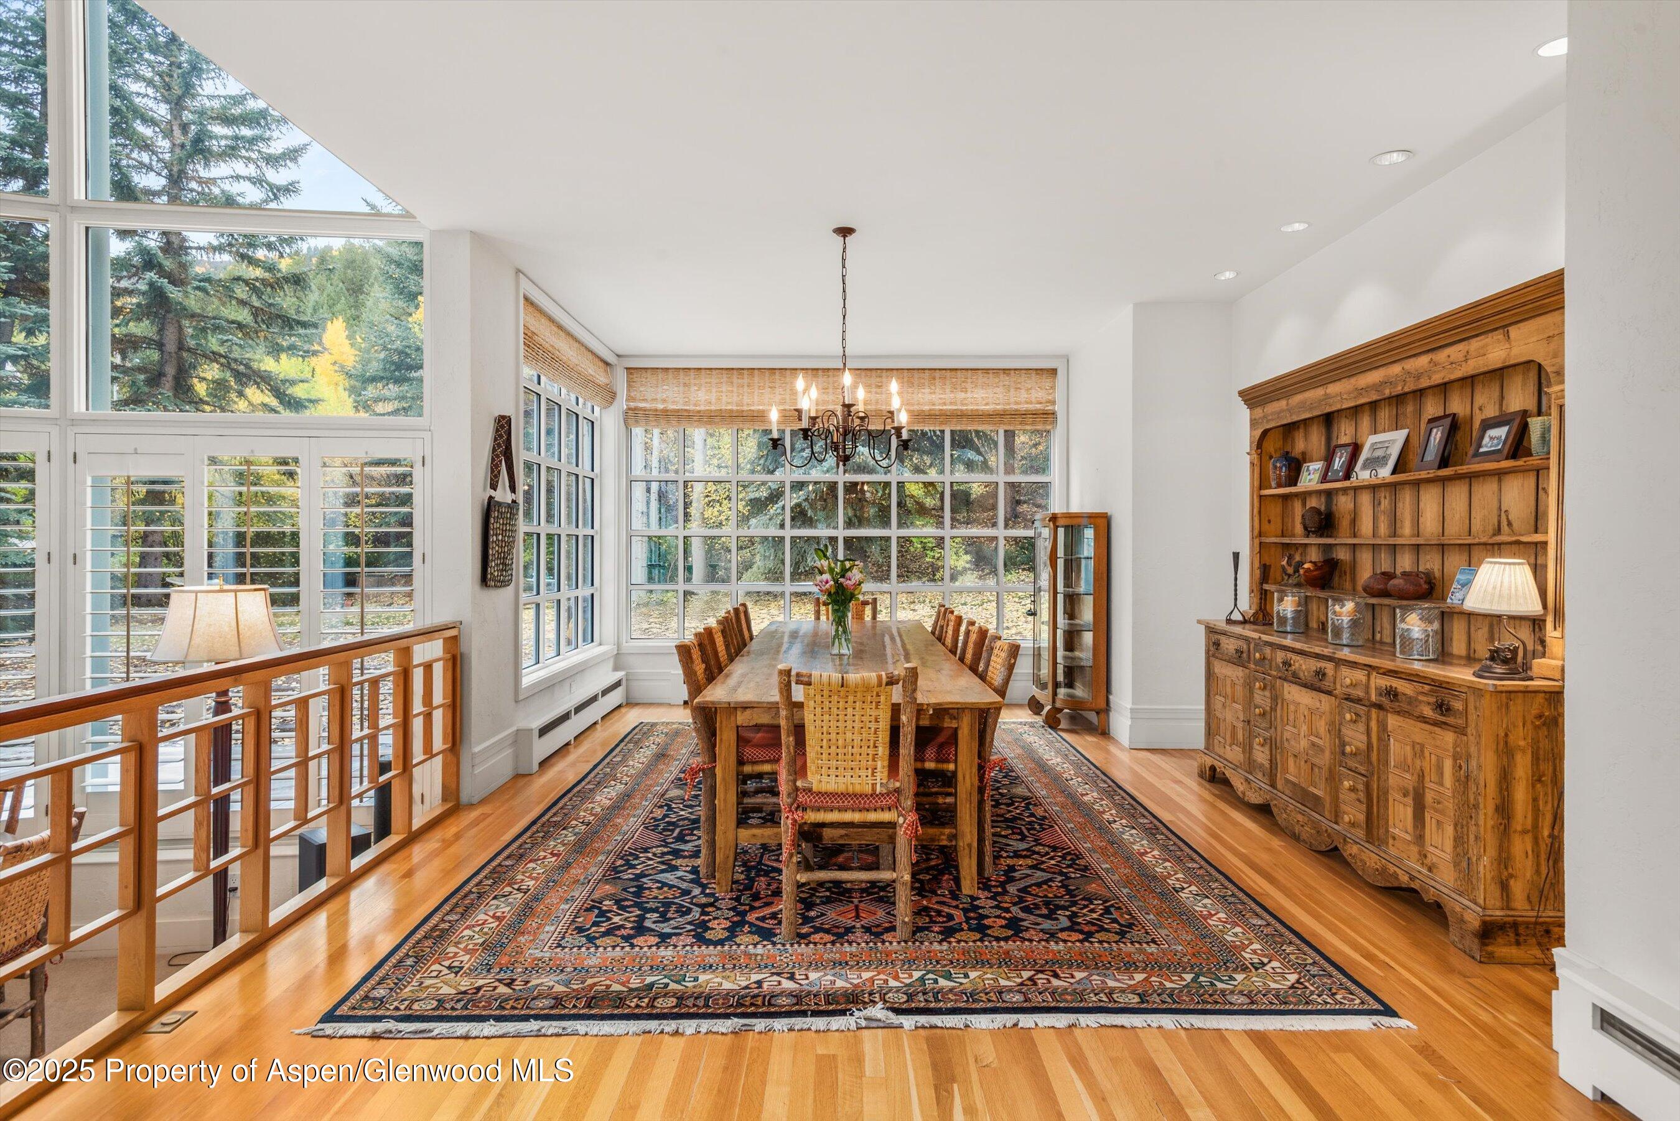
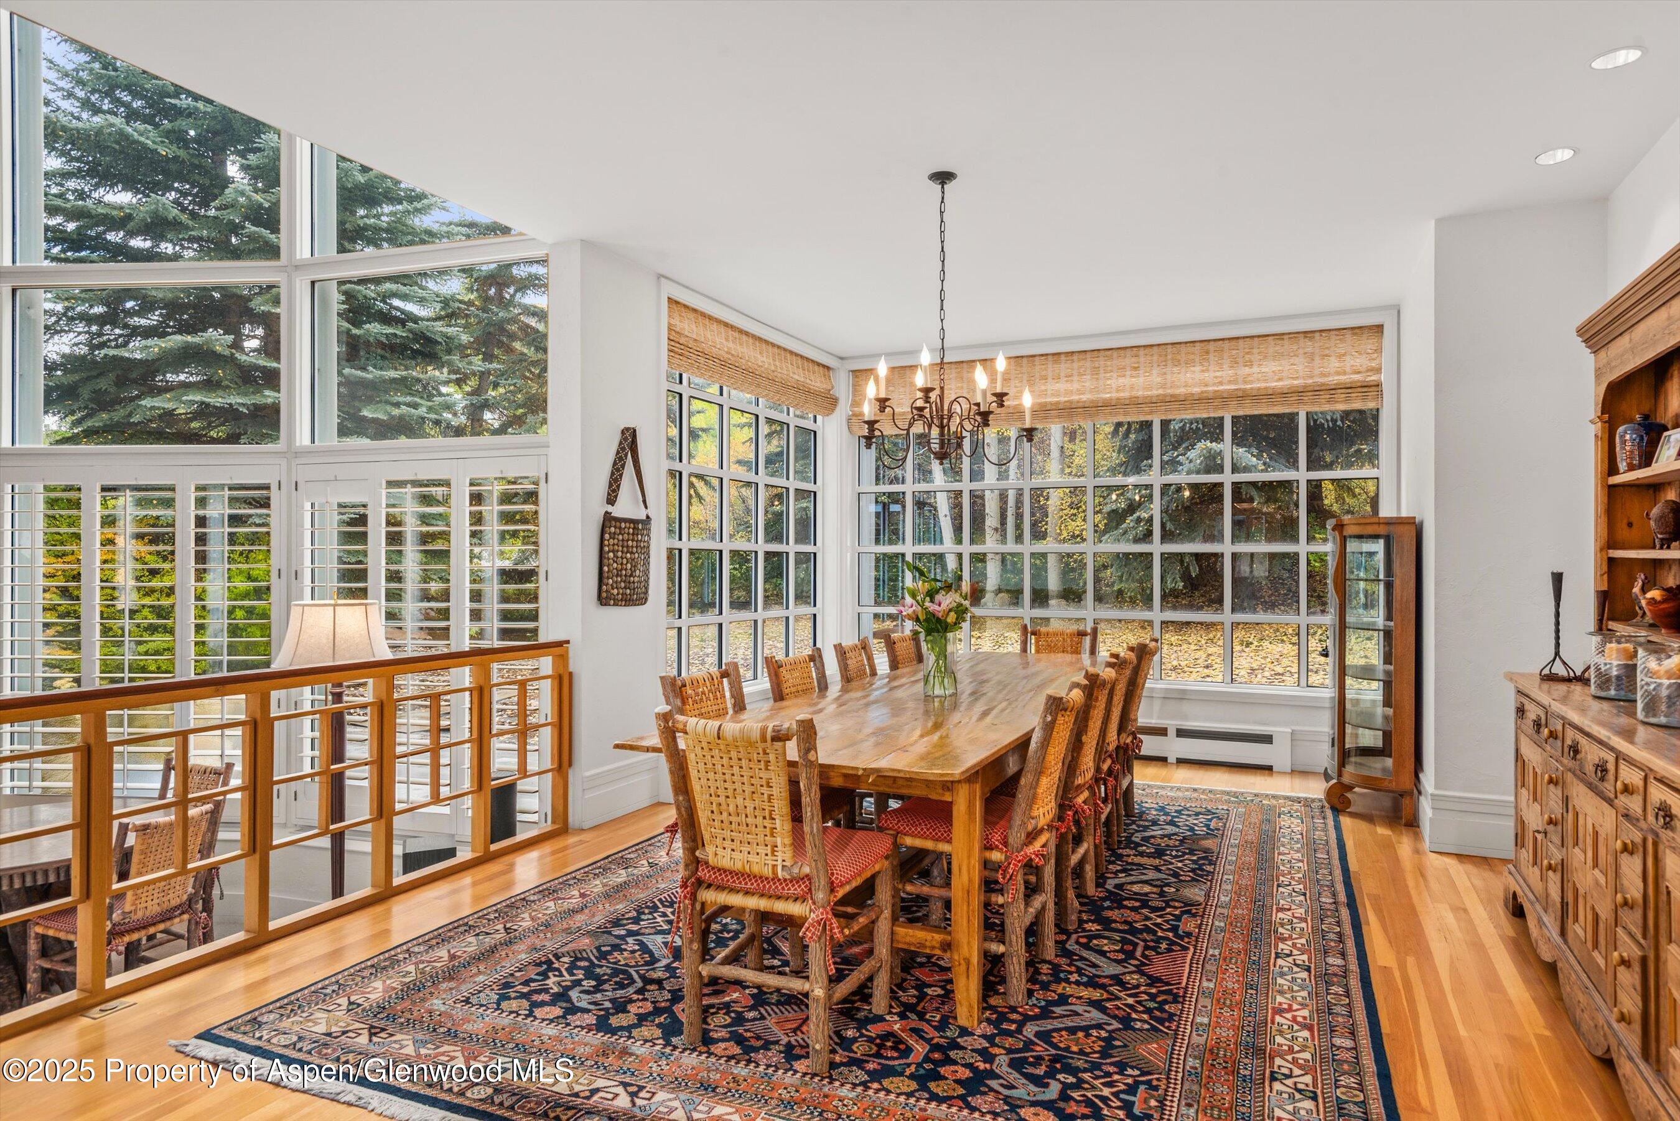
Dining room with a long wooden table, patterned rug, rustic hutch, and large windows overlooking autumn trees.
Dining room with a long wooden table, woven chairs, and expansive windows overlooking autumn trees.
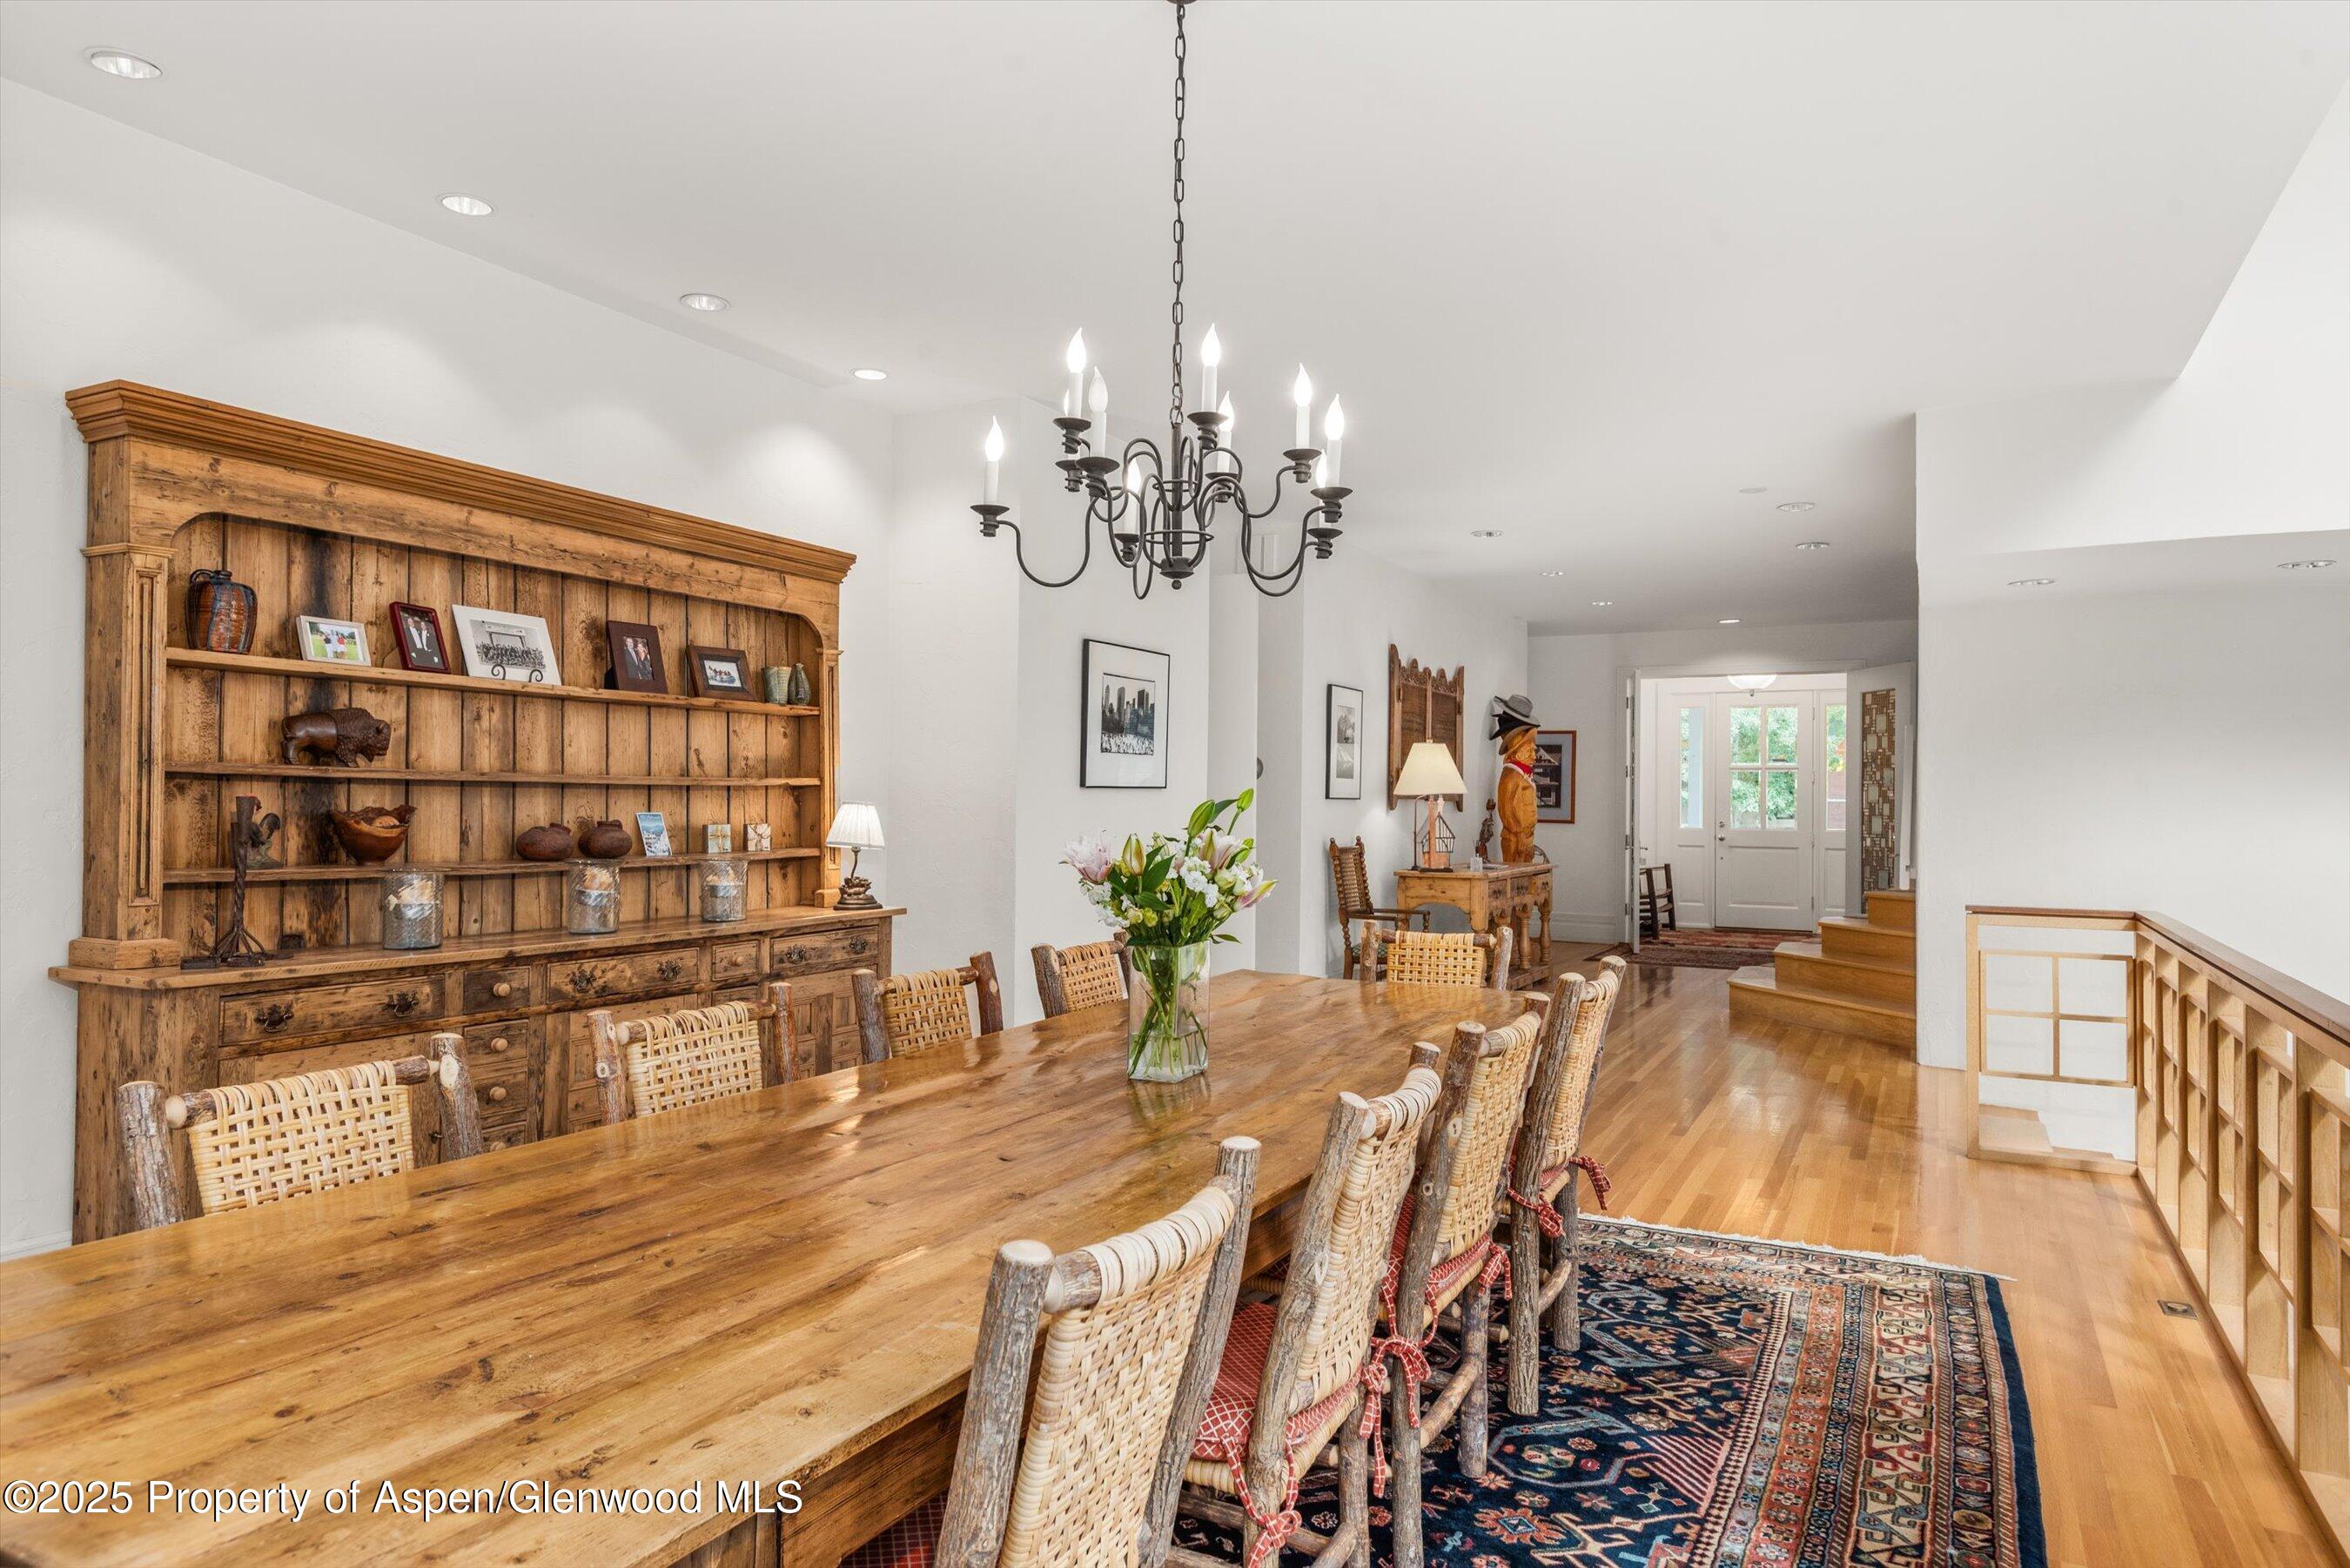
Dining room with a long rustic wood table, woven chairs, and a large wooden hutch.
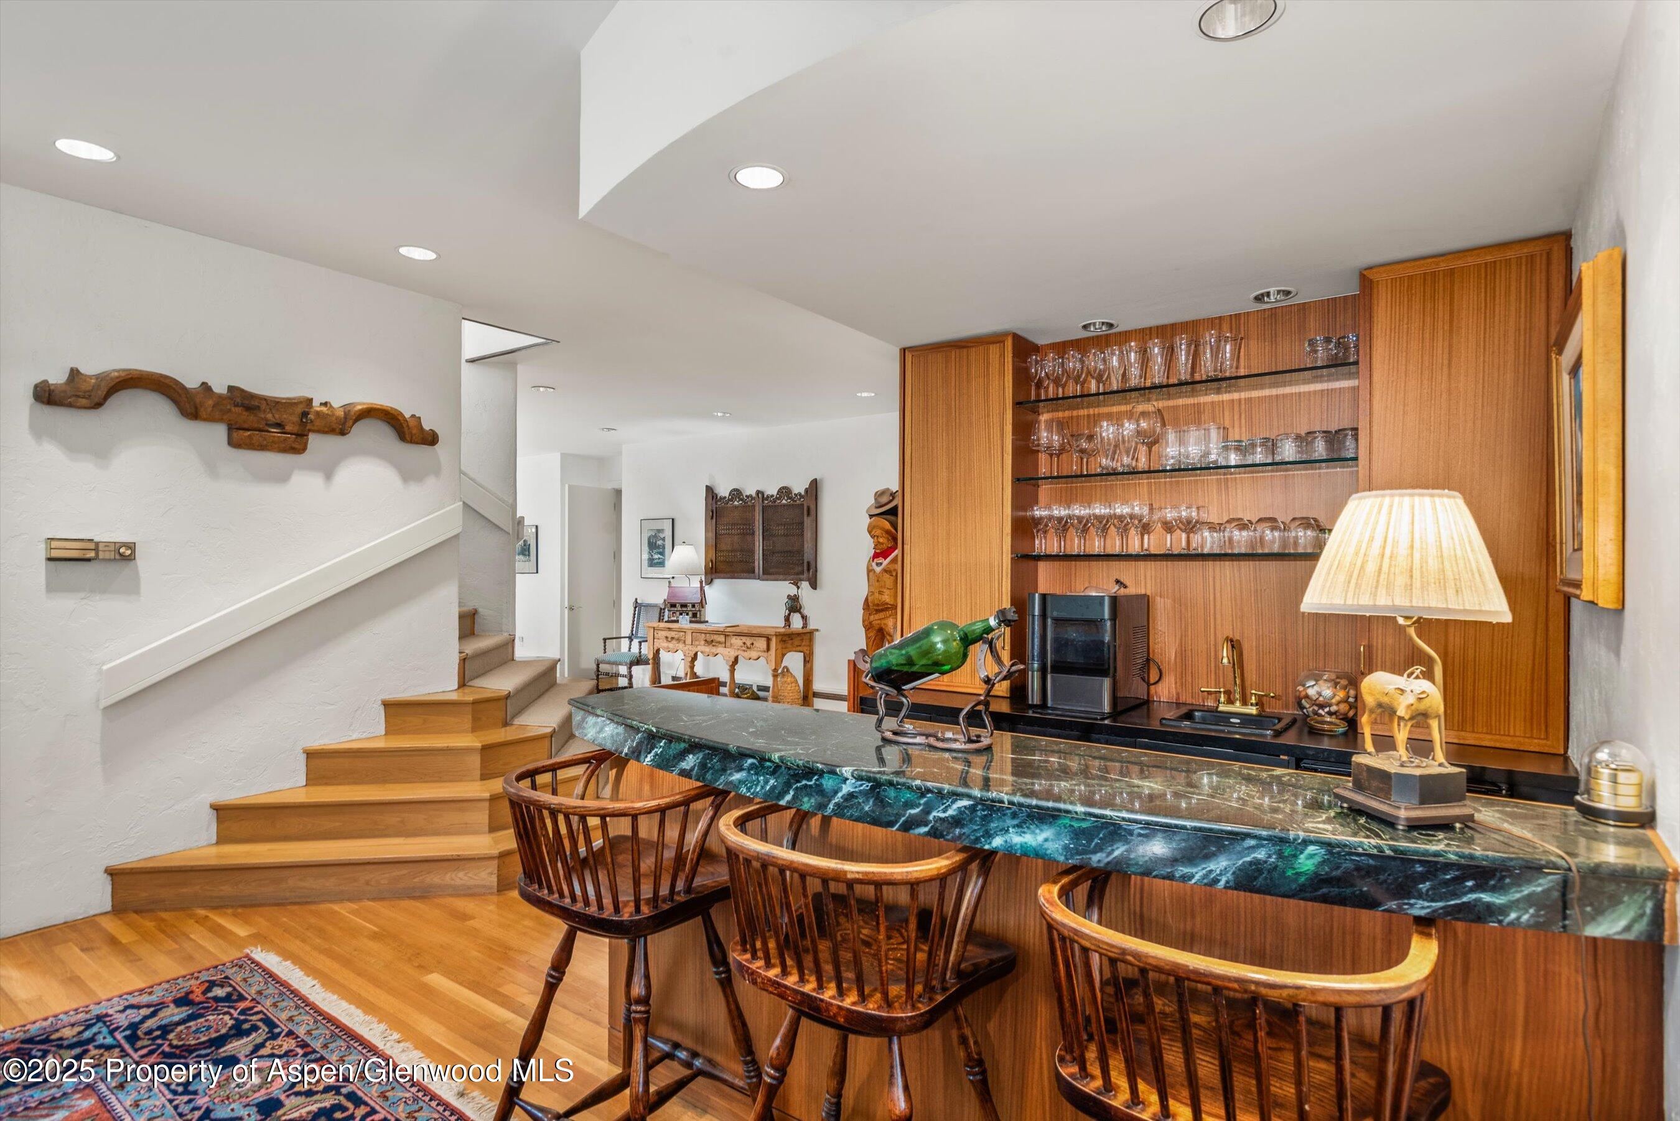
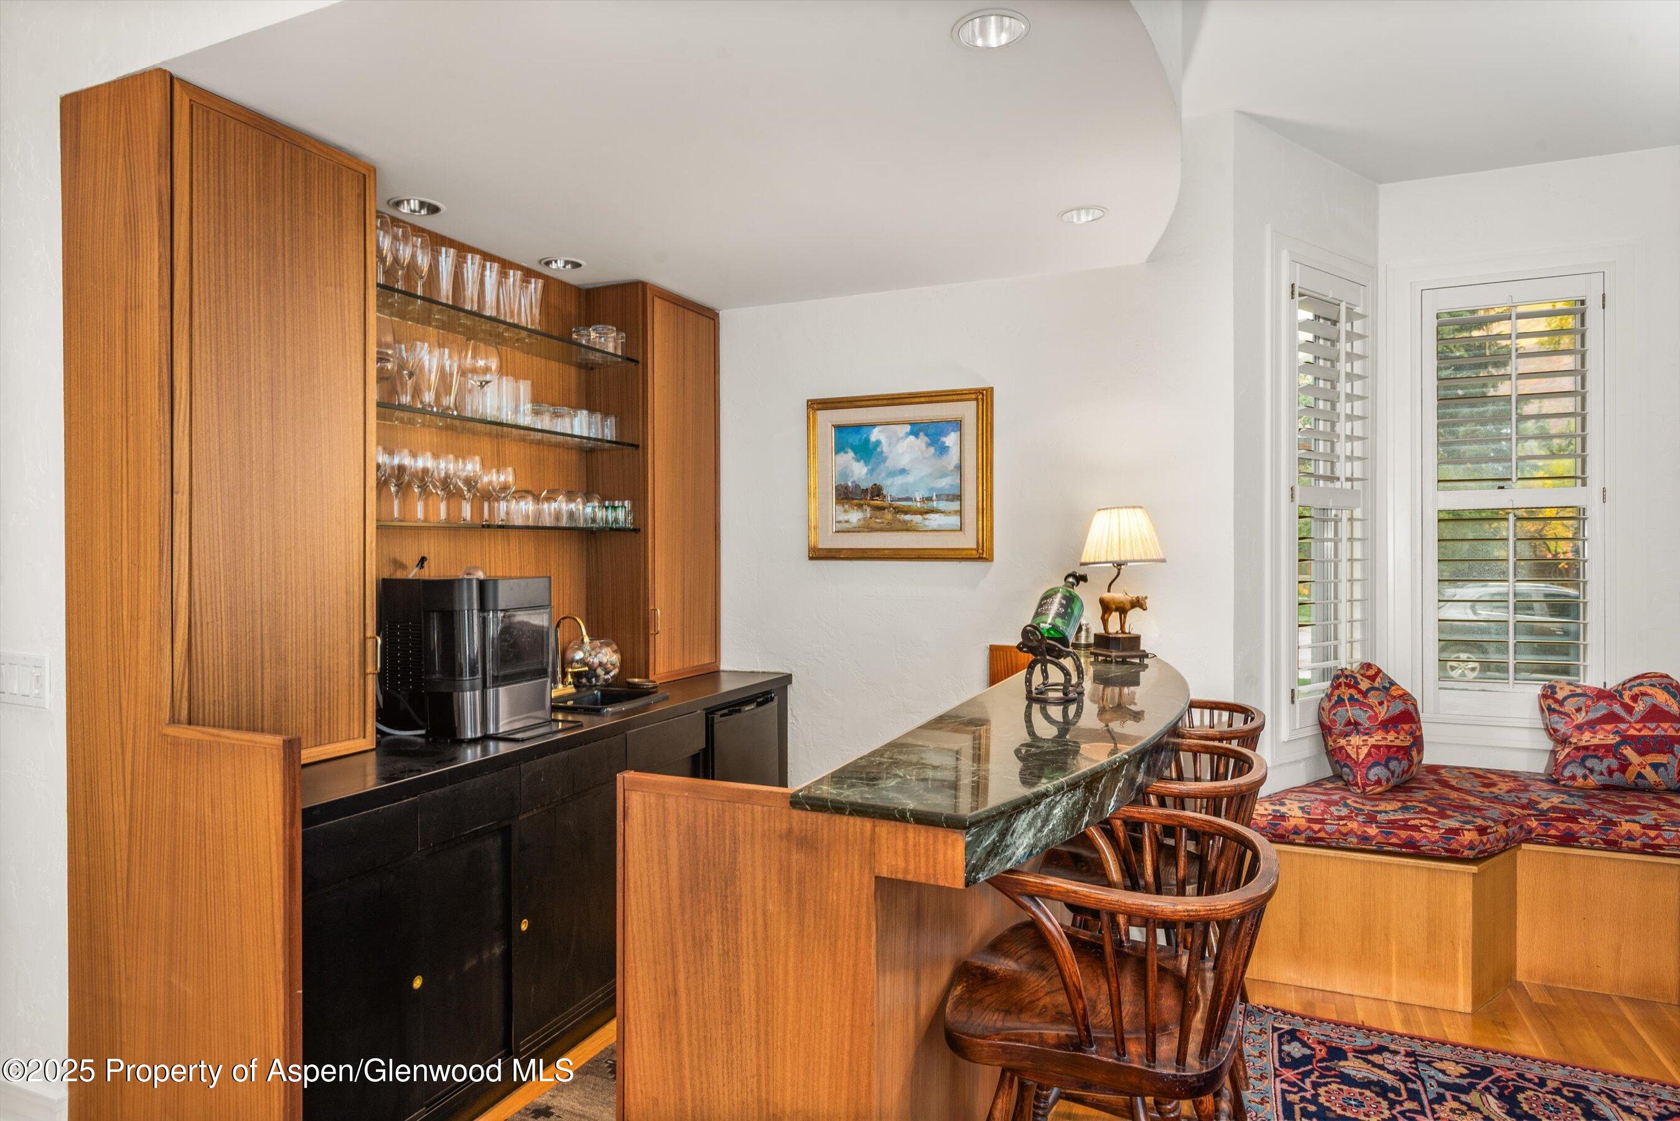
Furnished home bar with a curved green marble counter, wooden stools, and glassware on open shelves.
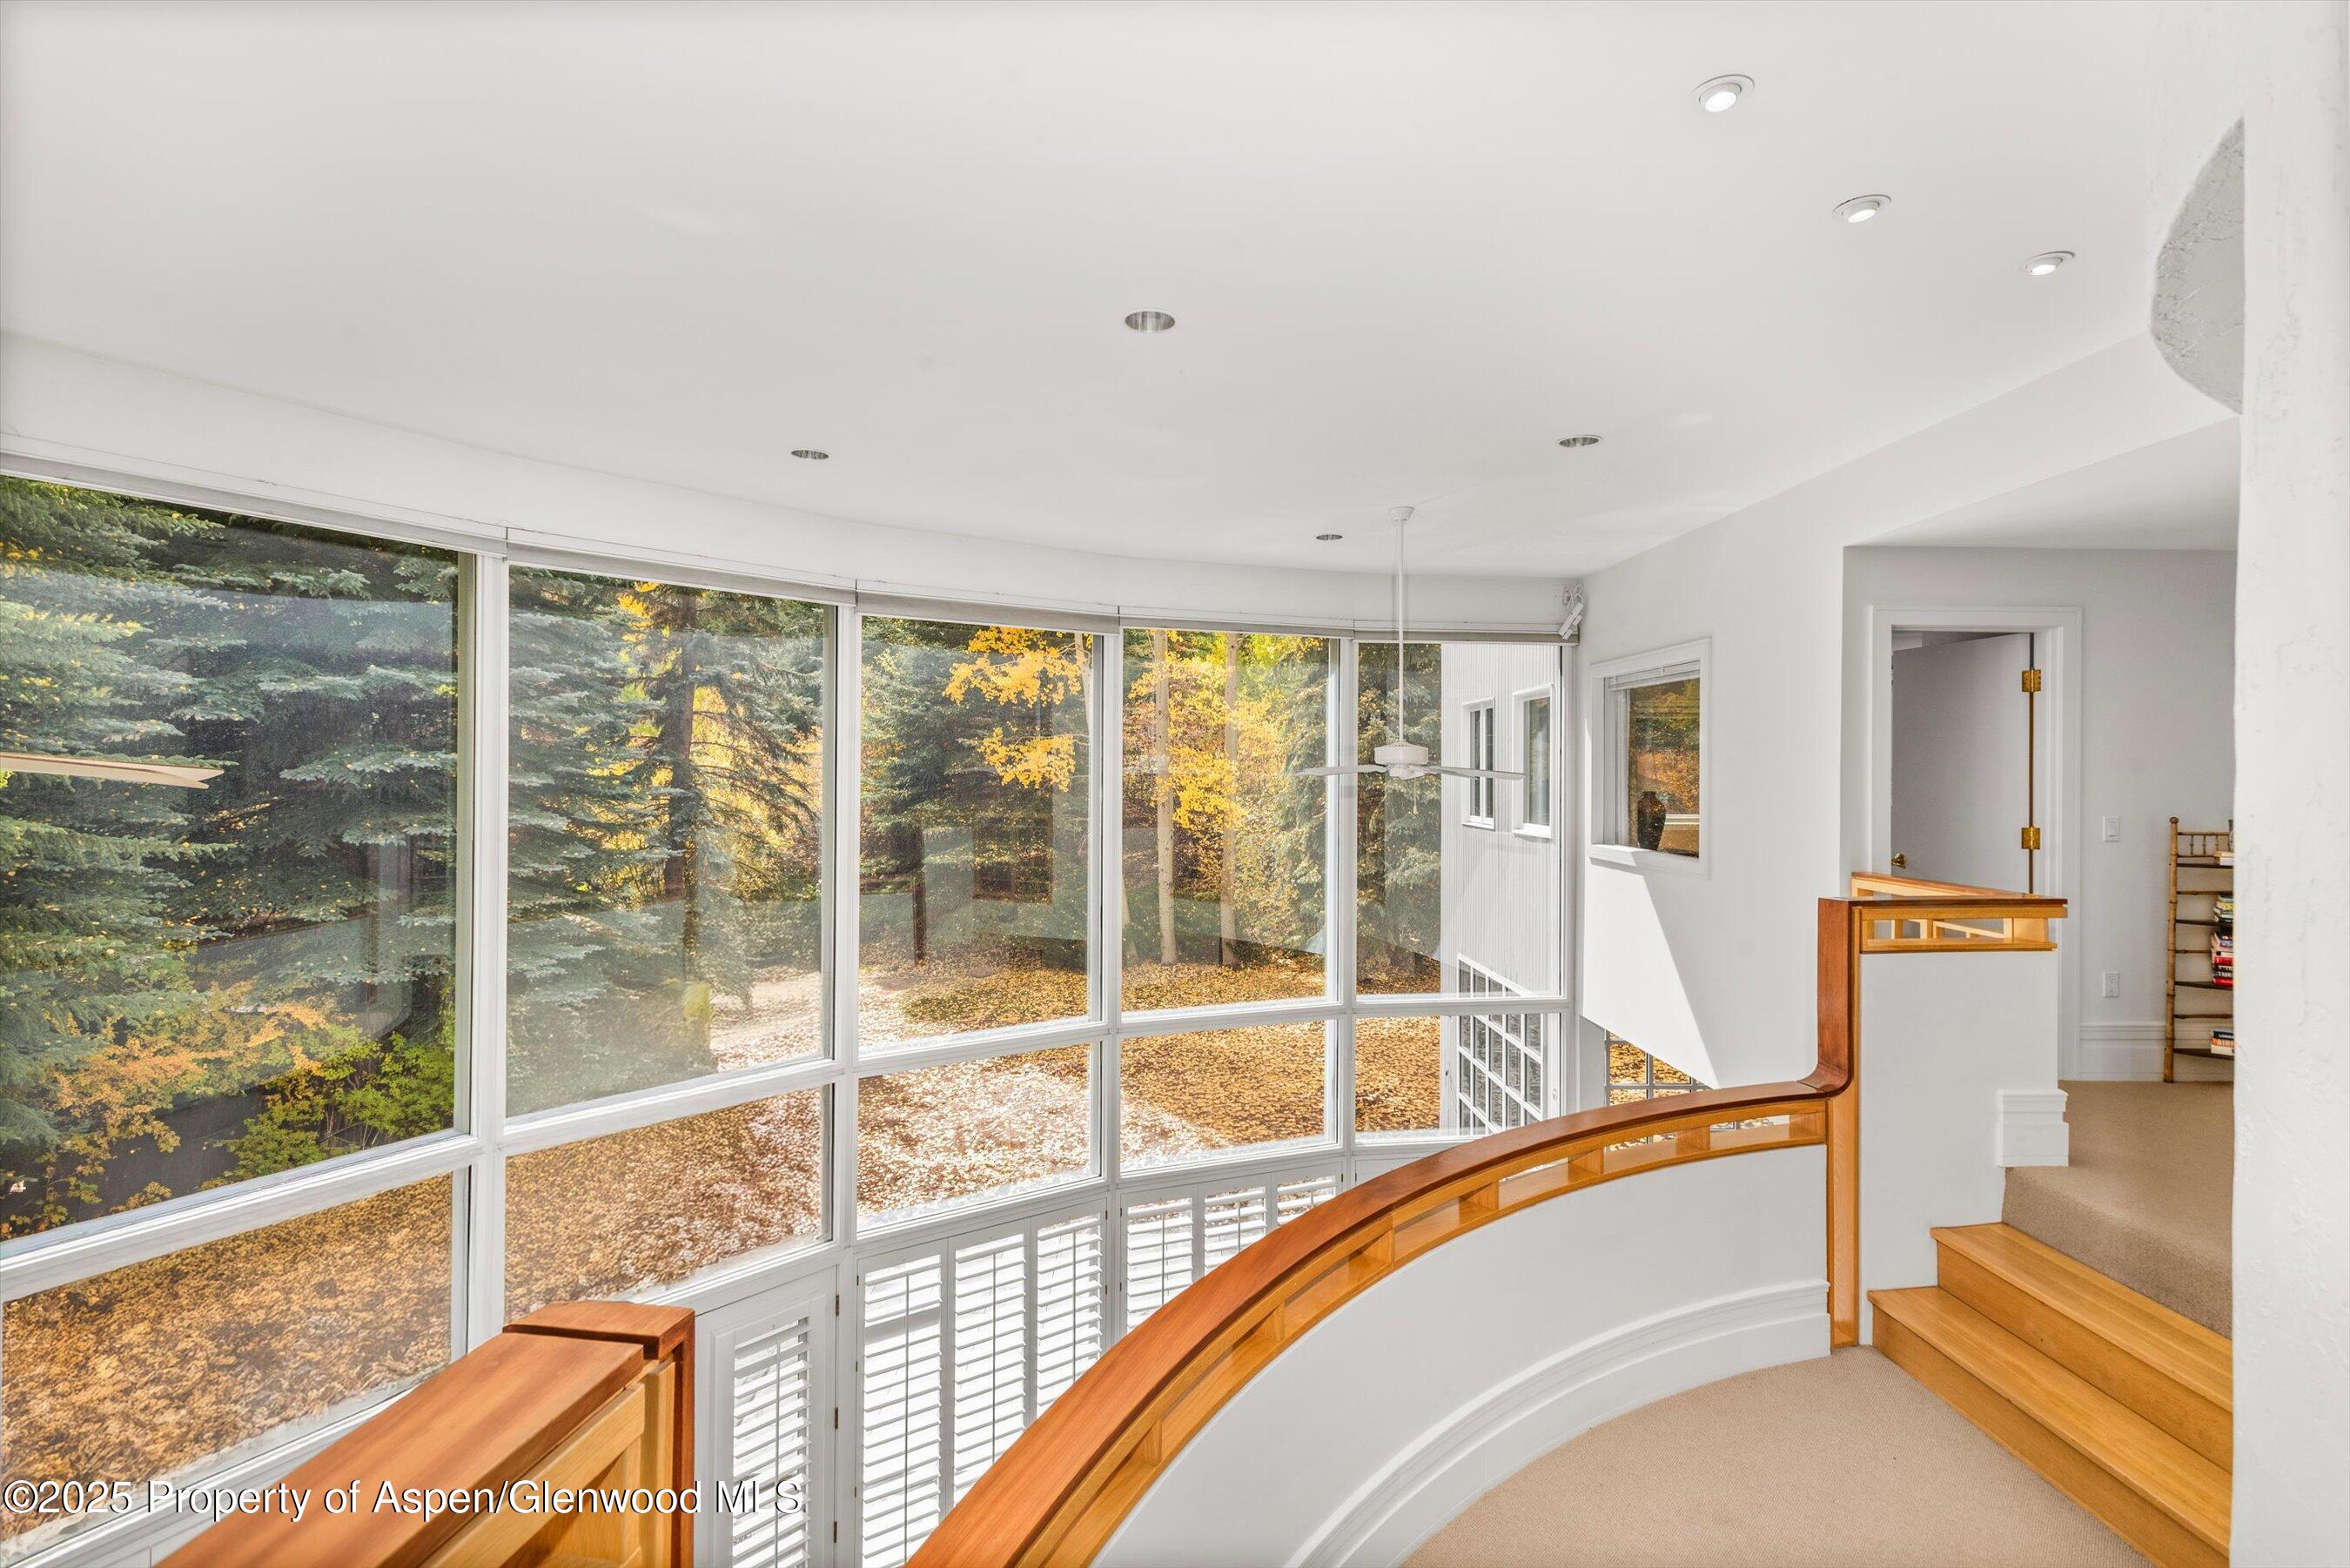
Curved wood-railed staircase beside tall windows overlooking autumn trees.
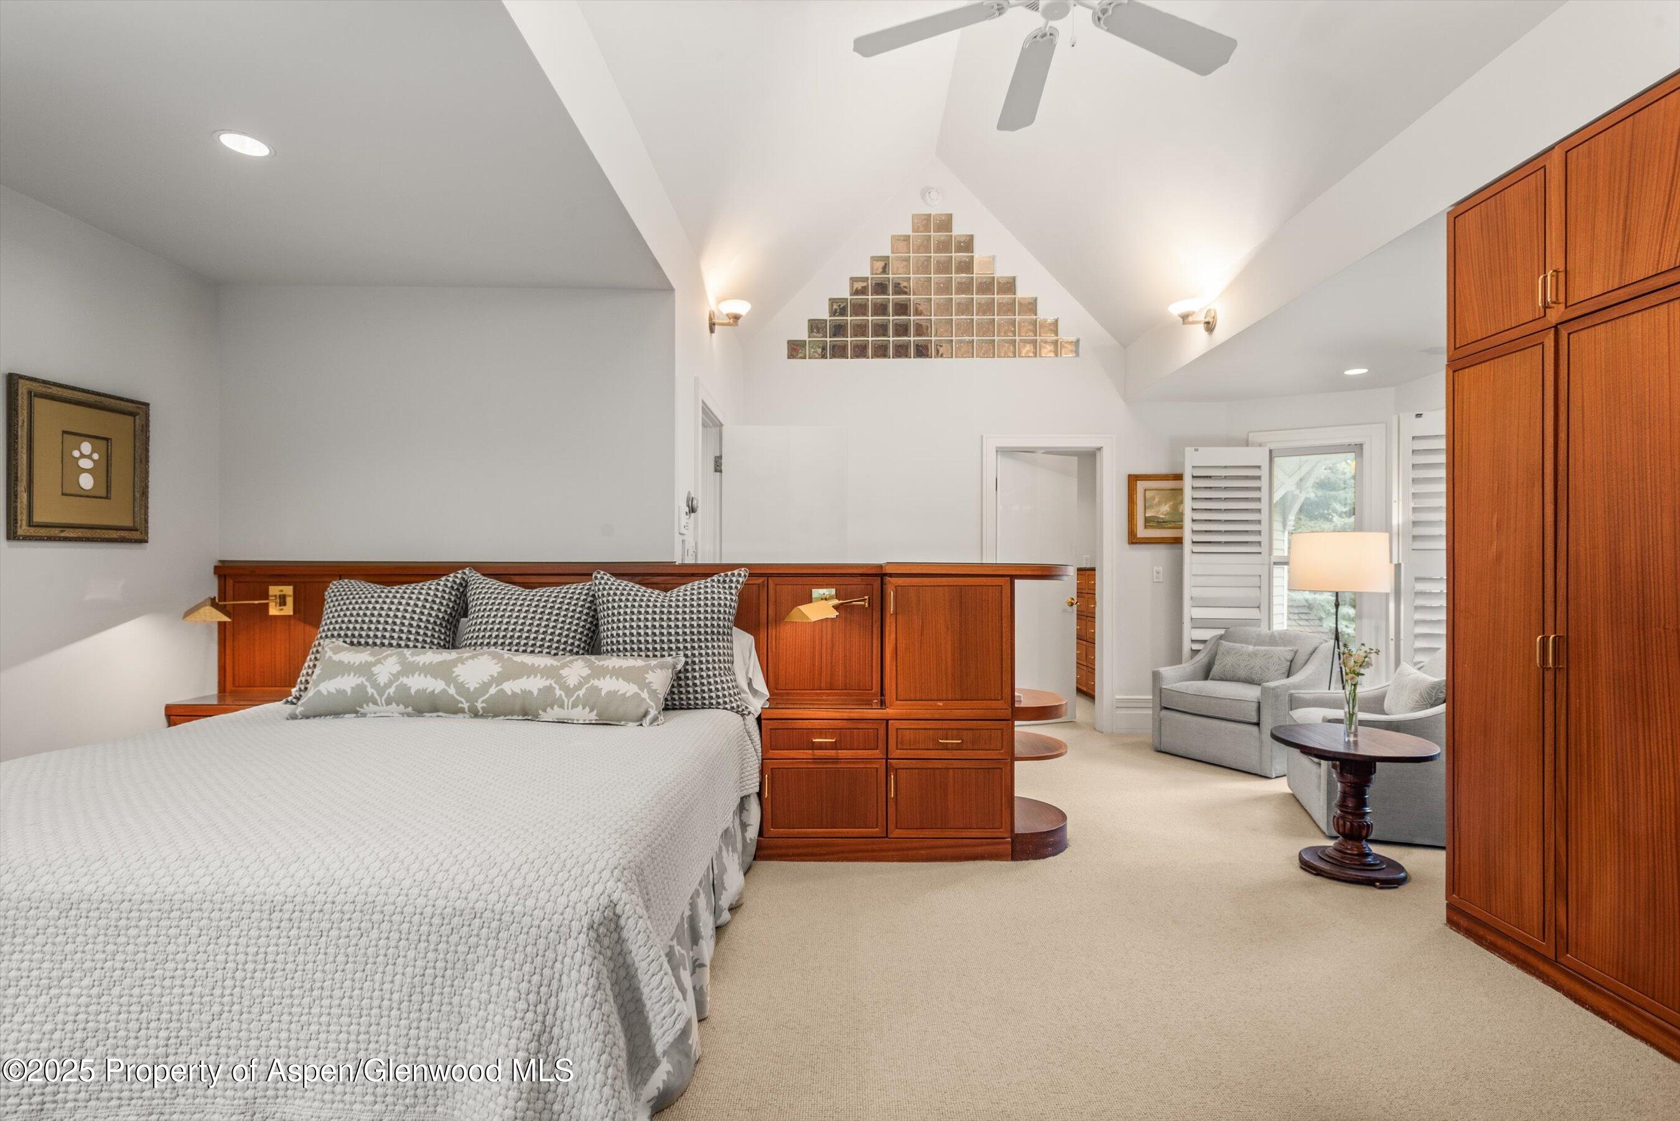
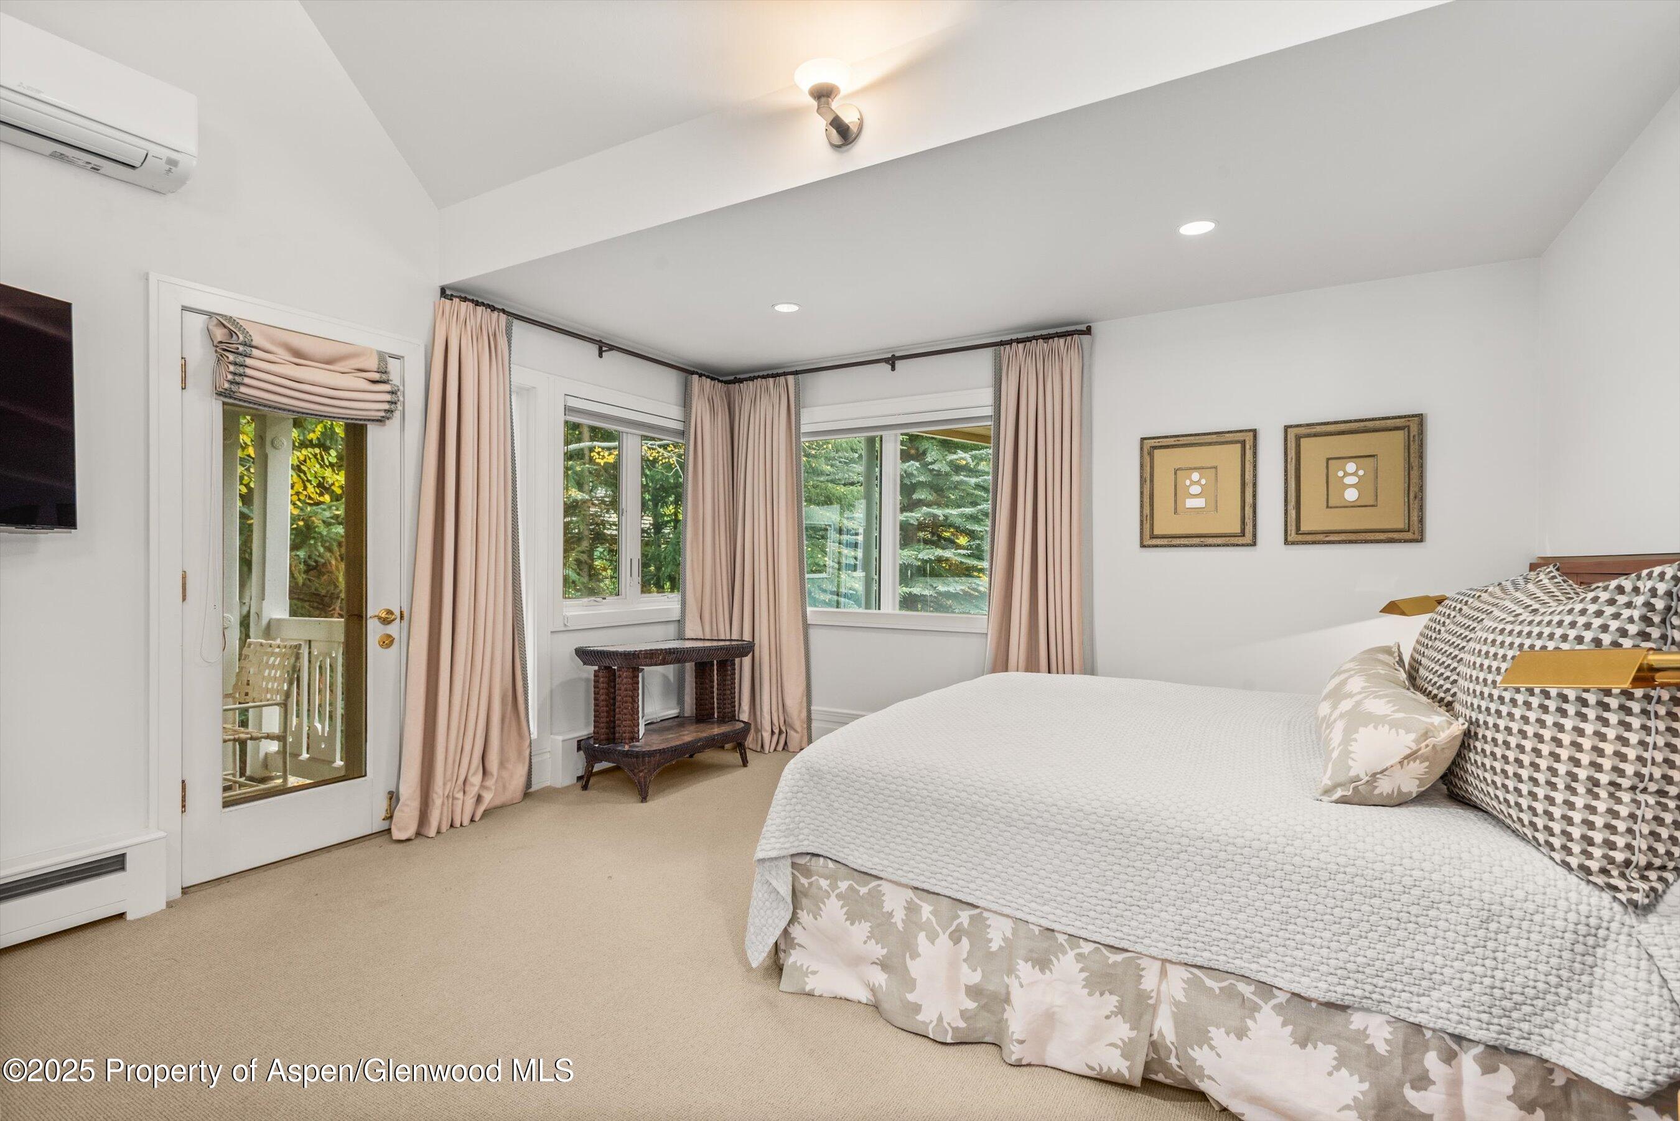
Bedroom with a vaulted ceiling, warm wood built-ins, and an adjoining sitting area.
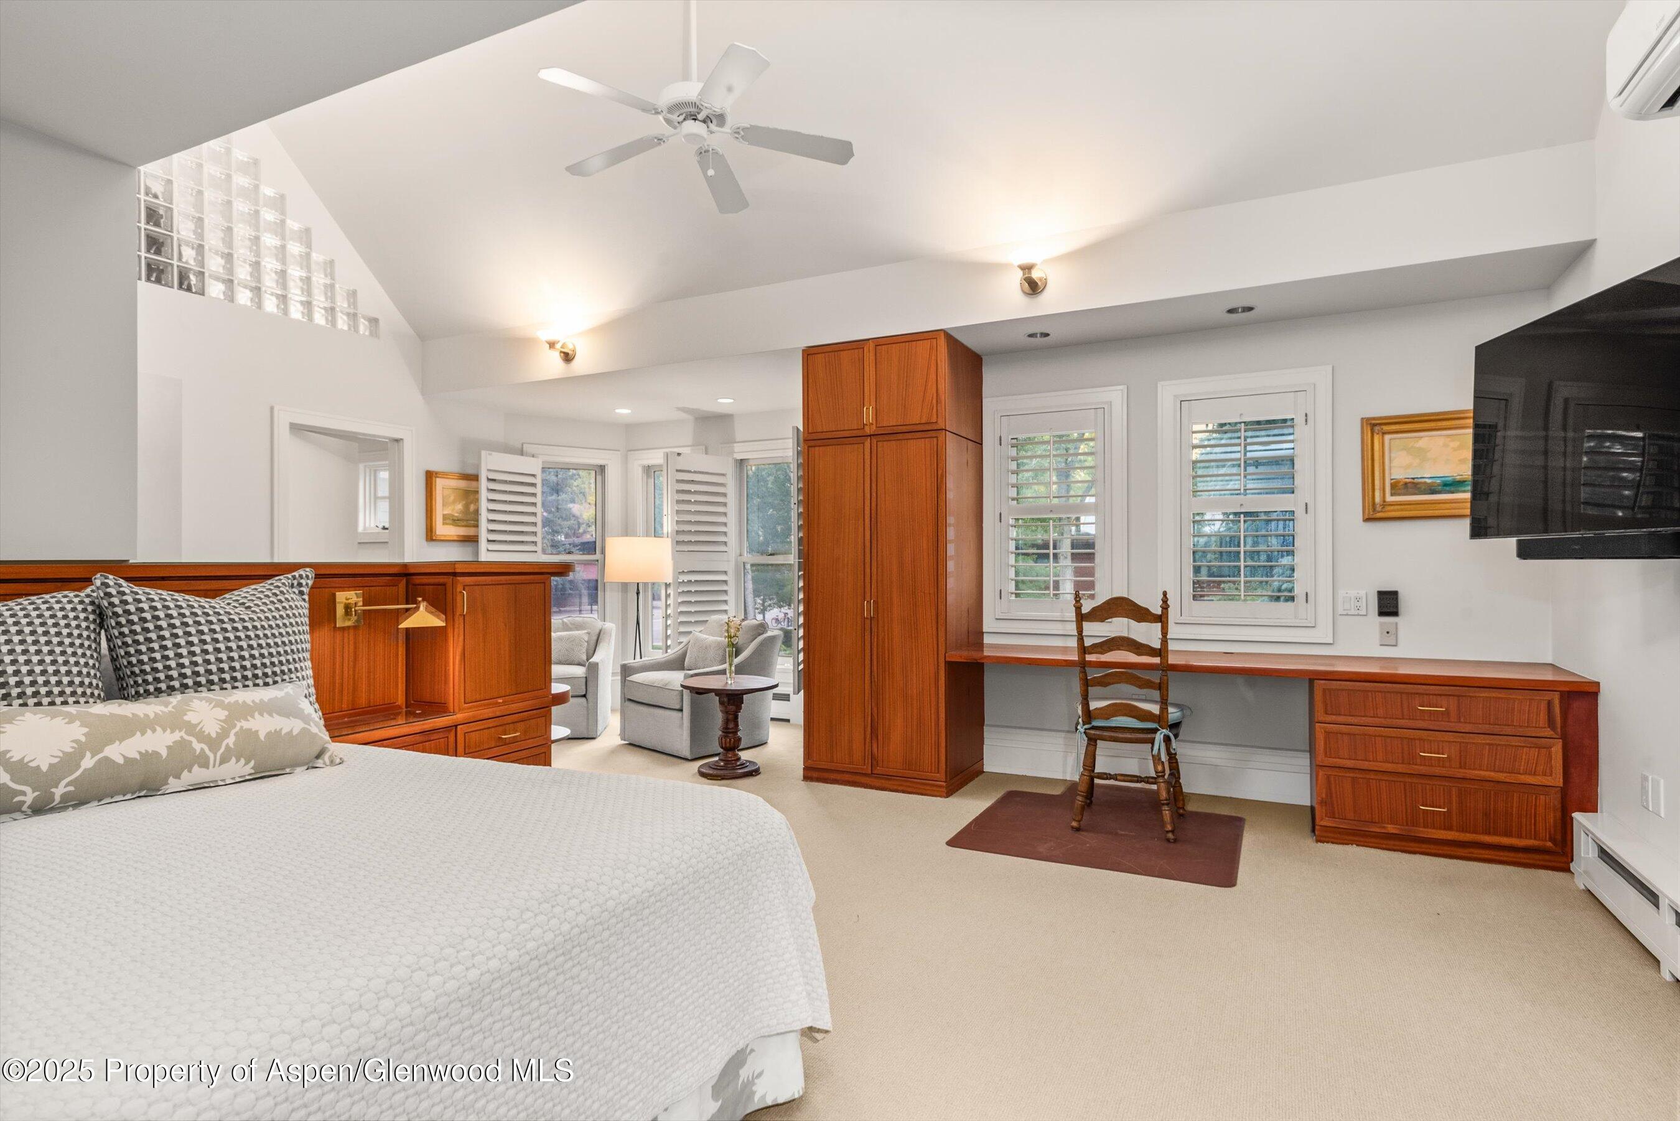
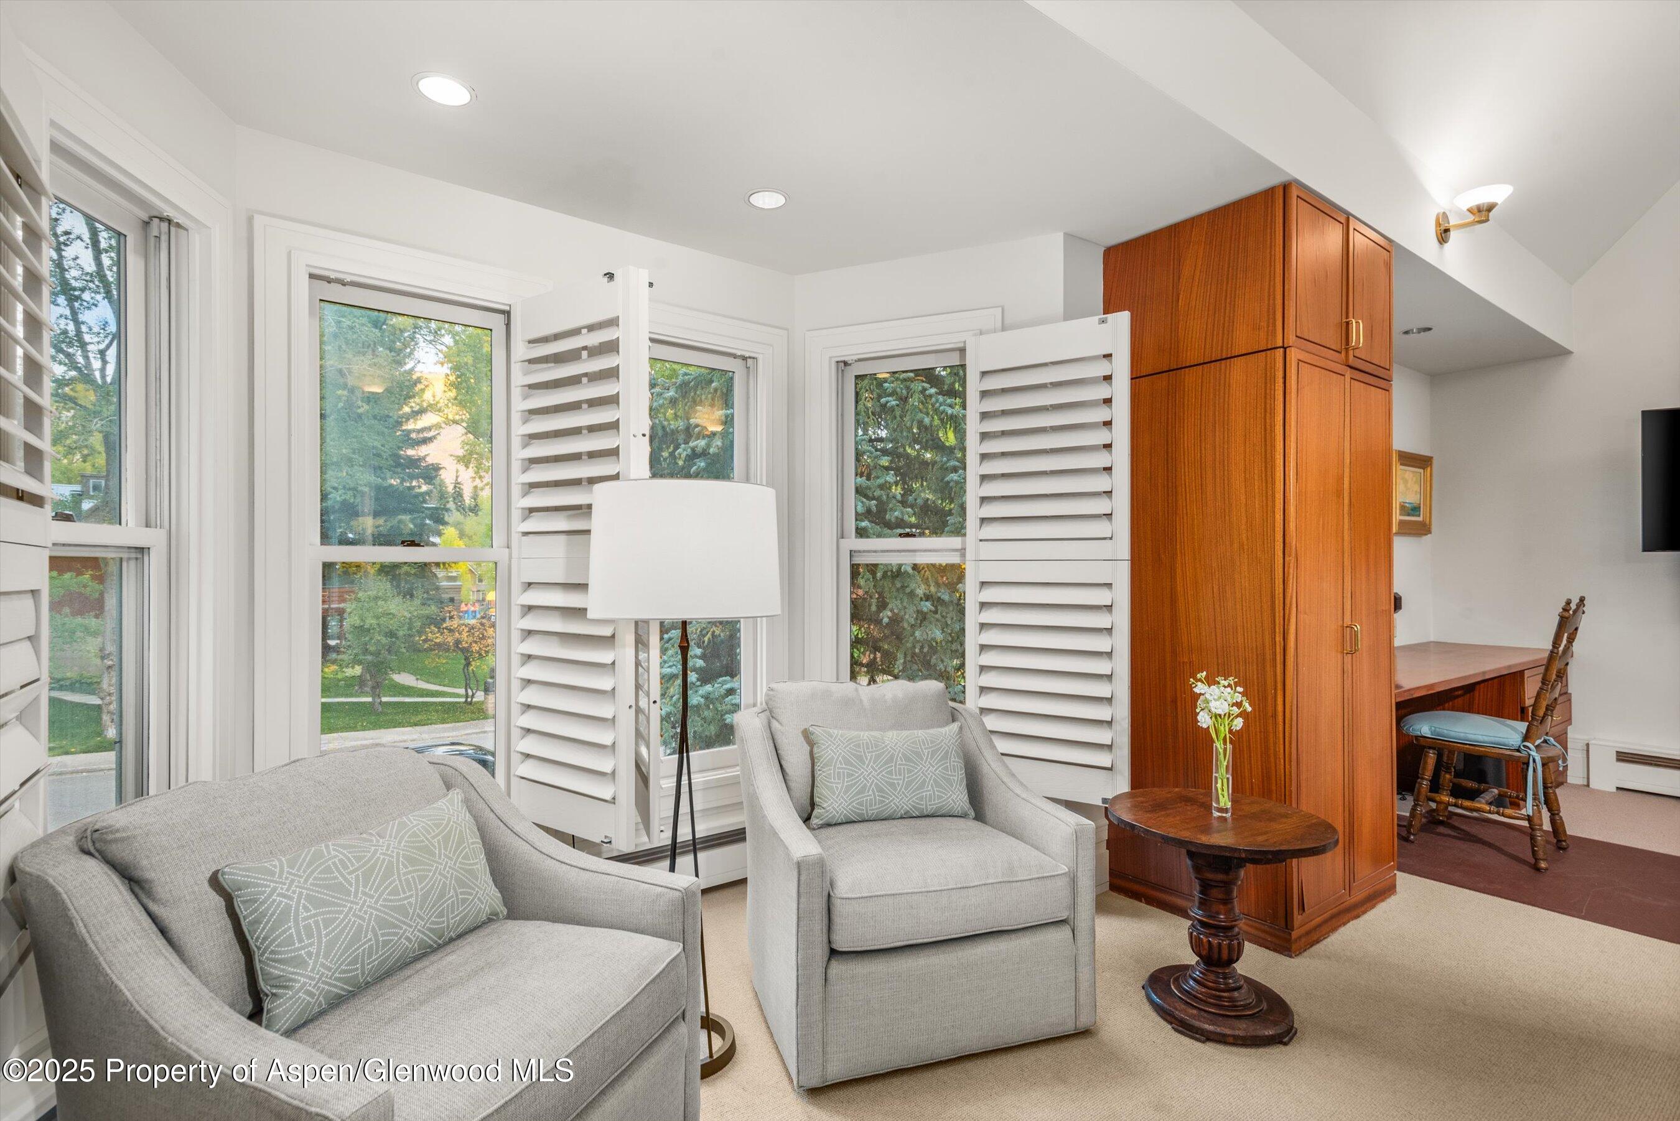
Bedroom with built-in wood cabinetry, a desk beneath shuttered windows, and a small sitting area.
Furnished bedroom with a large bed and corner windows overlooking evergreen trees.
Furnished living room with gray armchairs, plantation shutters, and a tall wood cabinet.
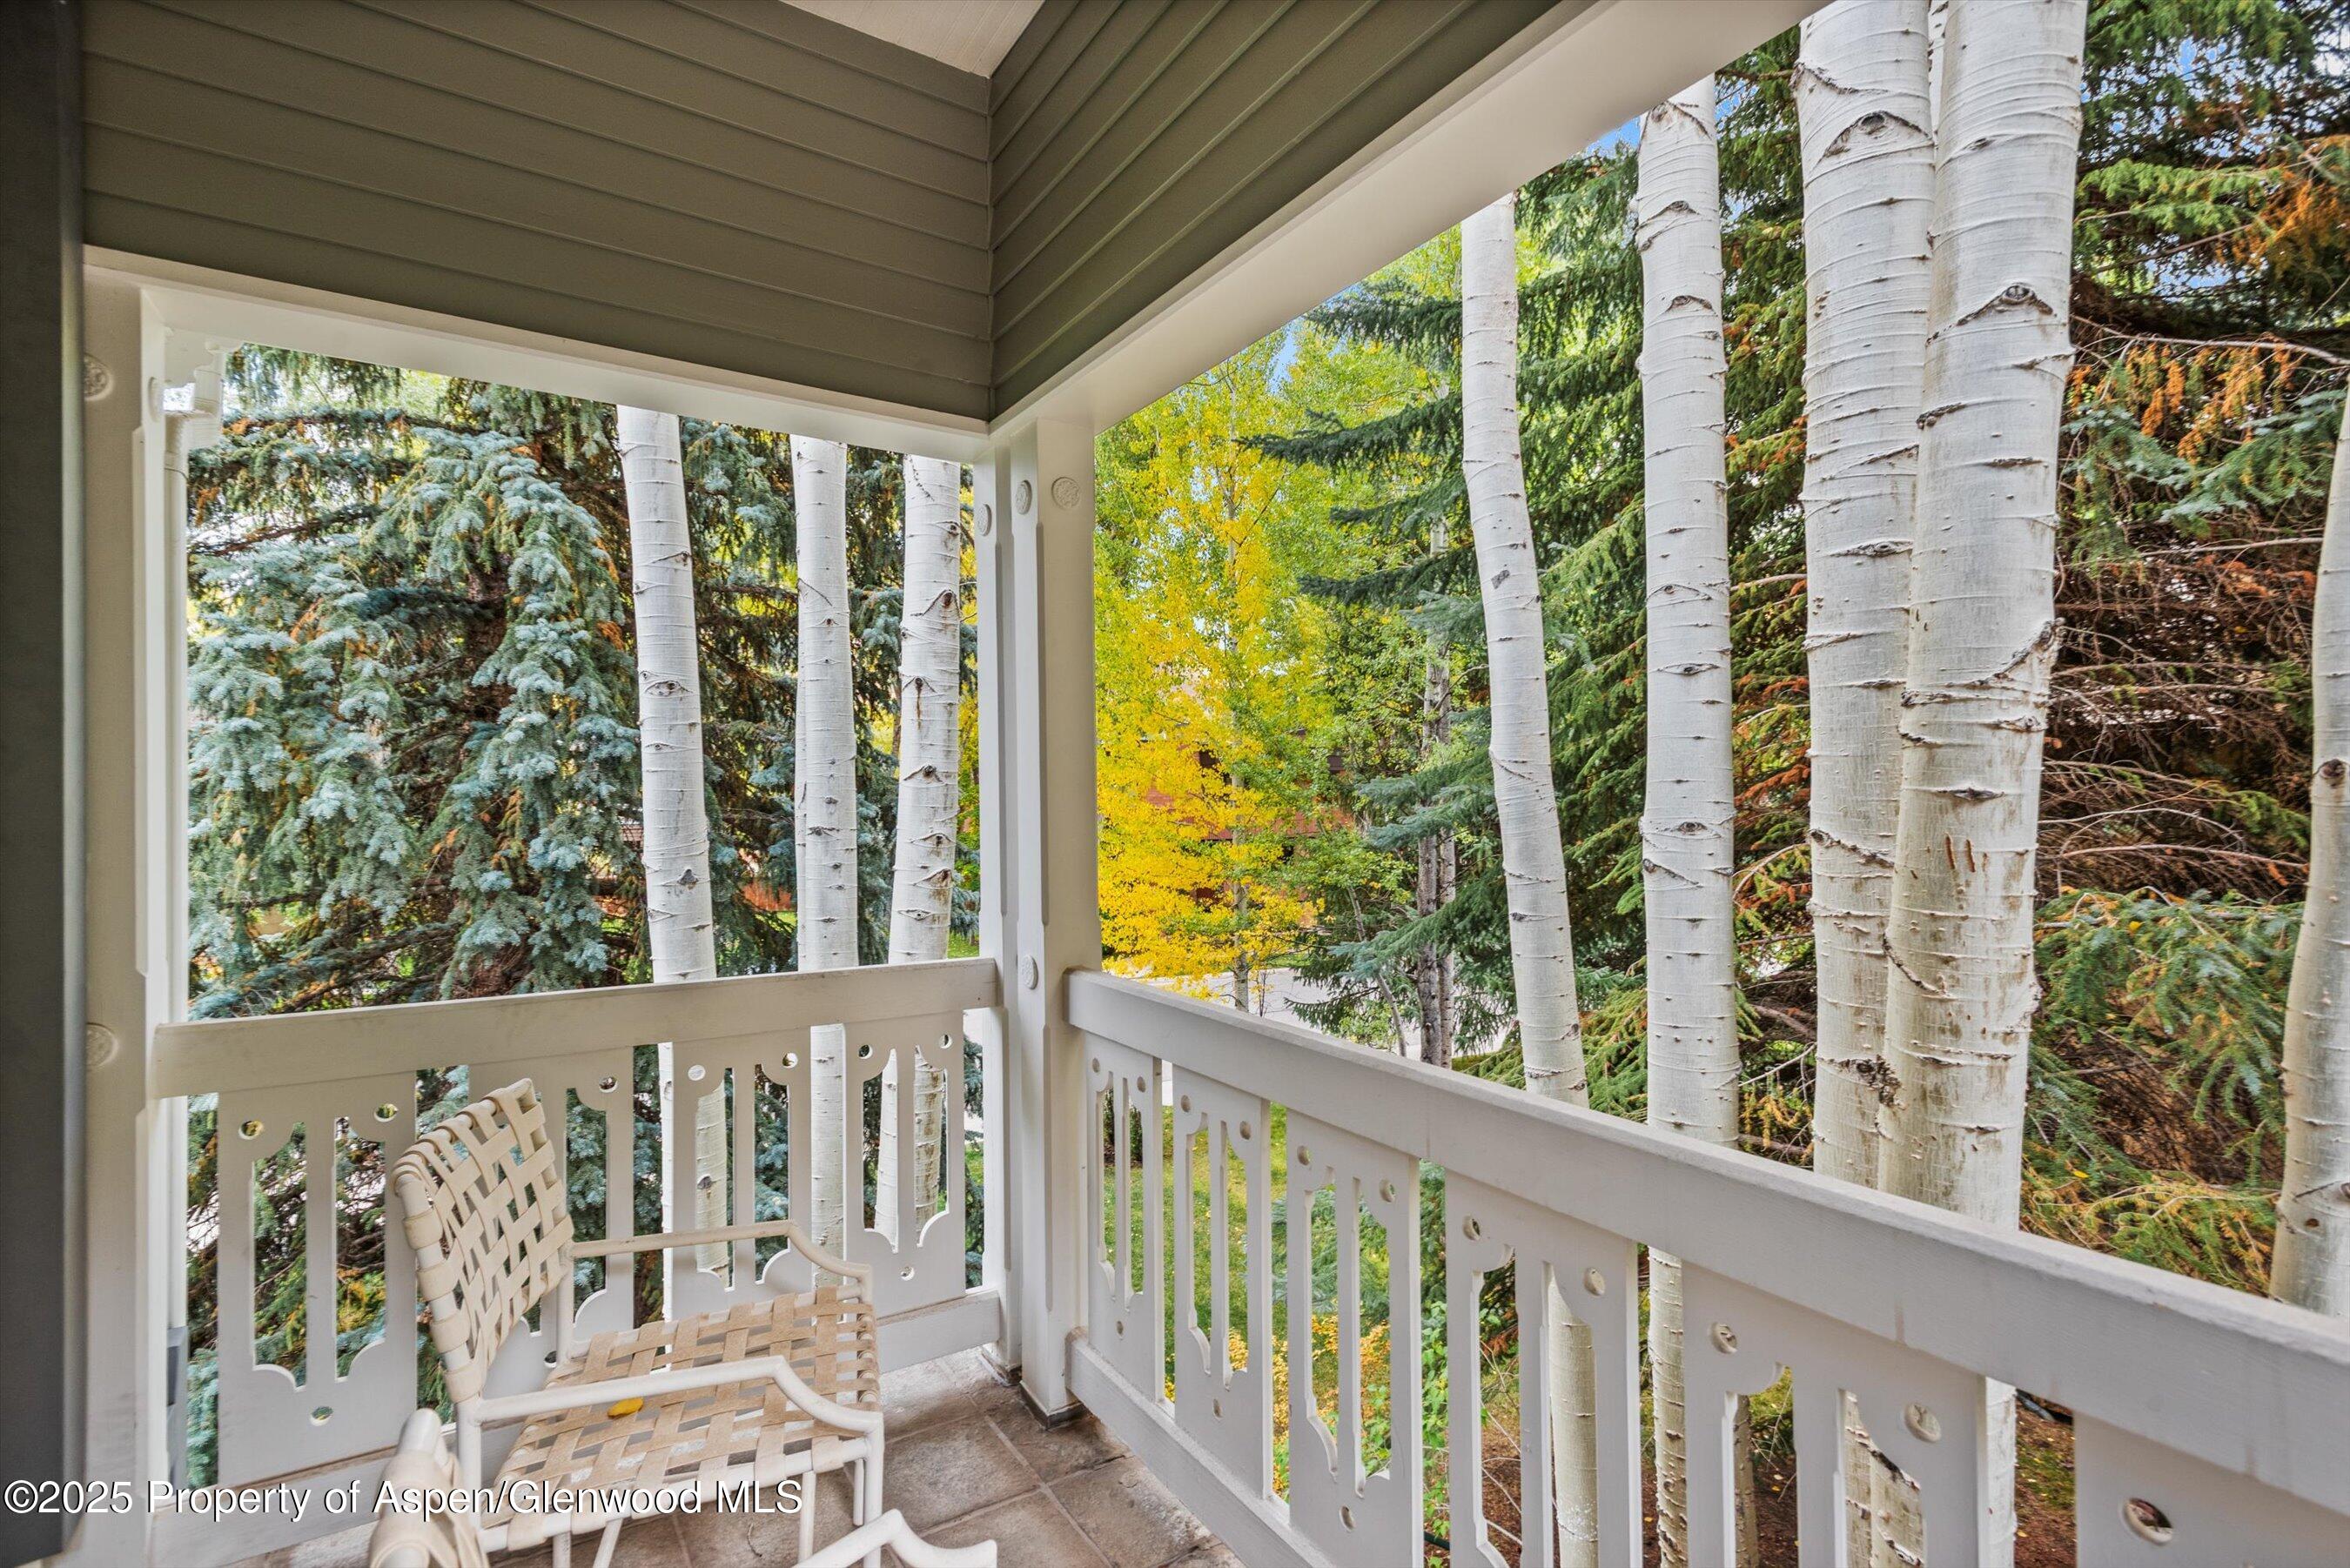
Covered porch with woven chairs overlooking white-barked aspens and yellow autumn foliage.
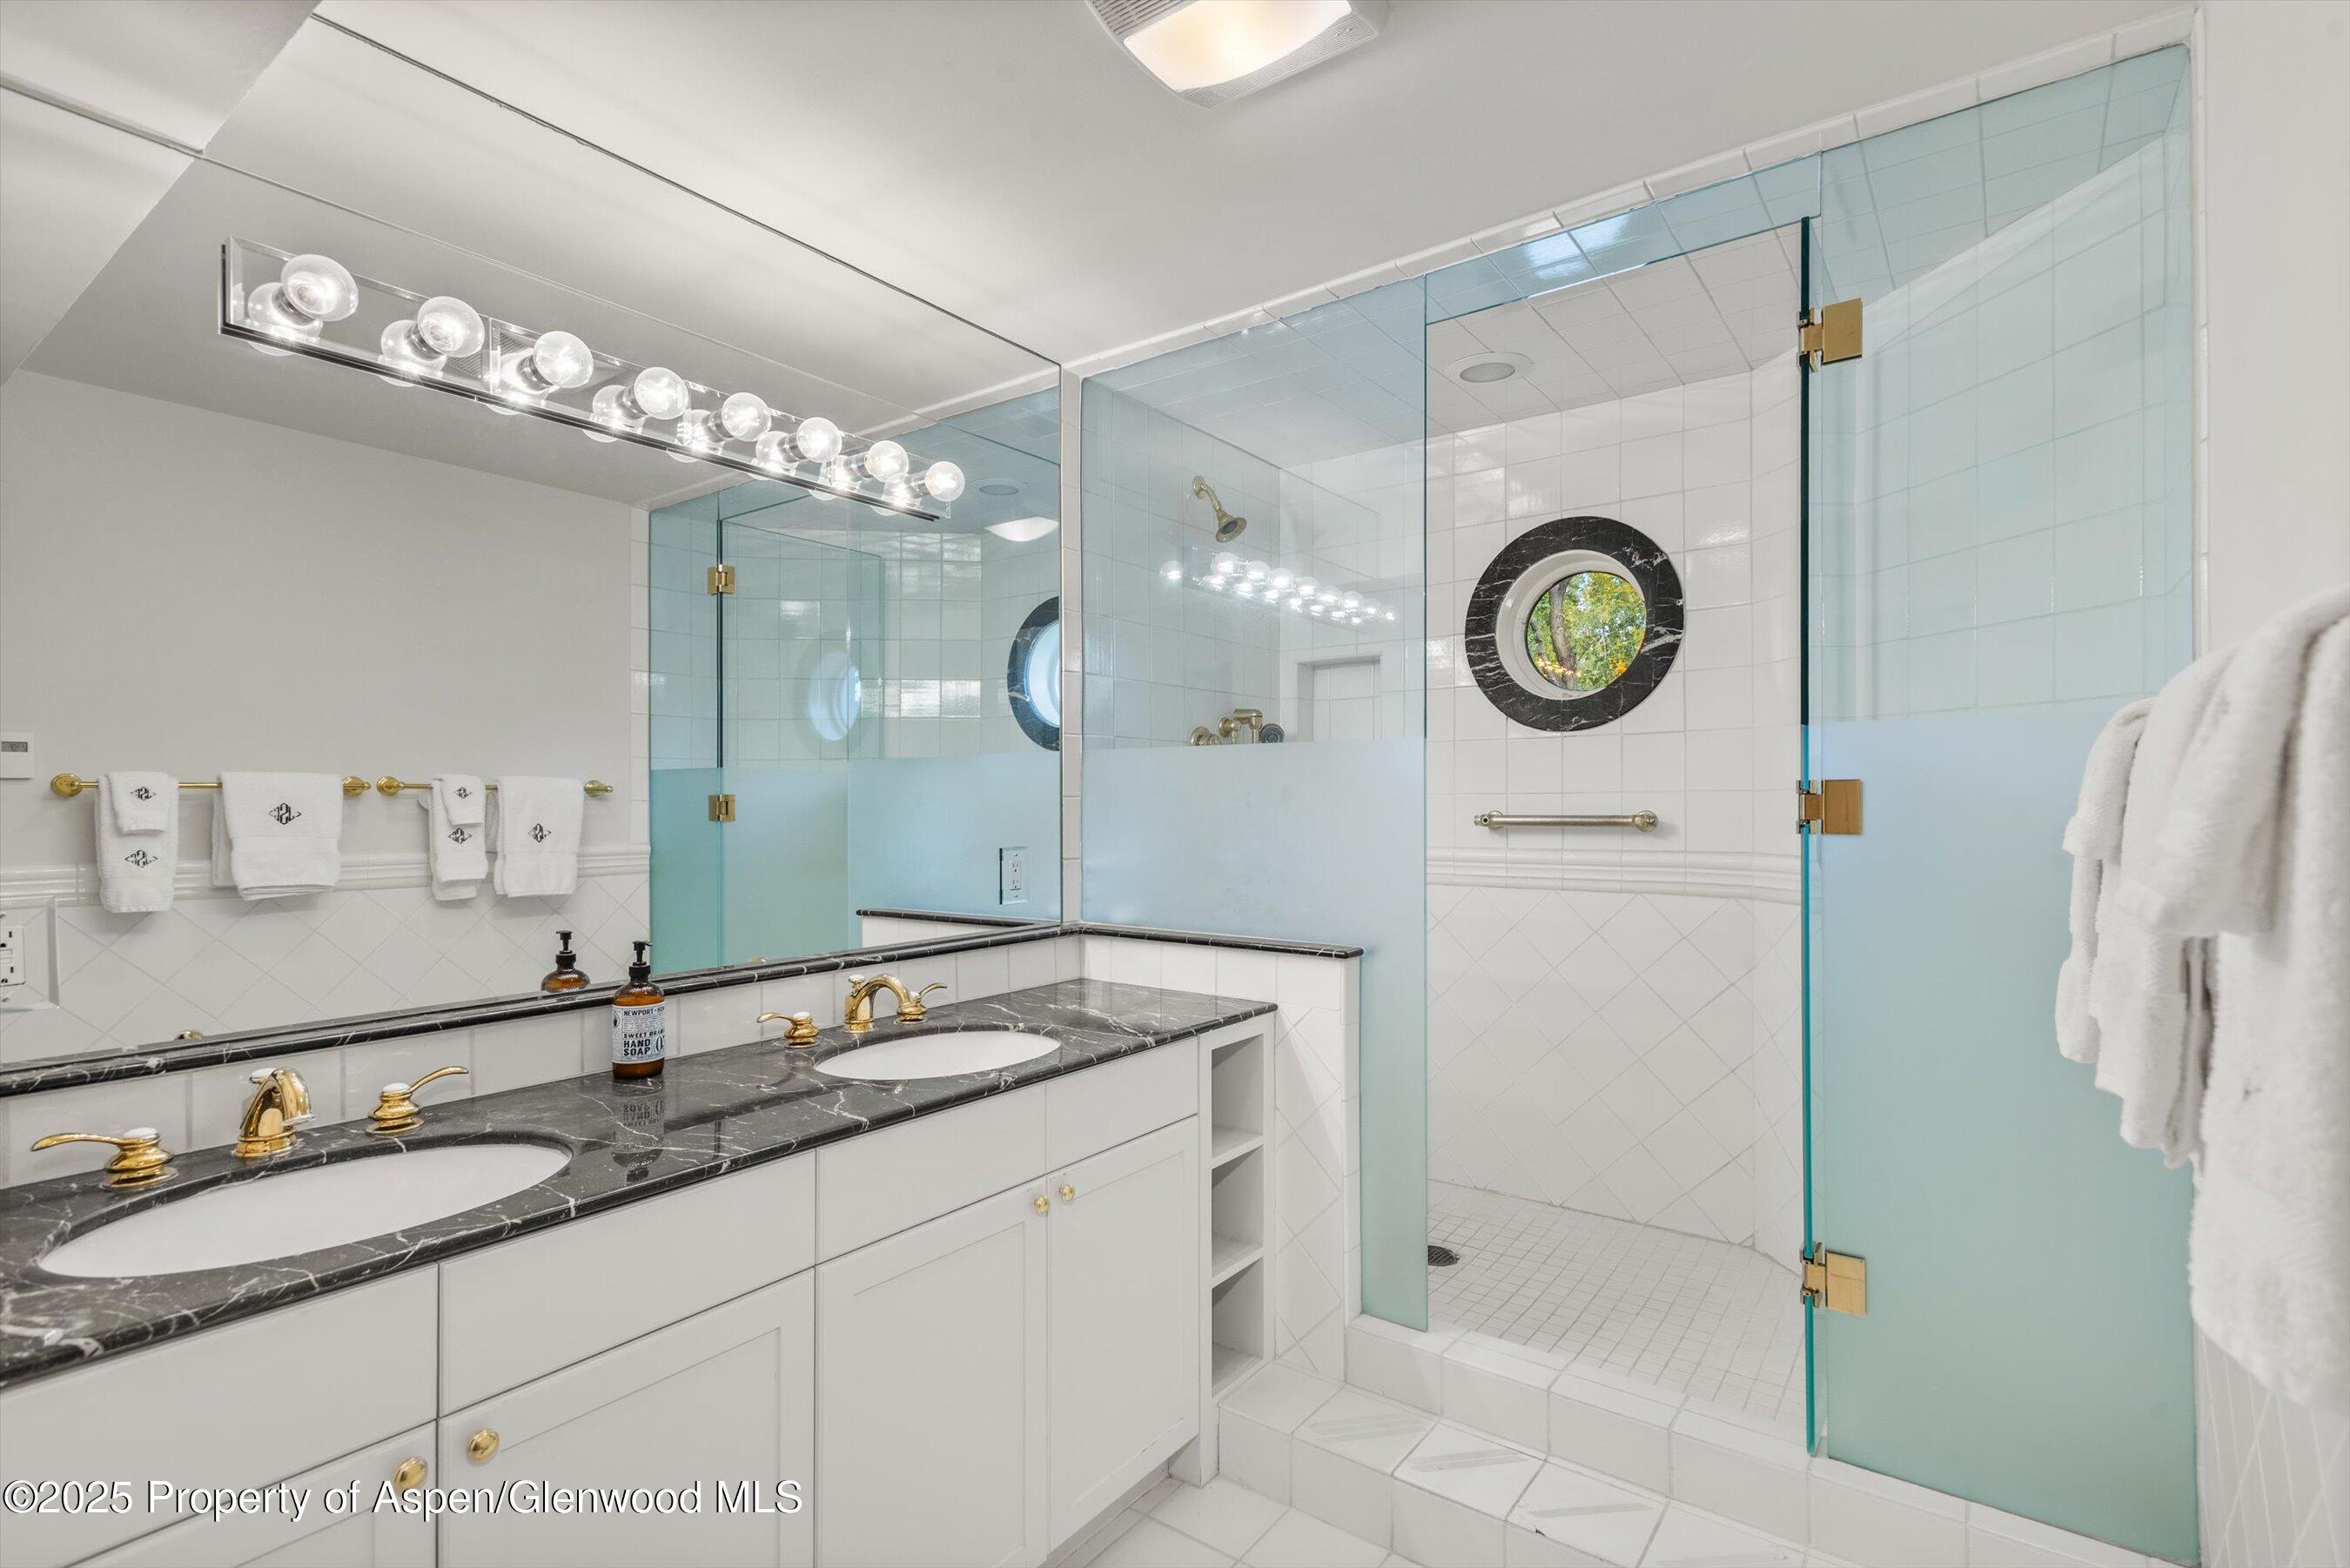
Bathroom with a double vanity, dark marble counters, gold fixtures, and a glass shower with a round window.
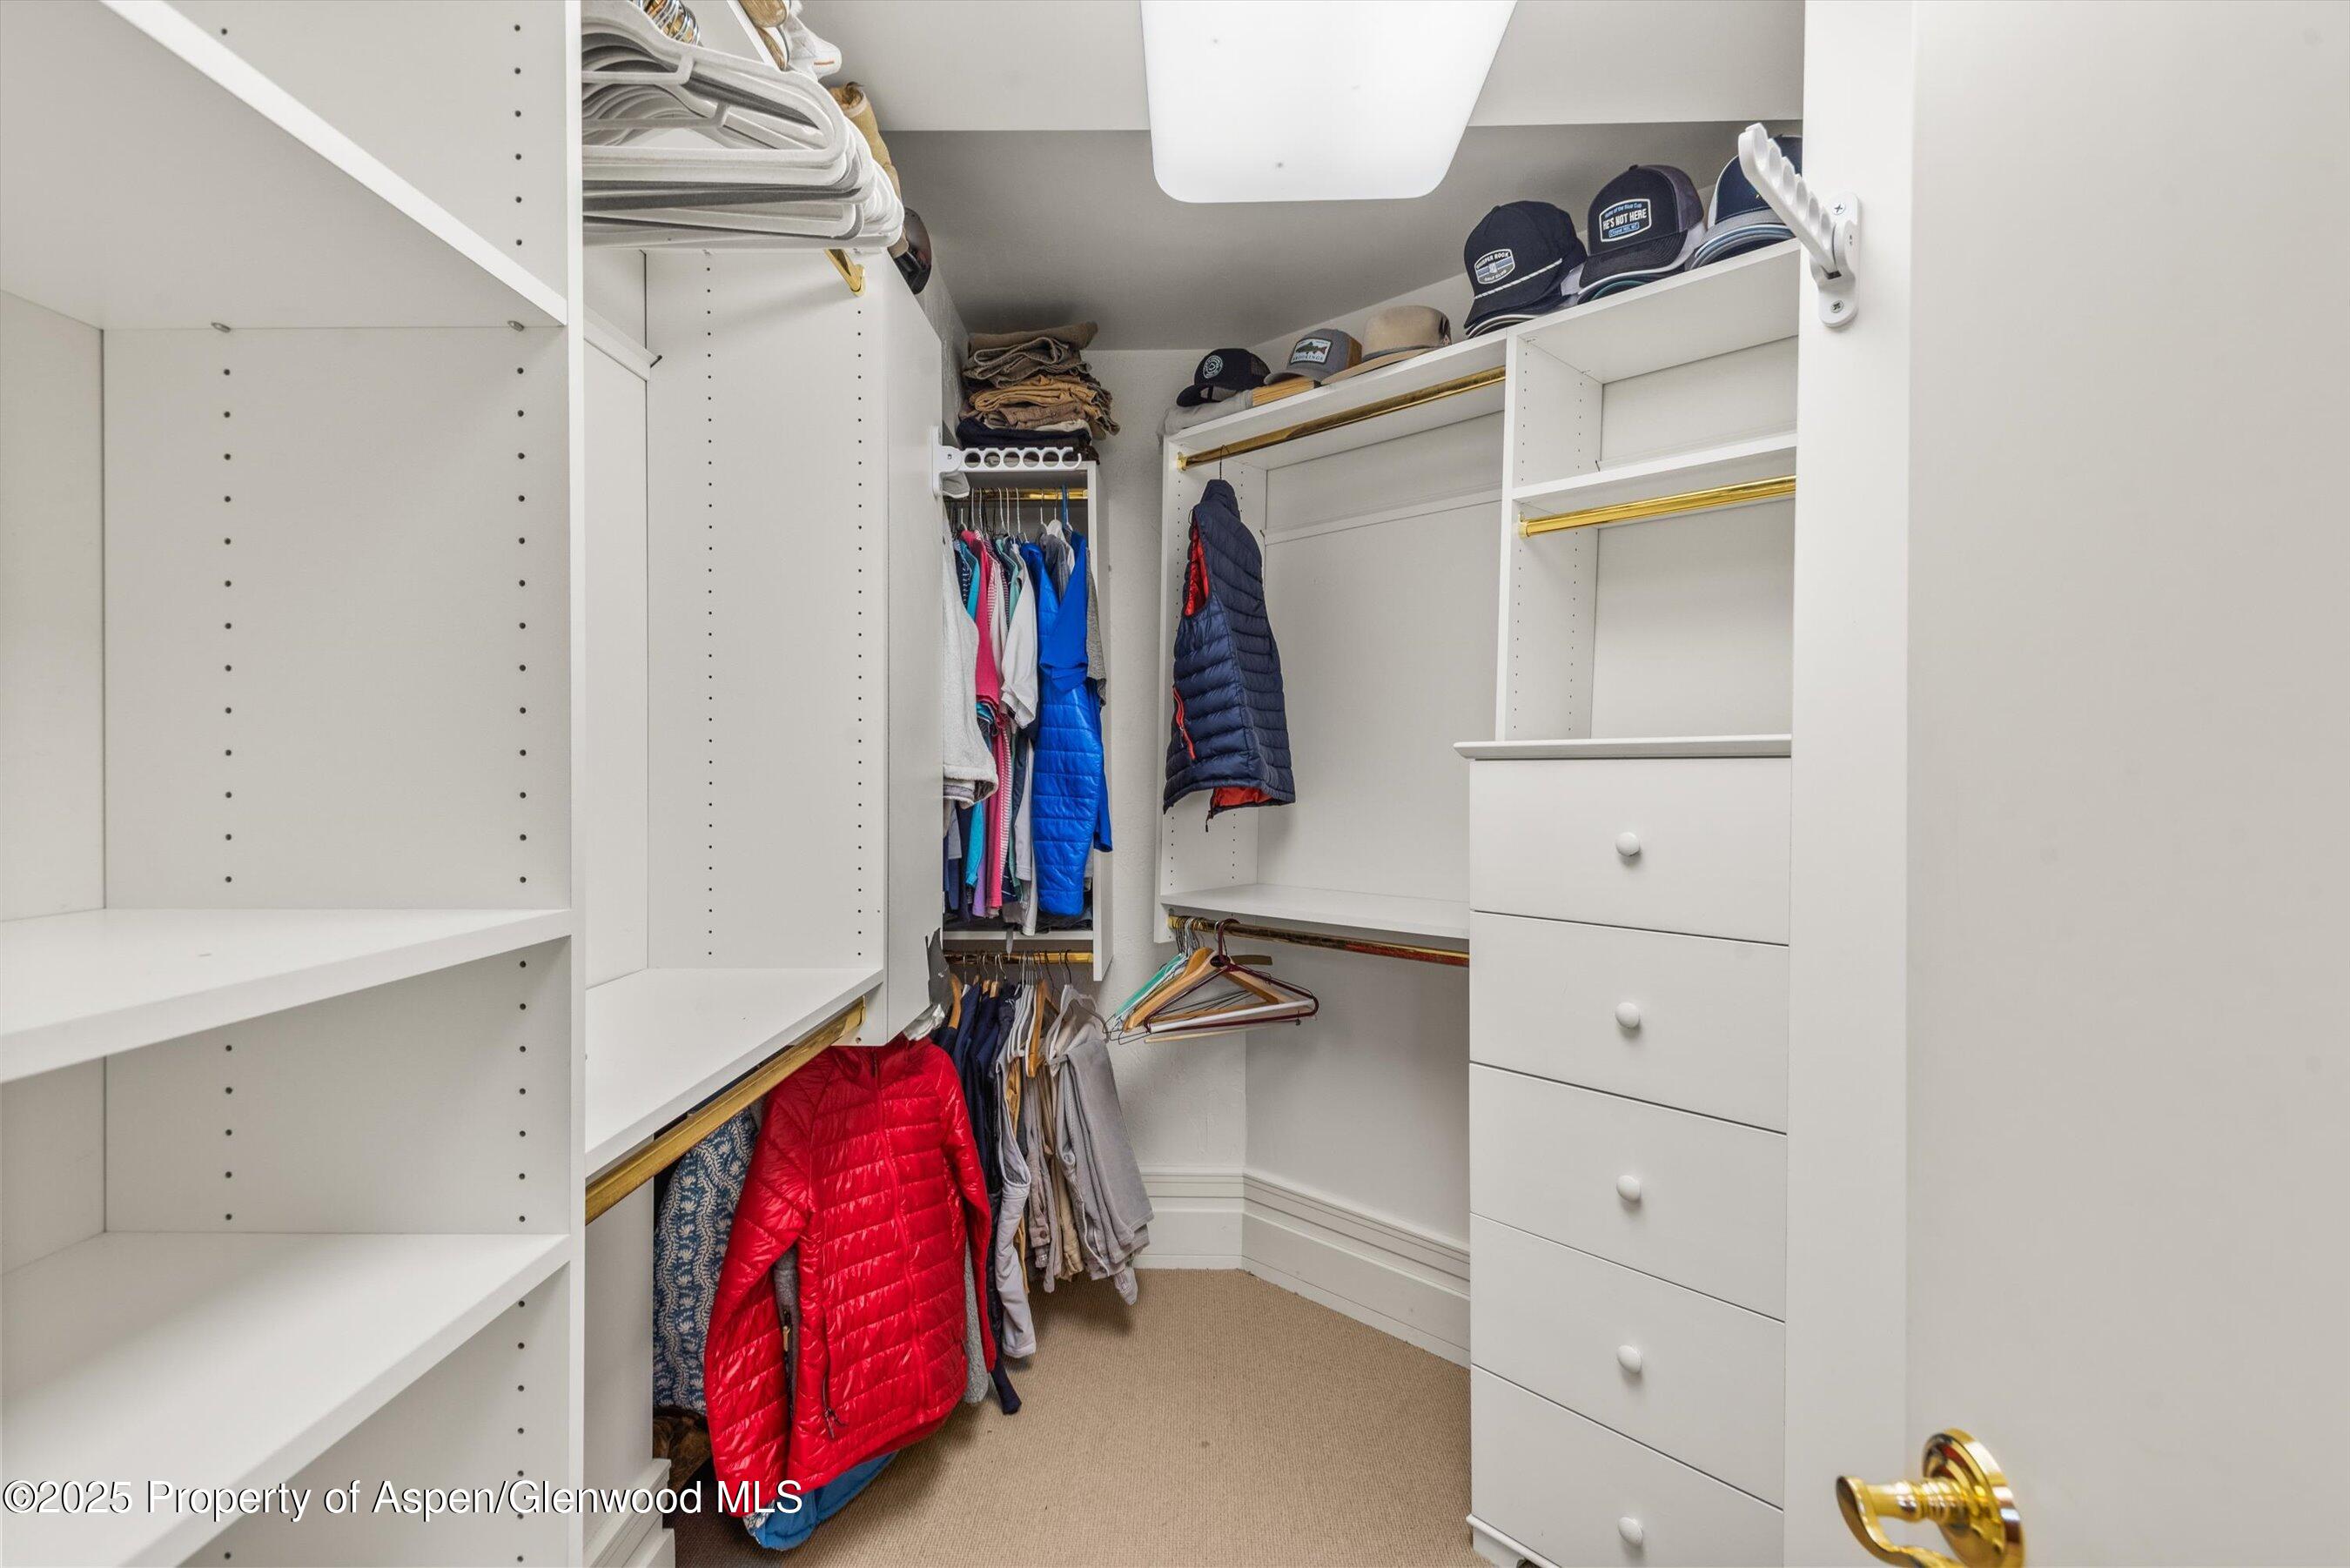
Walk-in closet with white built-ins, gold rails, and red and blue puffer jackets.
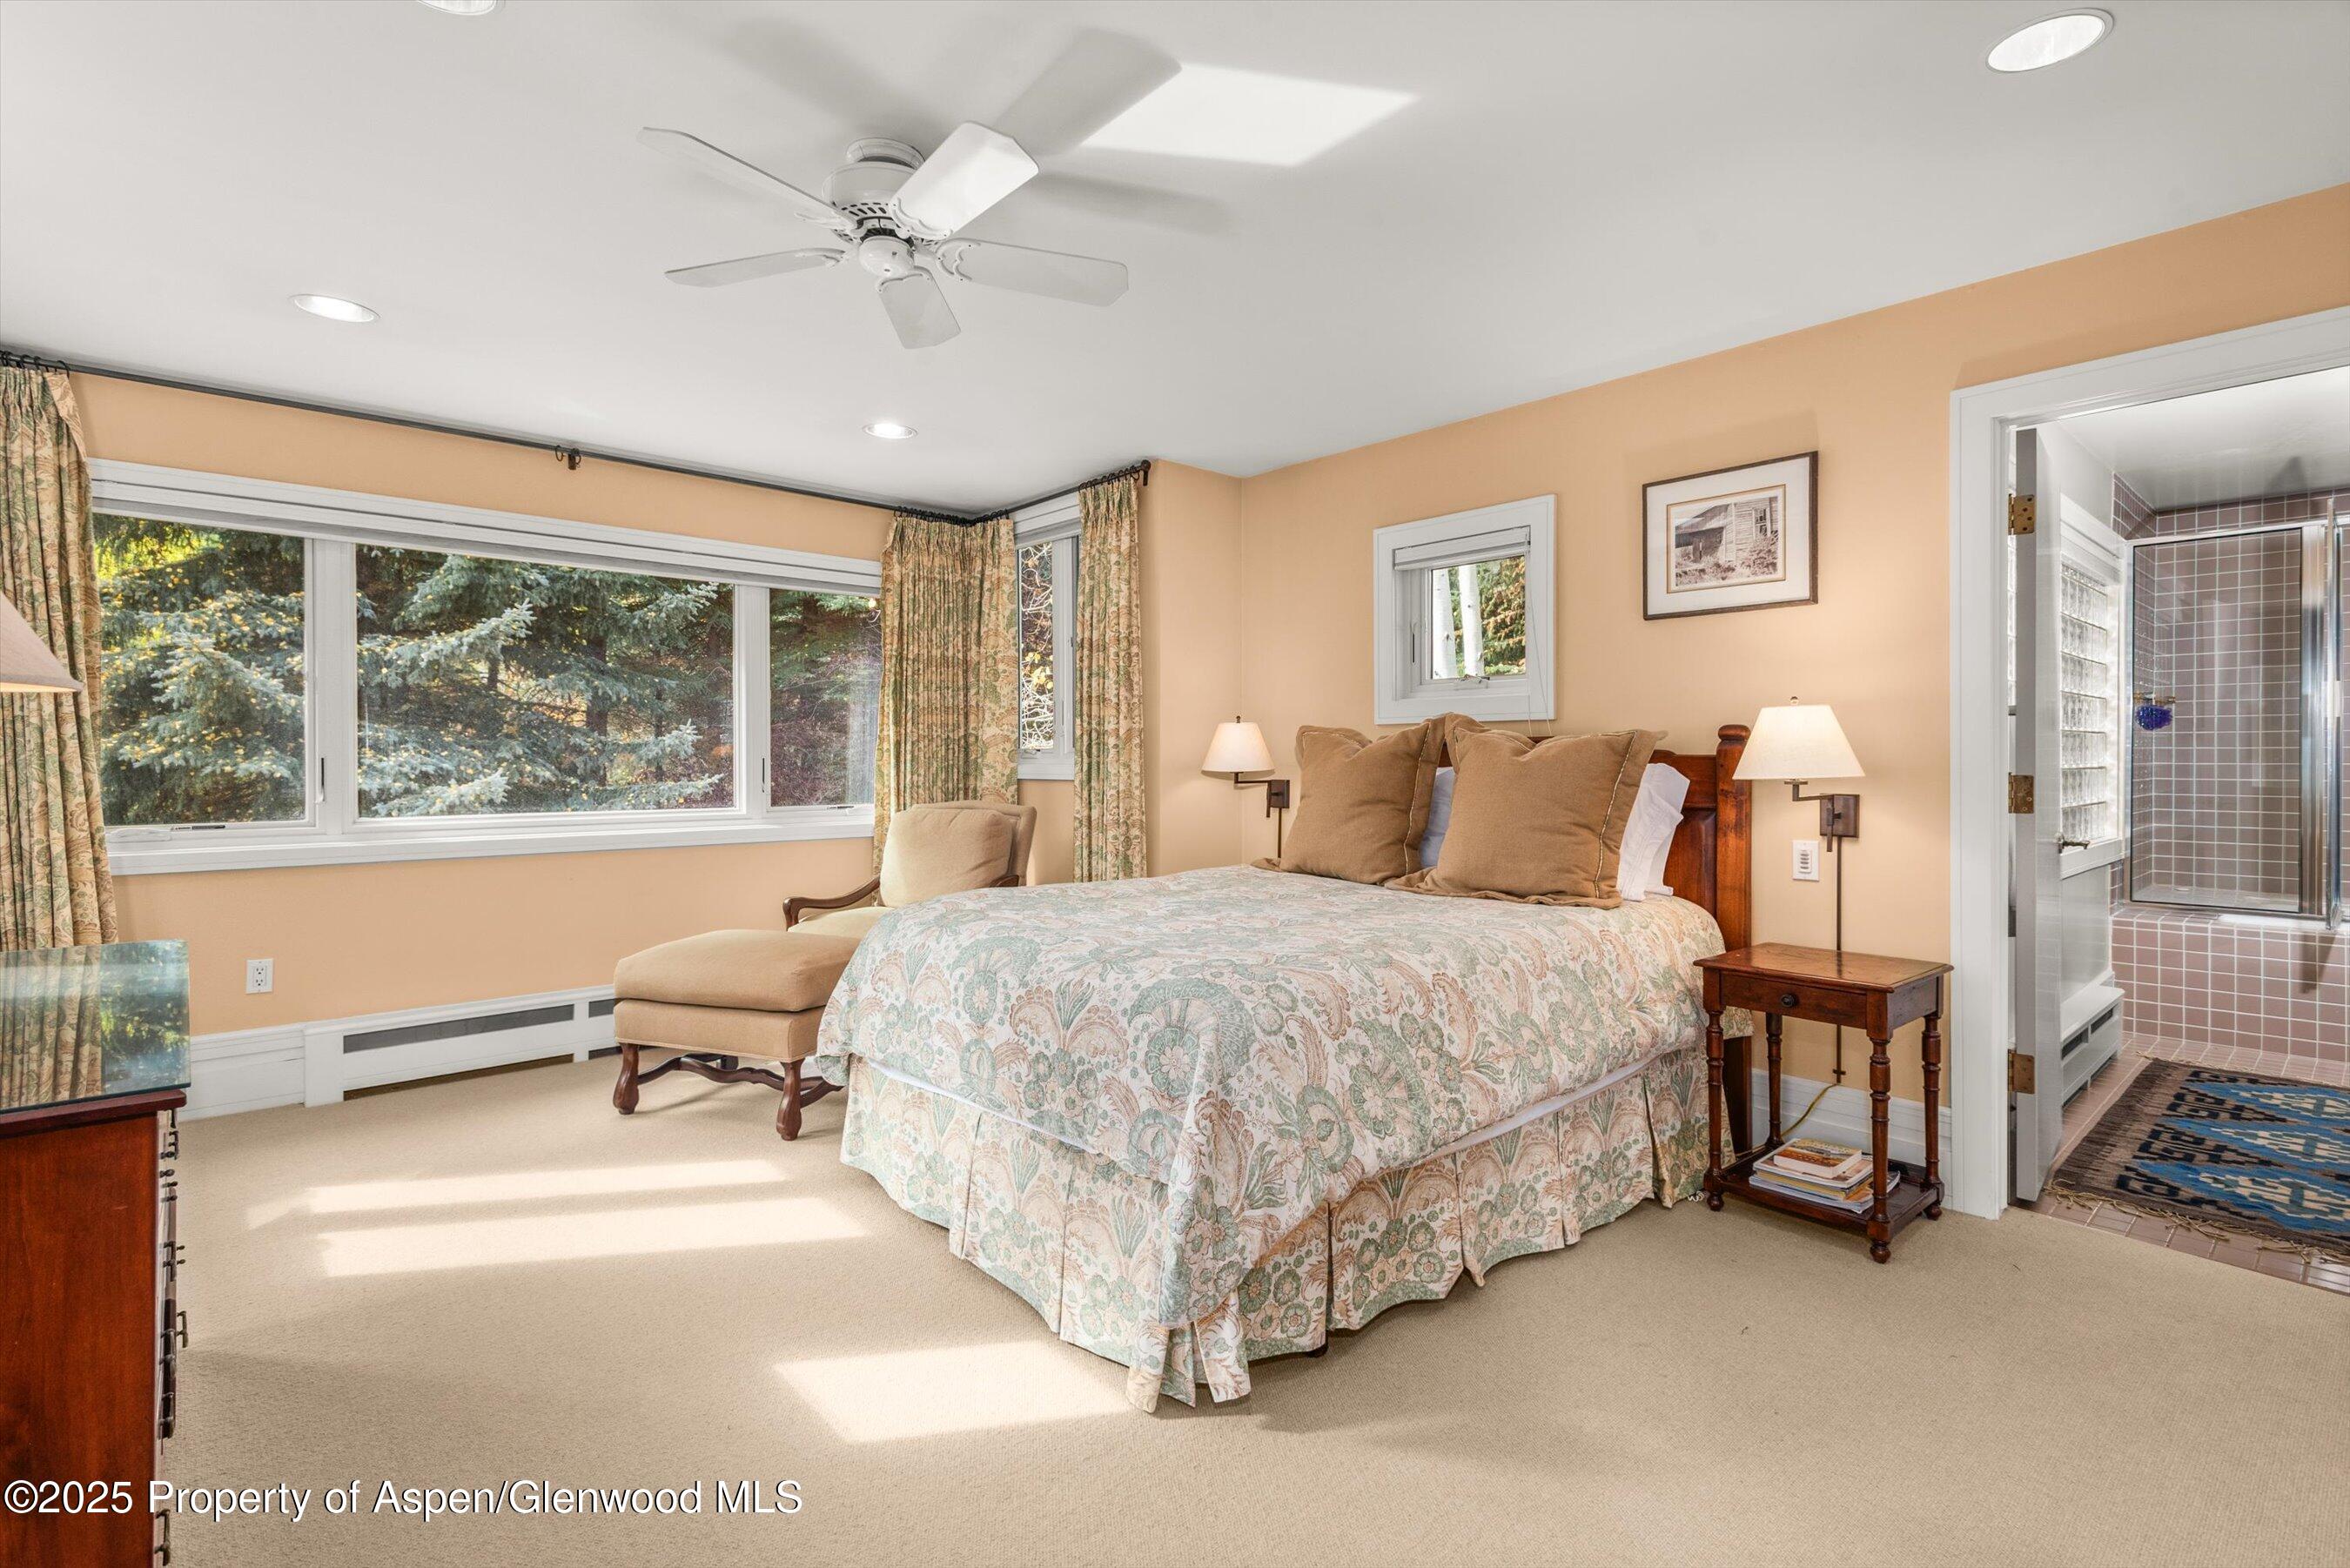
Bedroom with a patterned bedspread, large windows overlooking trees, and an en-suite bathroom.
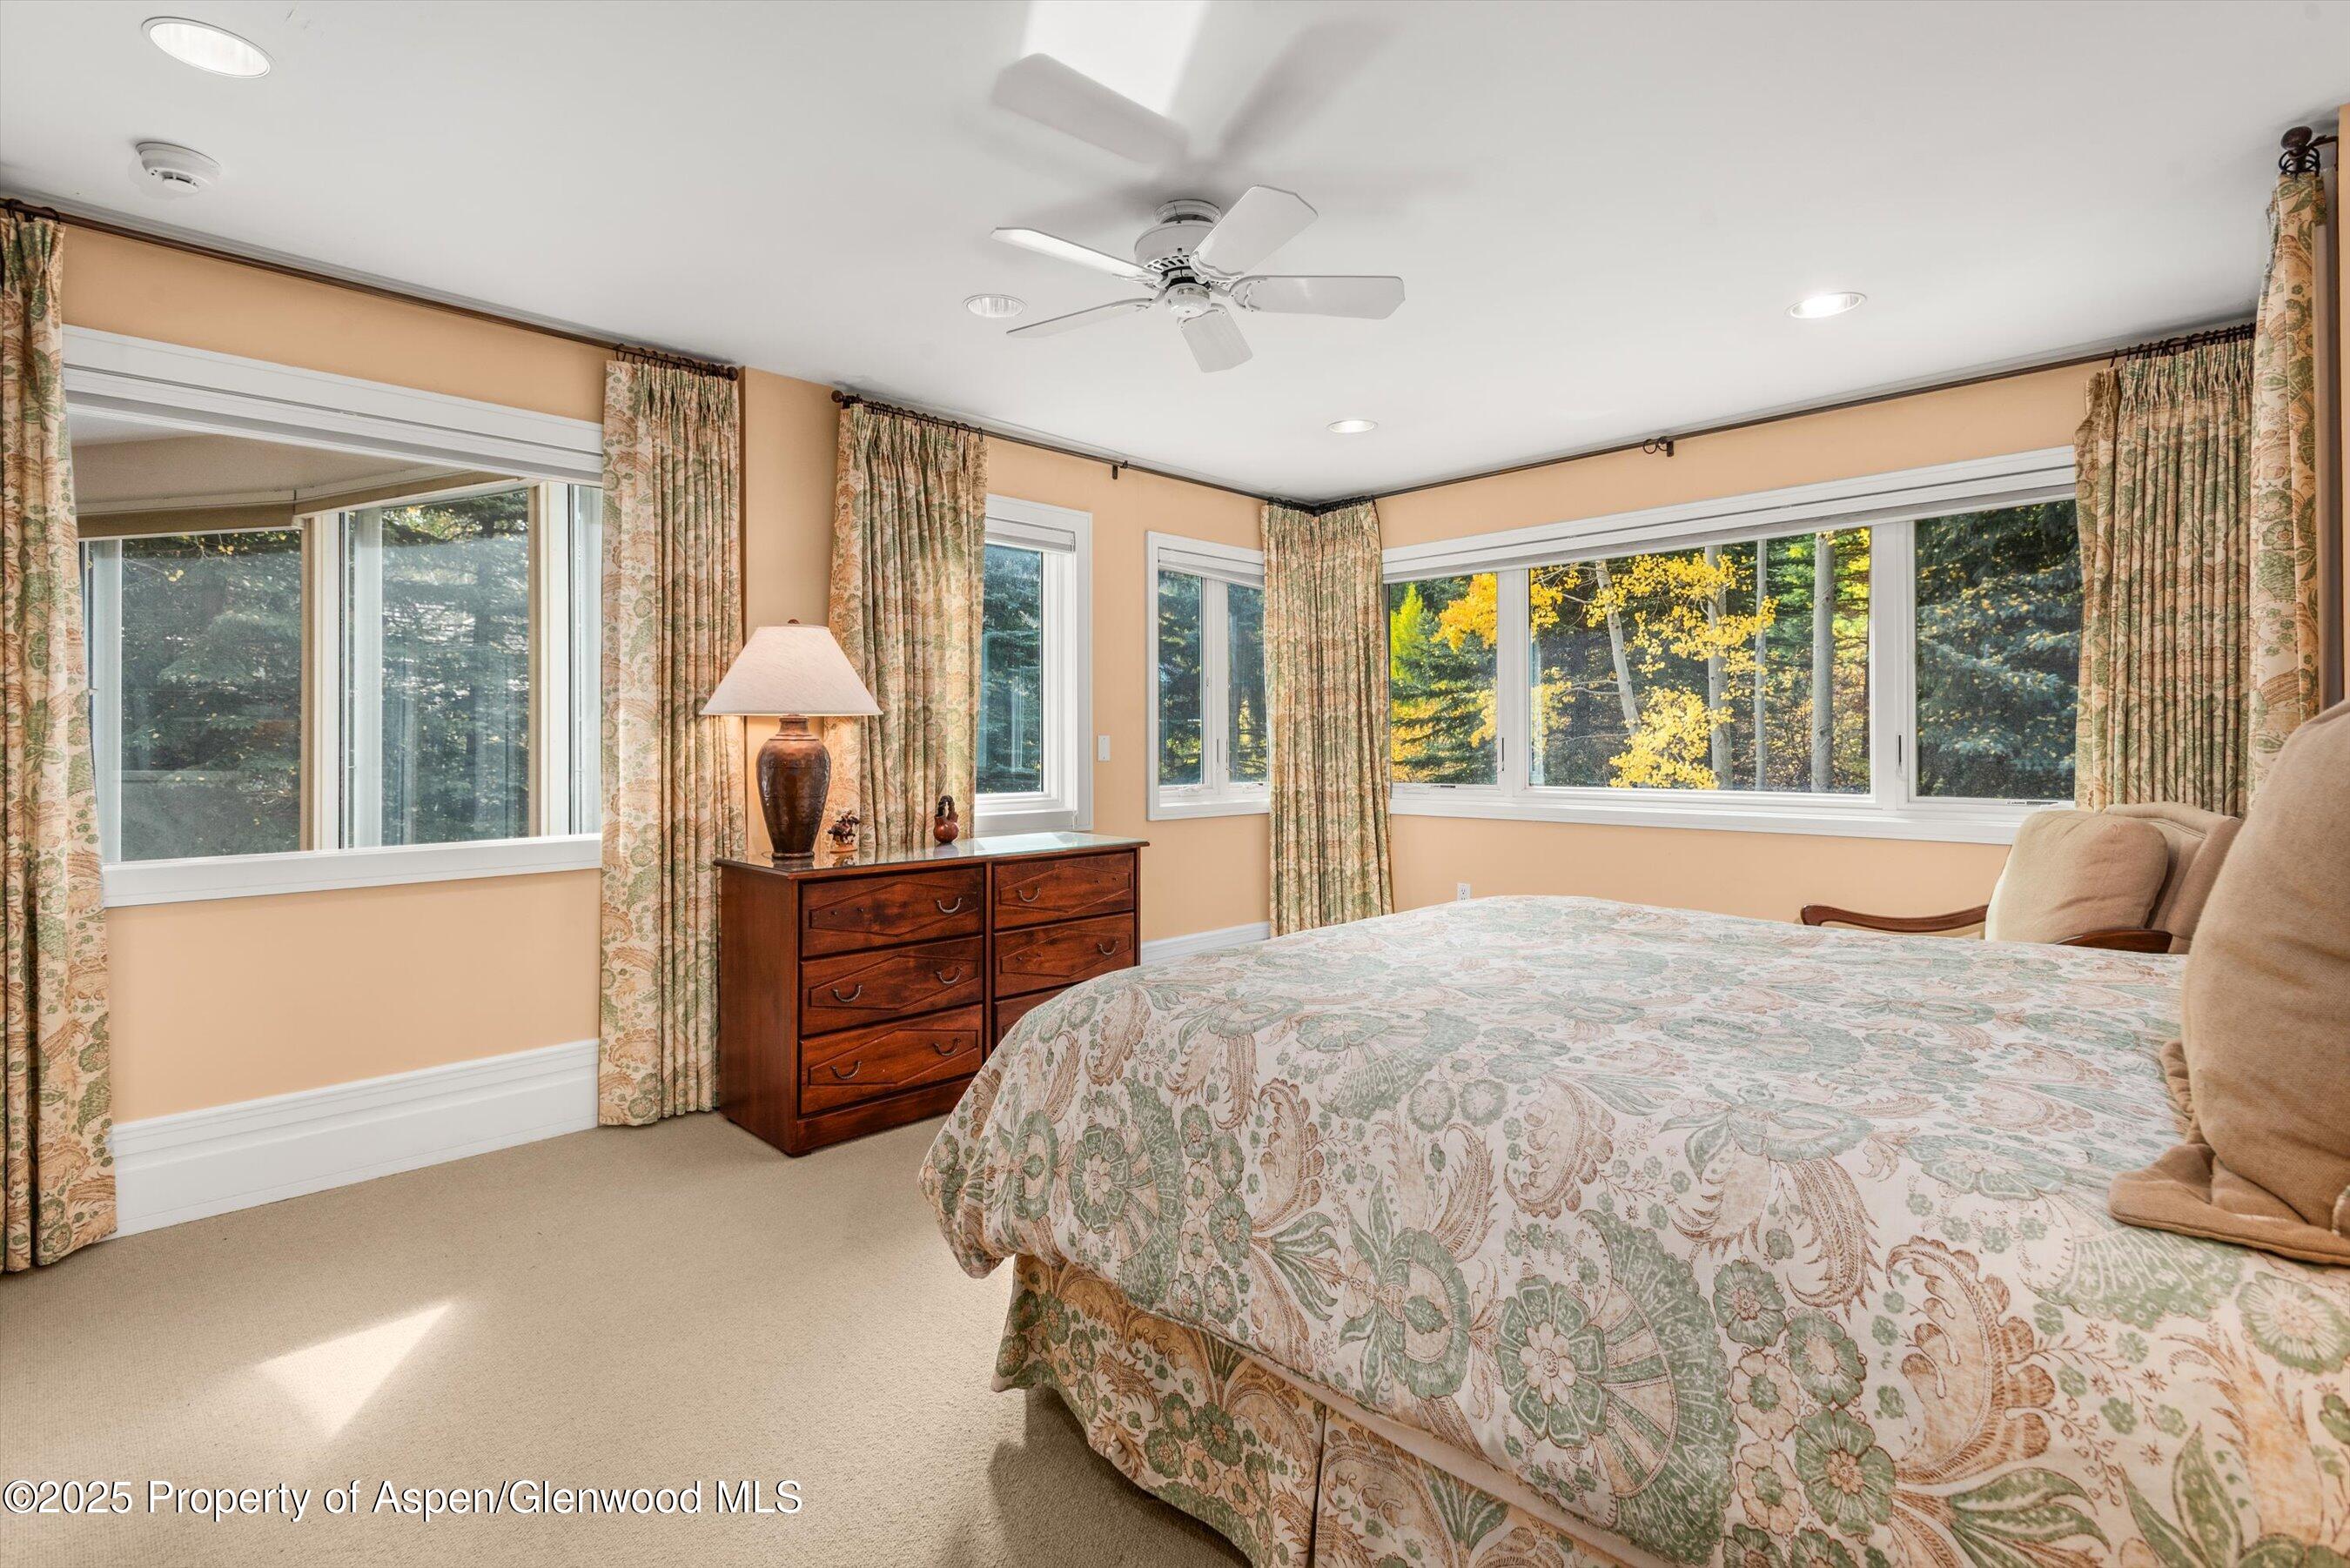
Bedroom with patterned bedding, a dark wood dresser, and wide windows overlooking autumn trees.
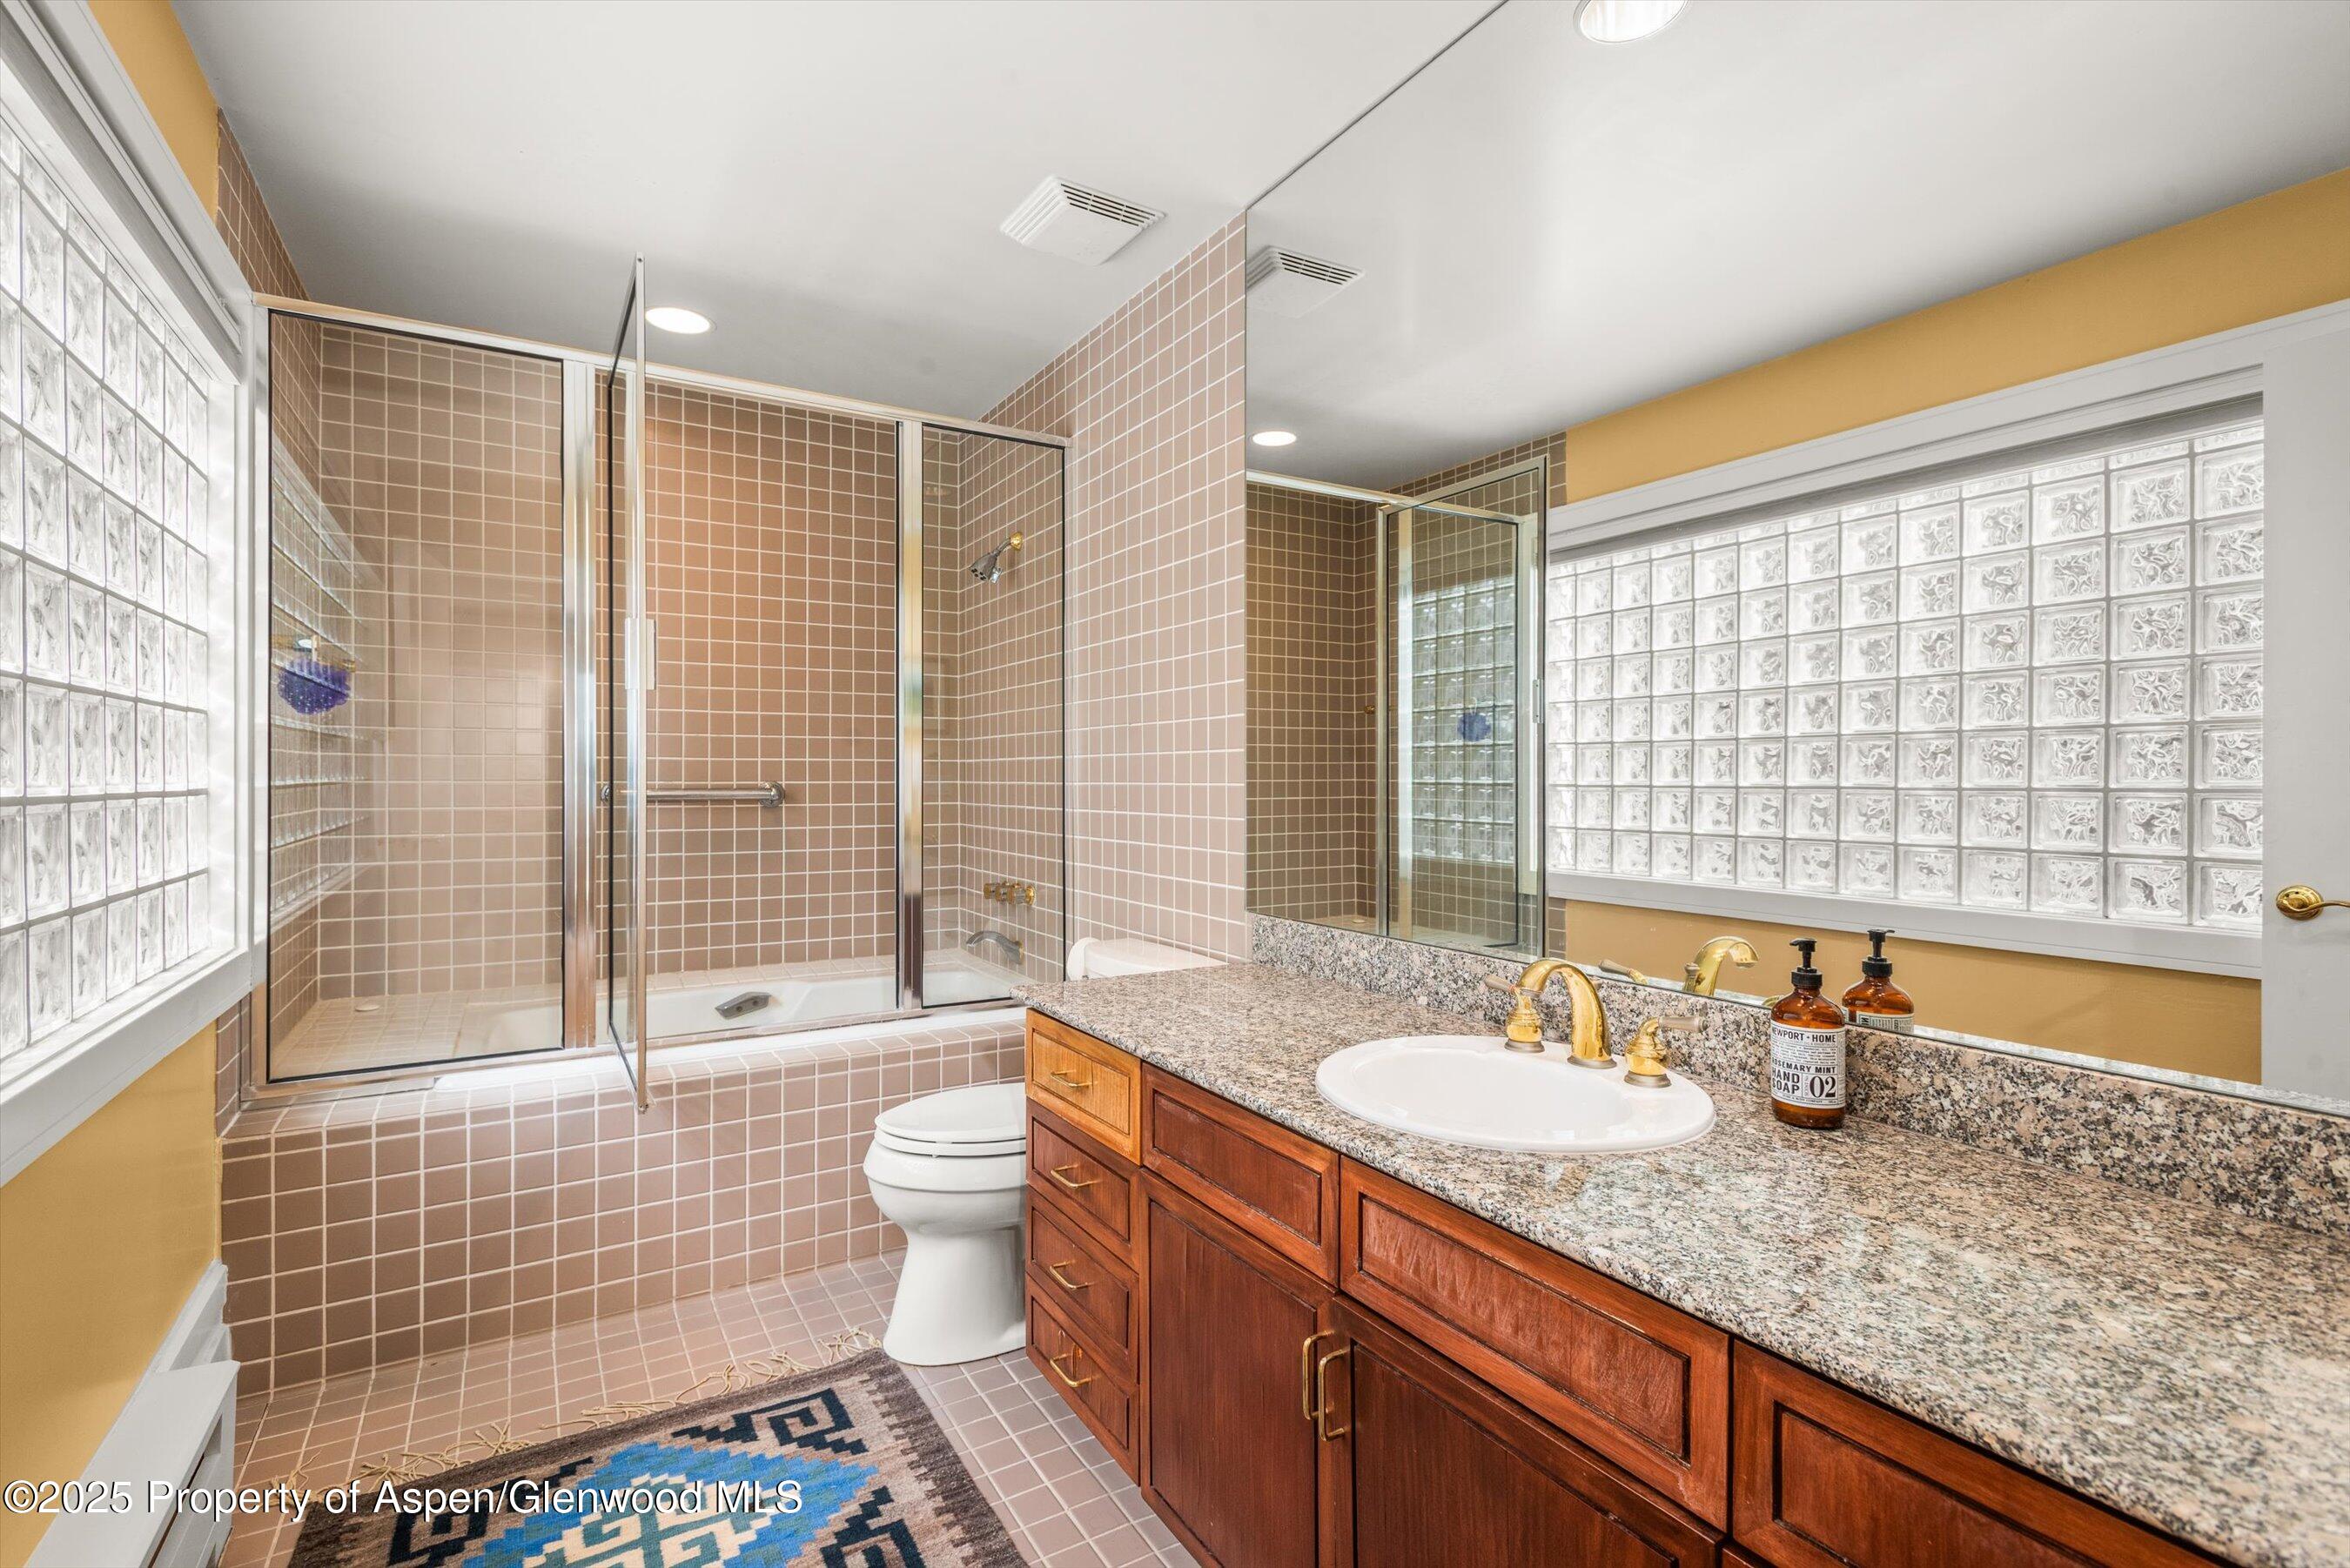
Bathroom with a glass-enclosed tiled tub and shower, glass-block windows, and a long granite-topped wood vanity.
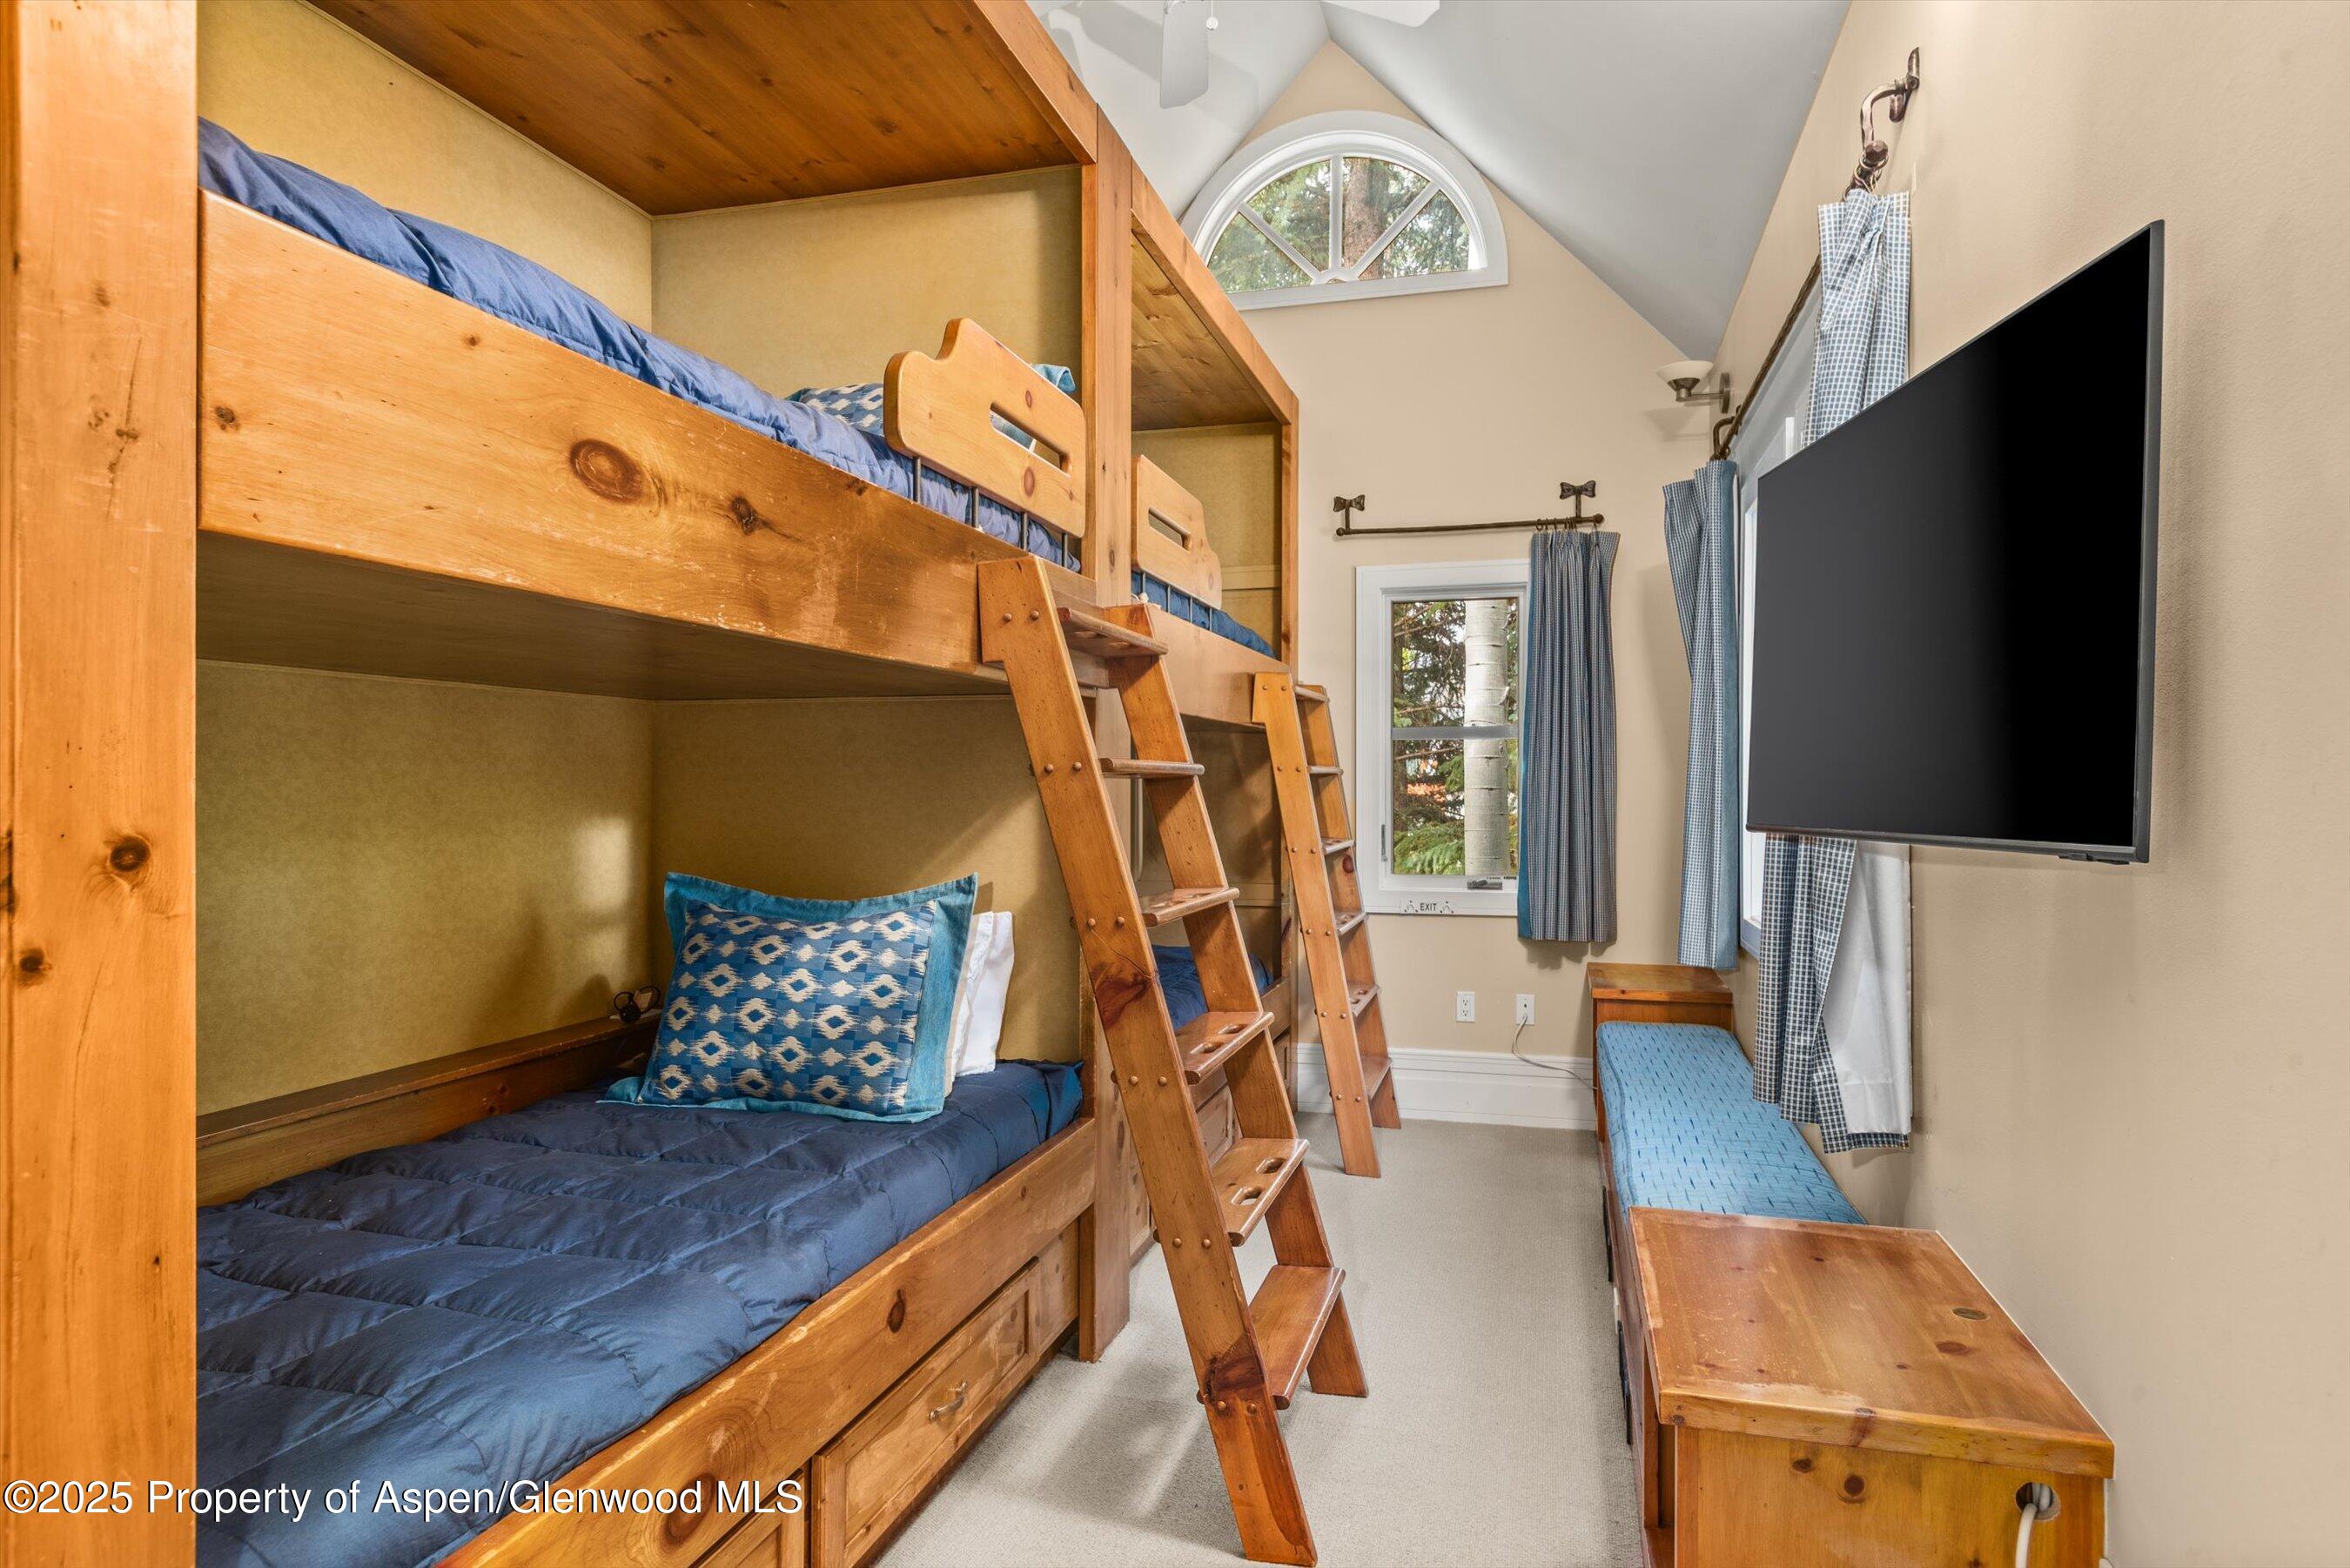
Bunk bedroom with built-in wooden bunks, blue bedding, and an arched window.
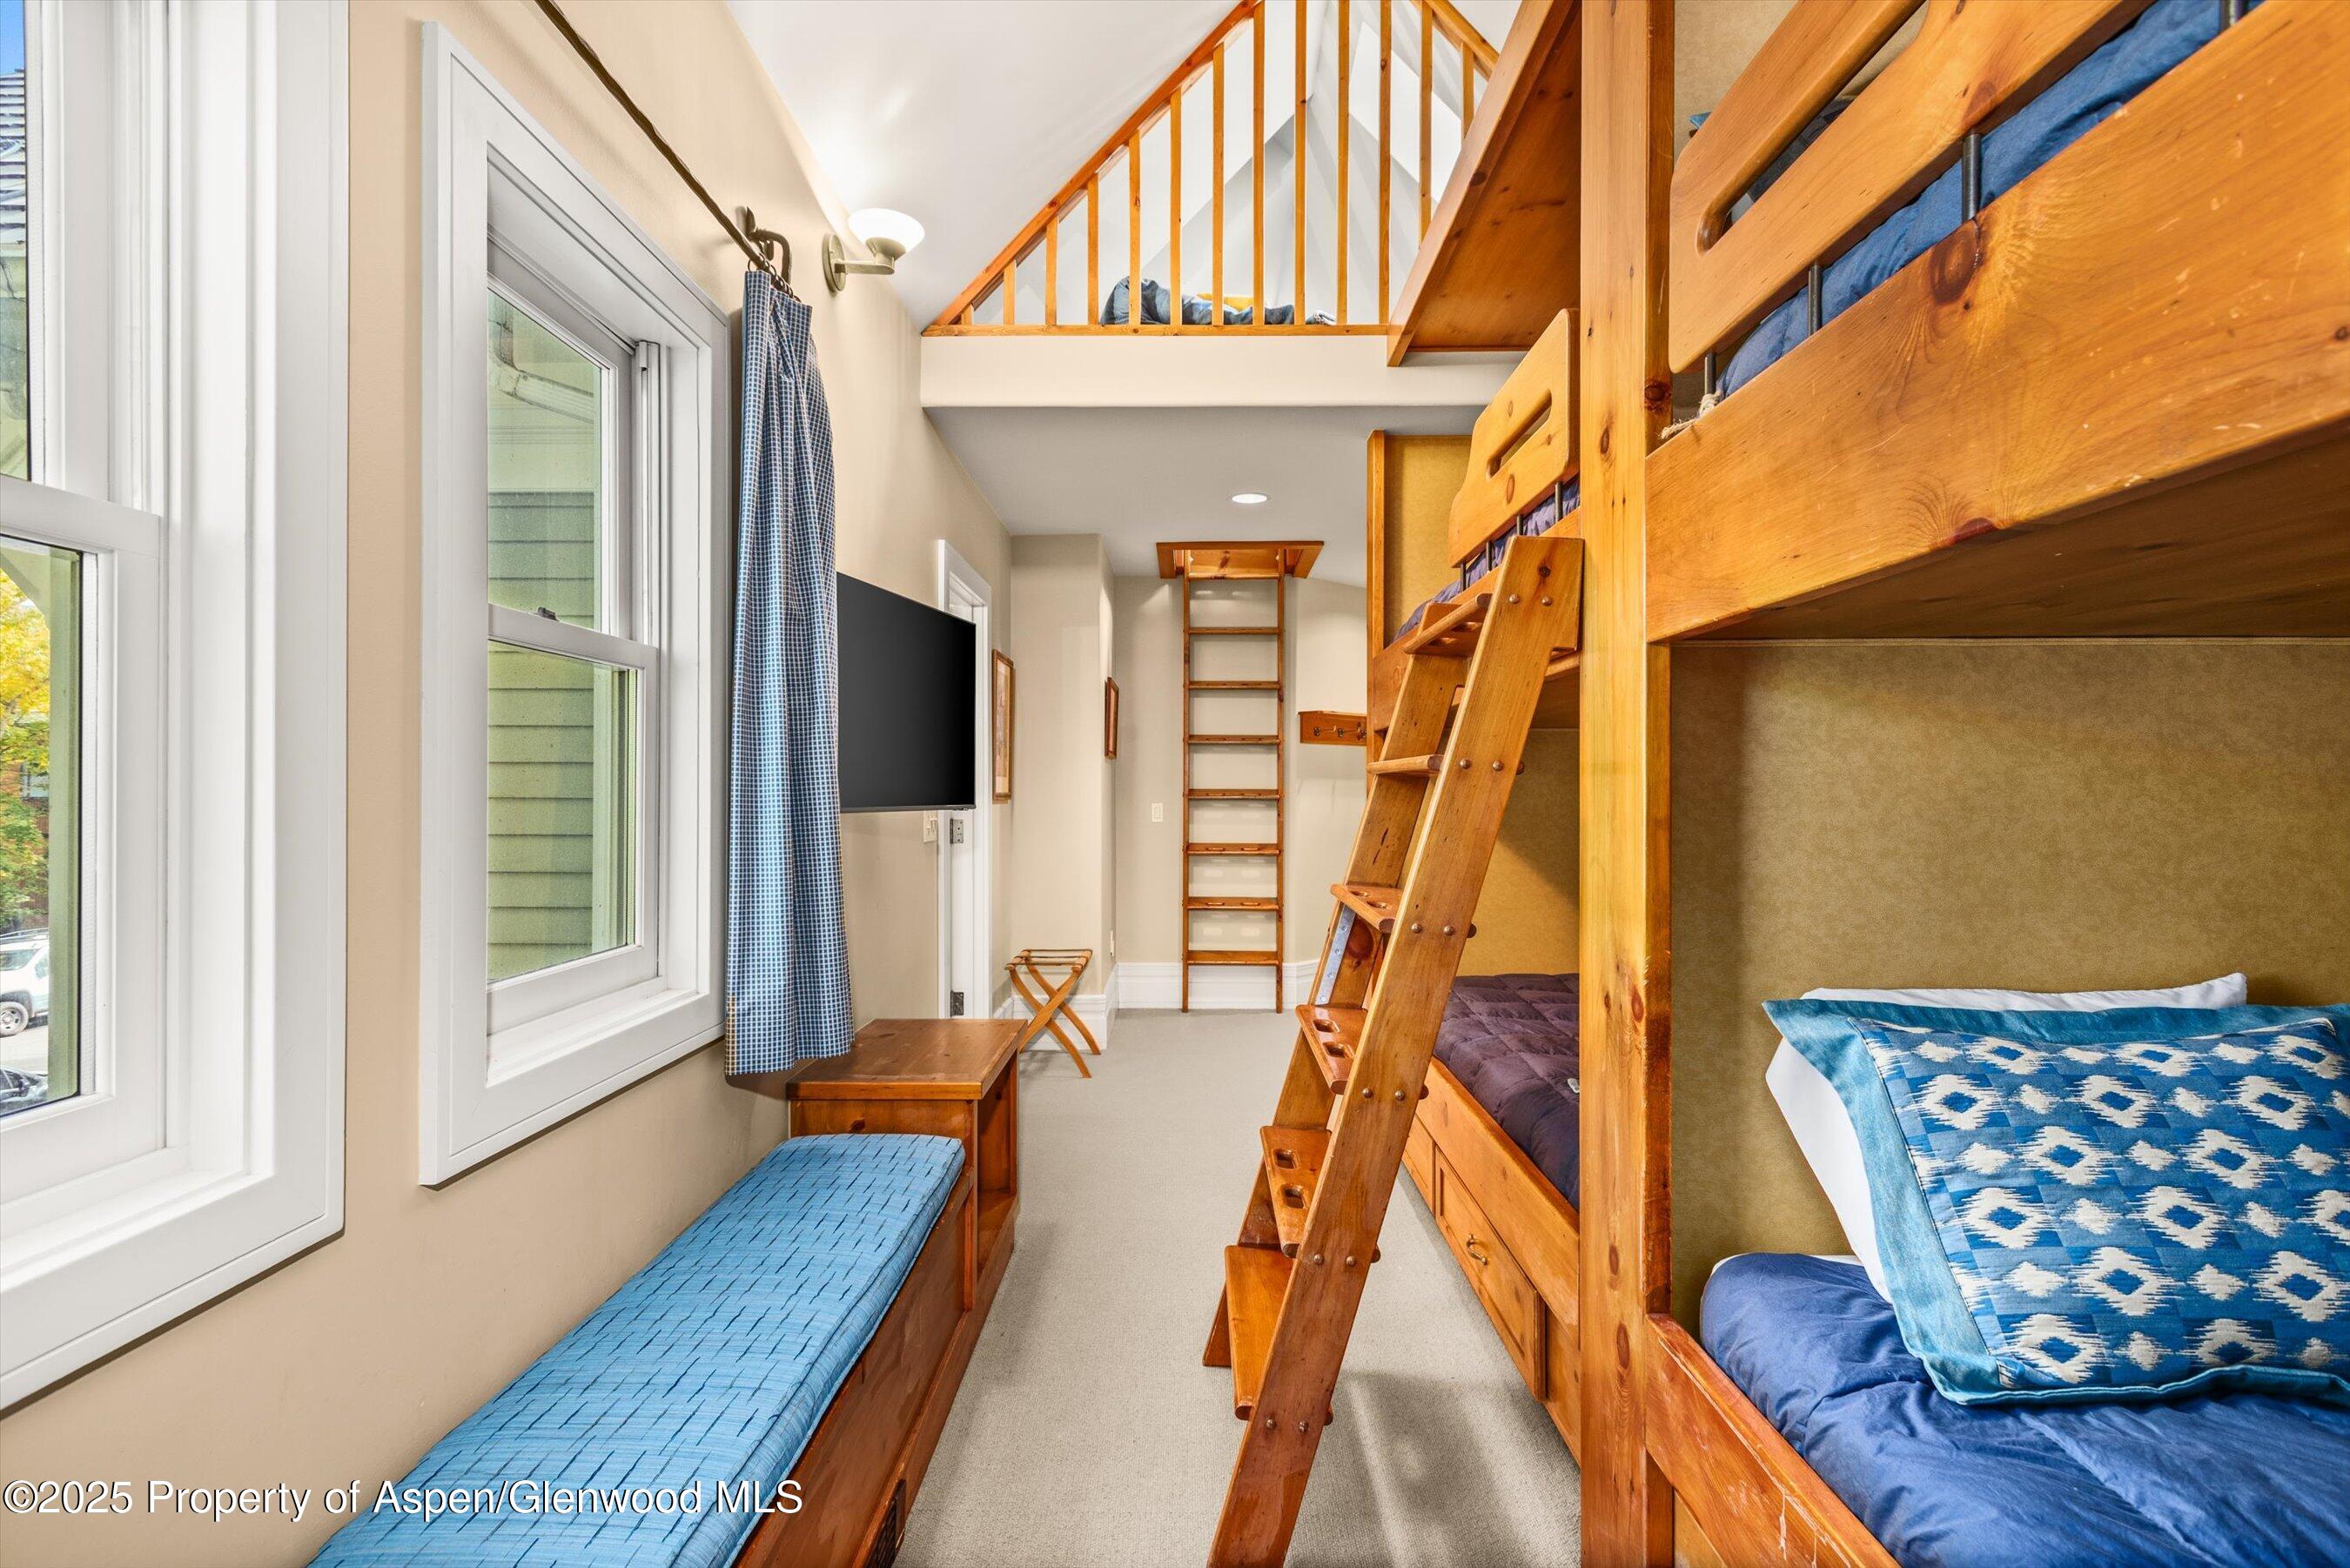
Bedroom with wooden bunk beds, blue bedding, and a ladder to an upper loft.
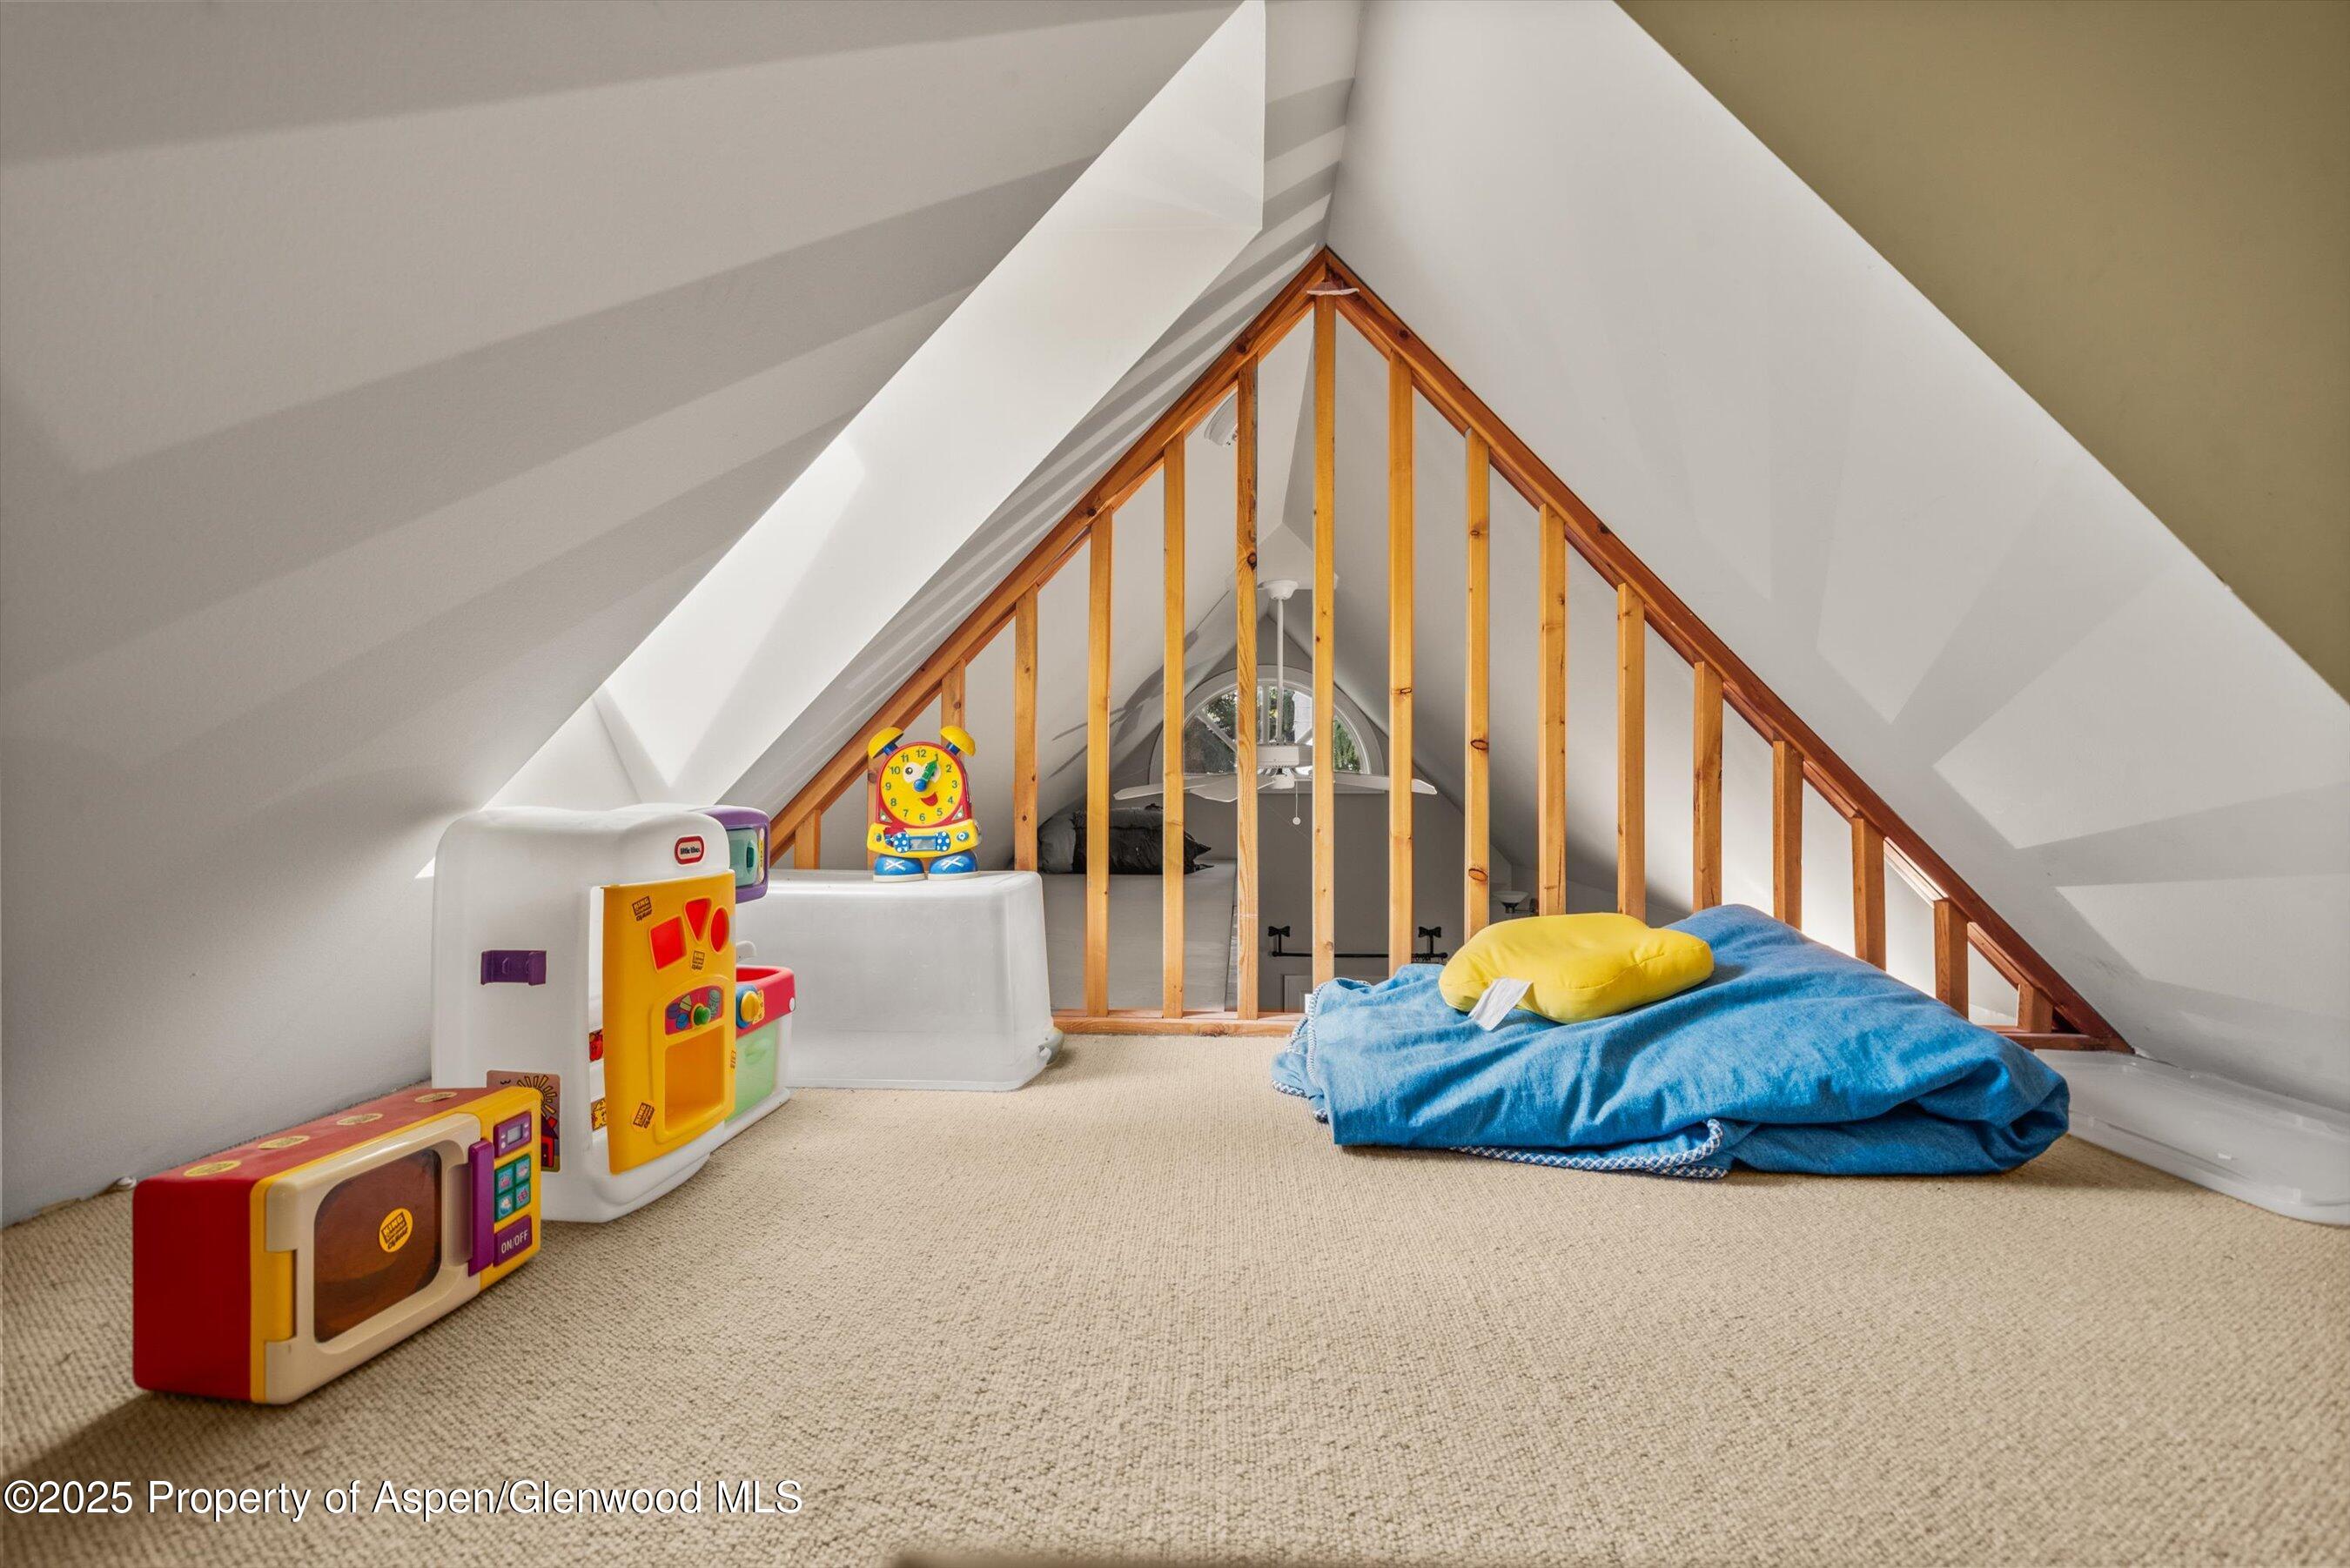
Attic play area with colorful toys, exposed wooden railing, and a blue floor cushion.
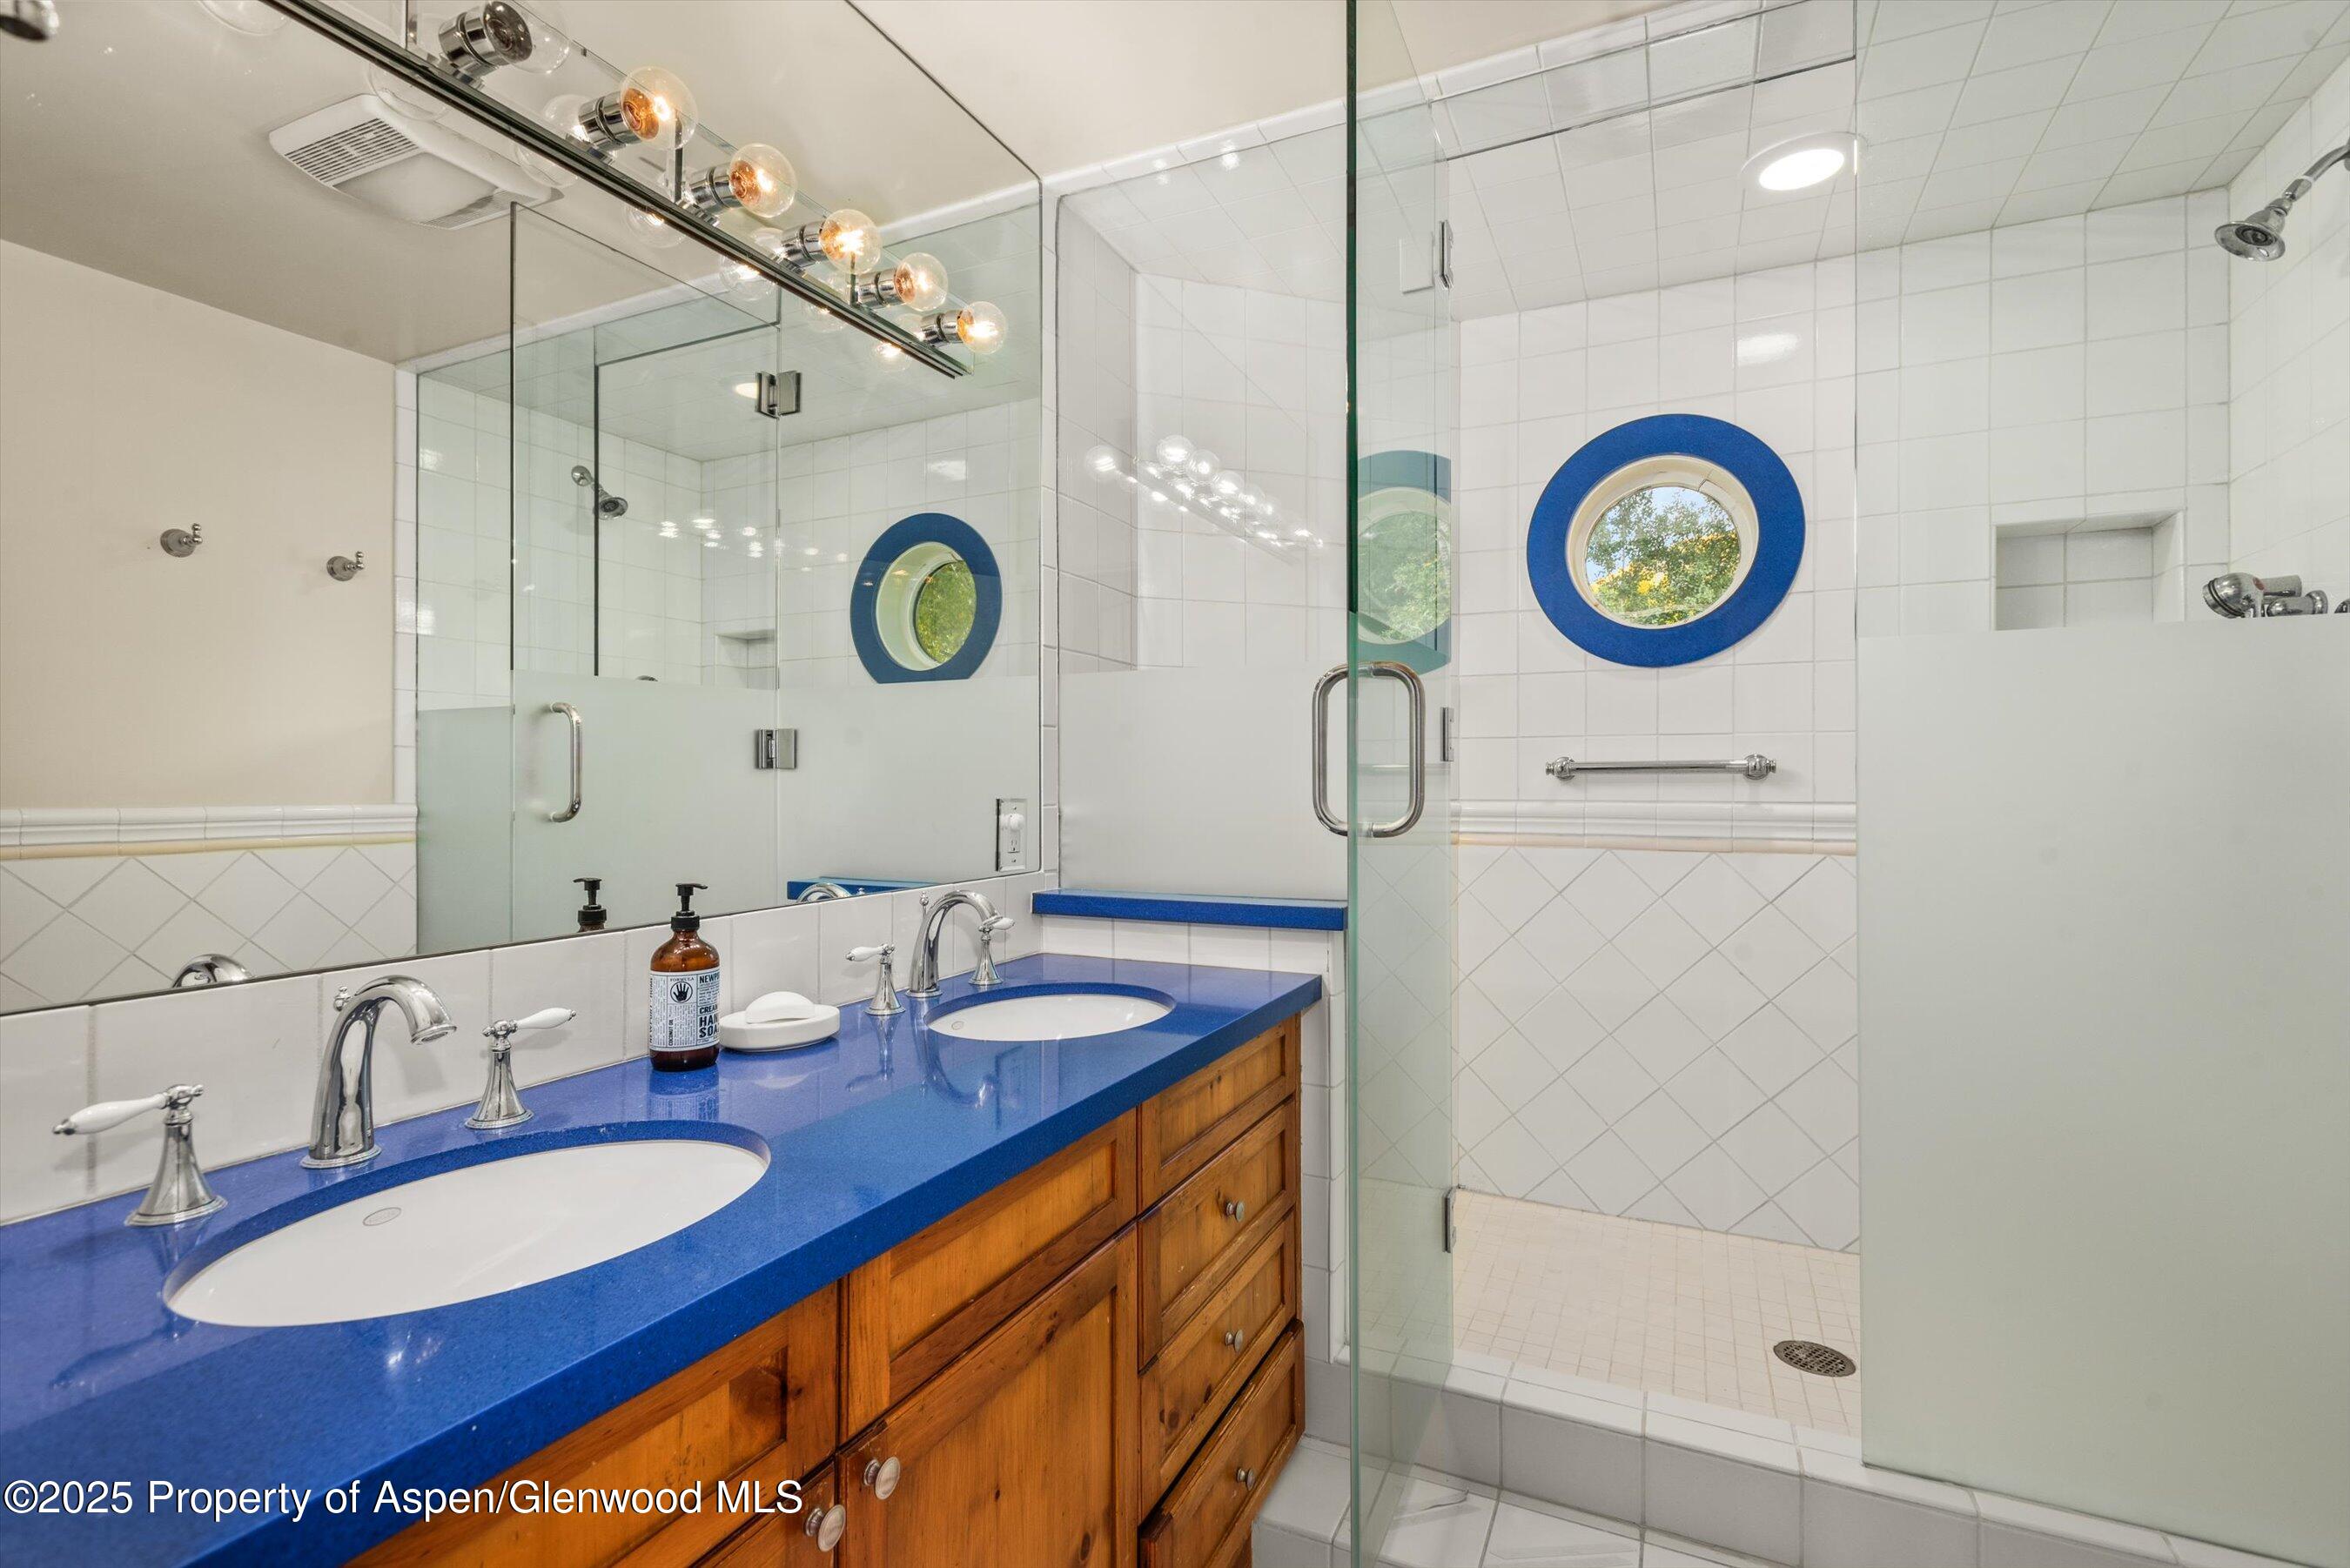
Bathroom with a blue double-sink counter, wood vanity, and glass shower with a round window.
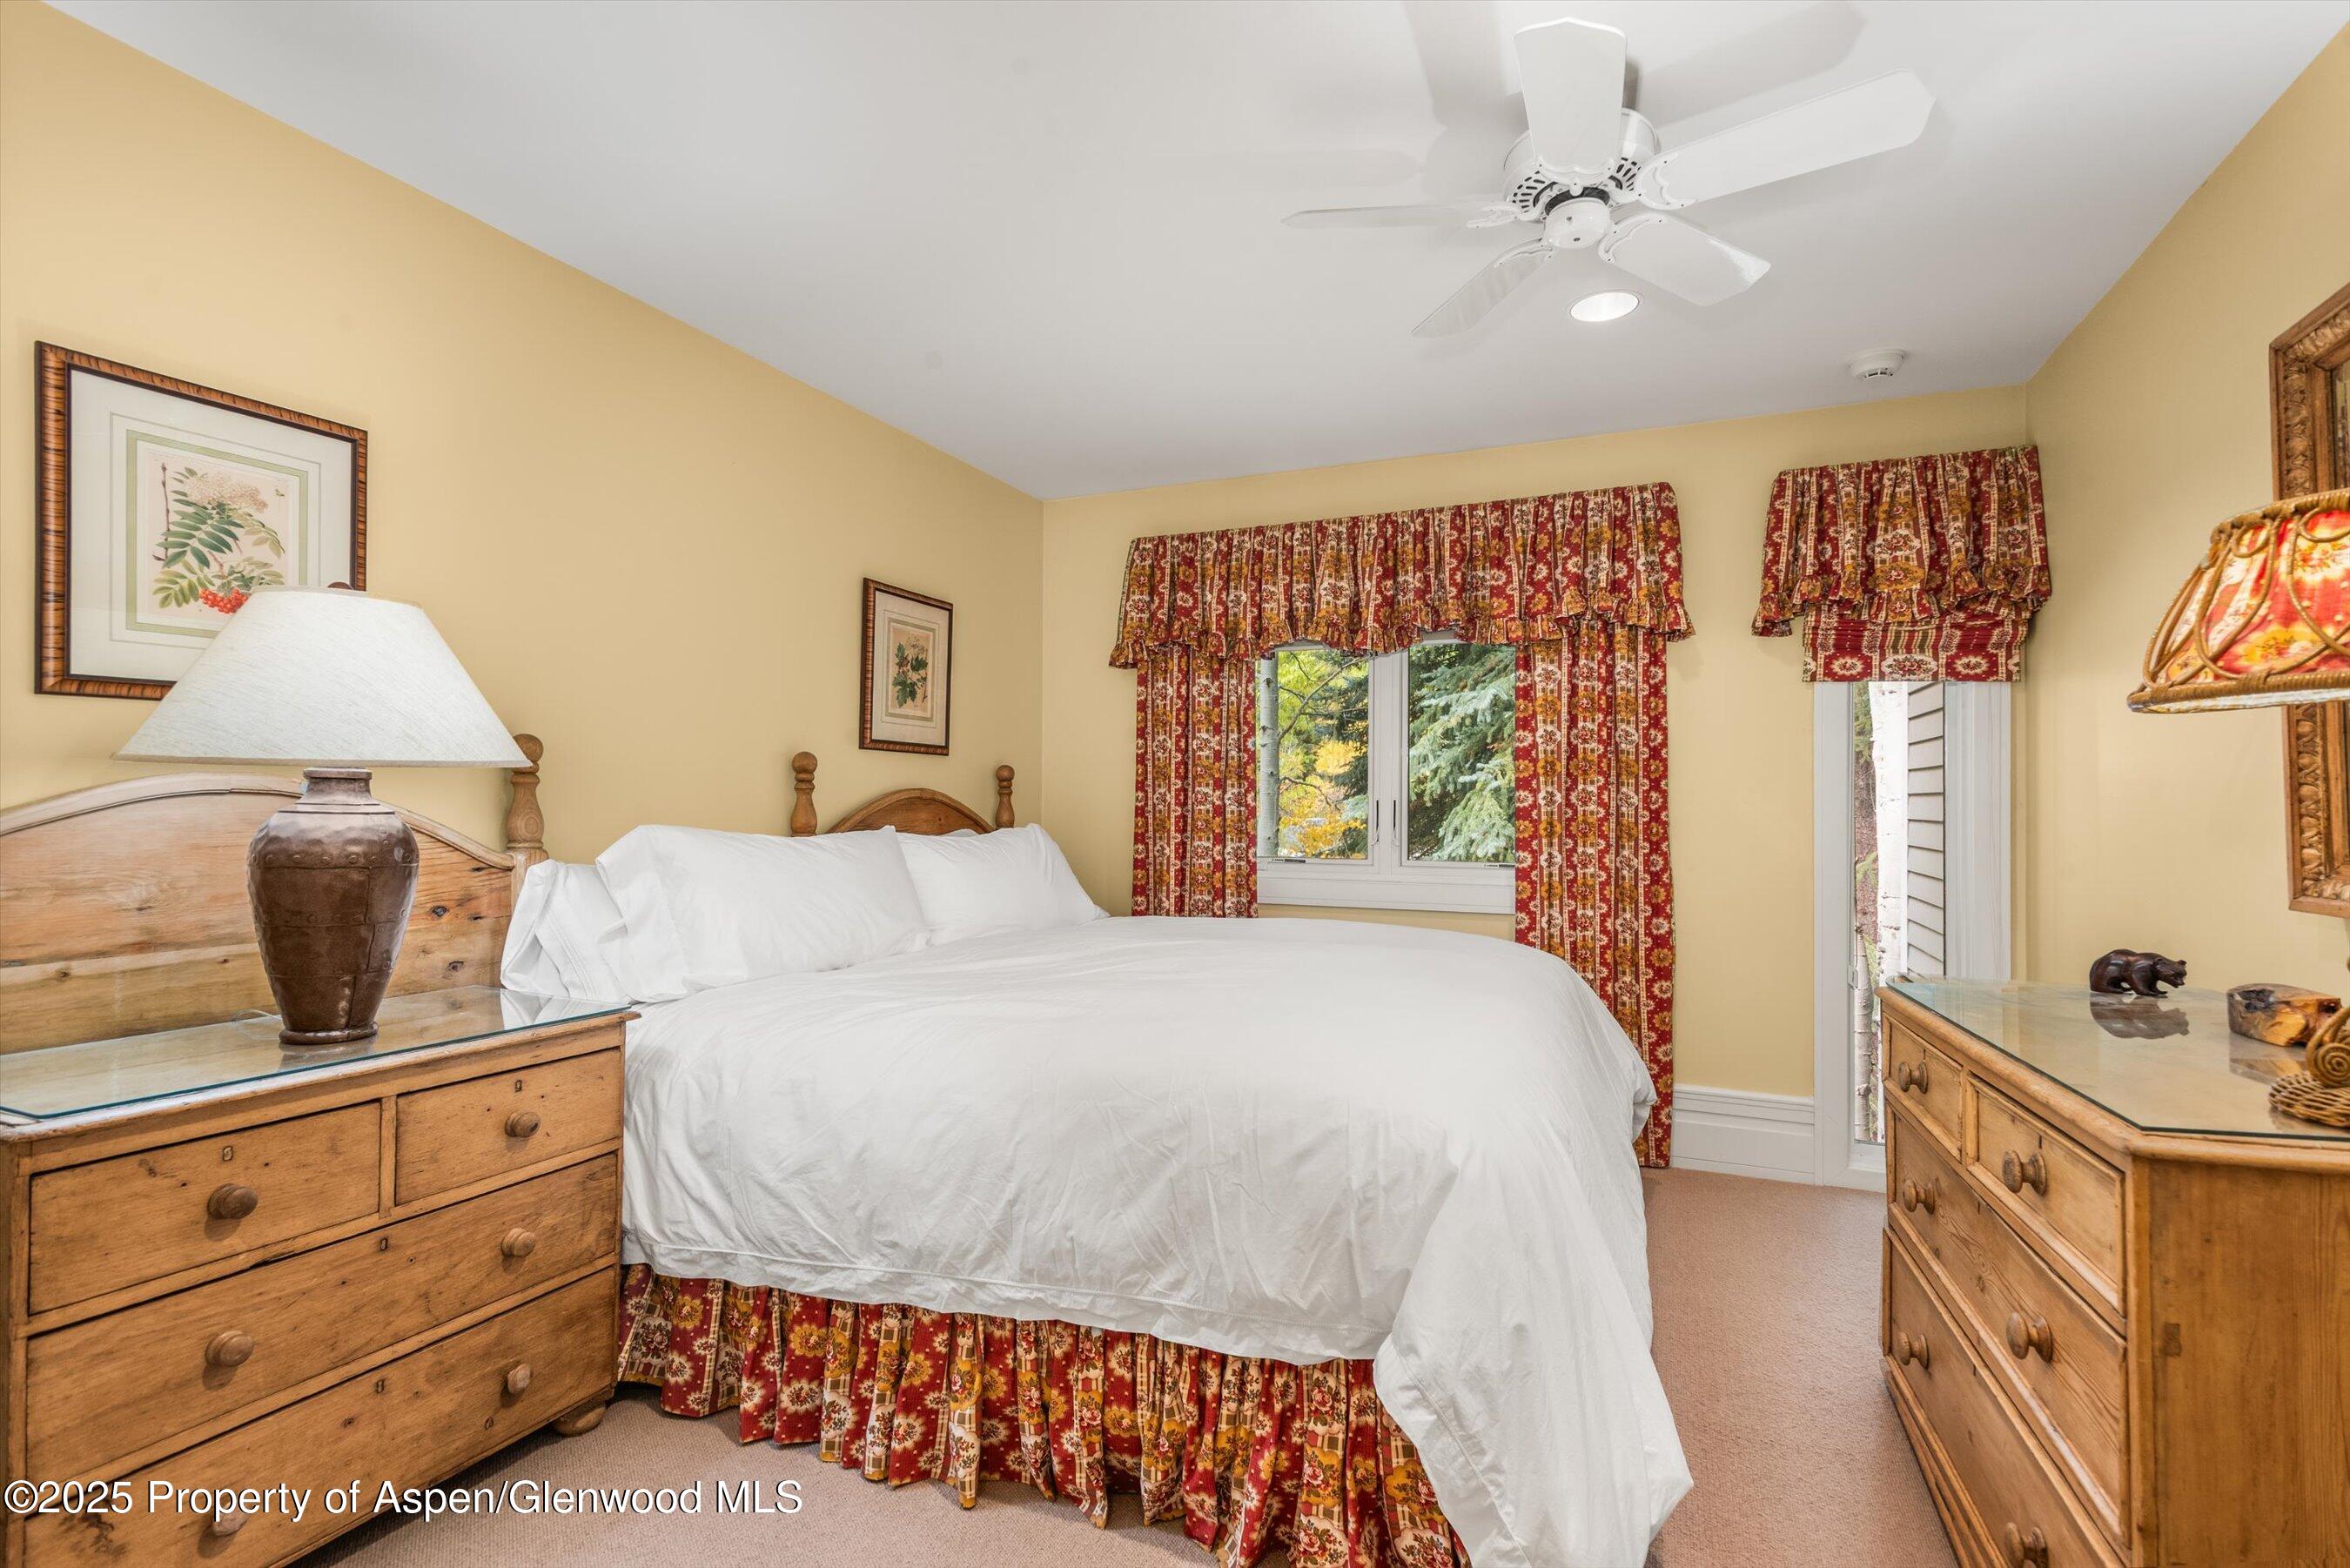
Bedroom with a white bed, wooden dressers, and red patterned curtains.
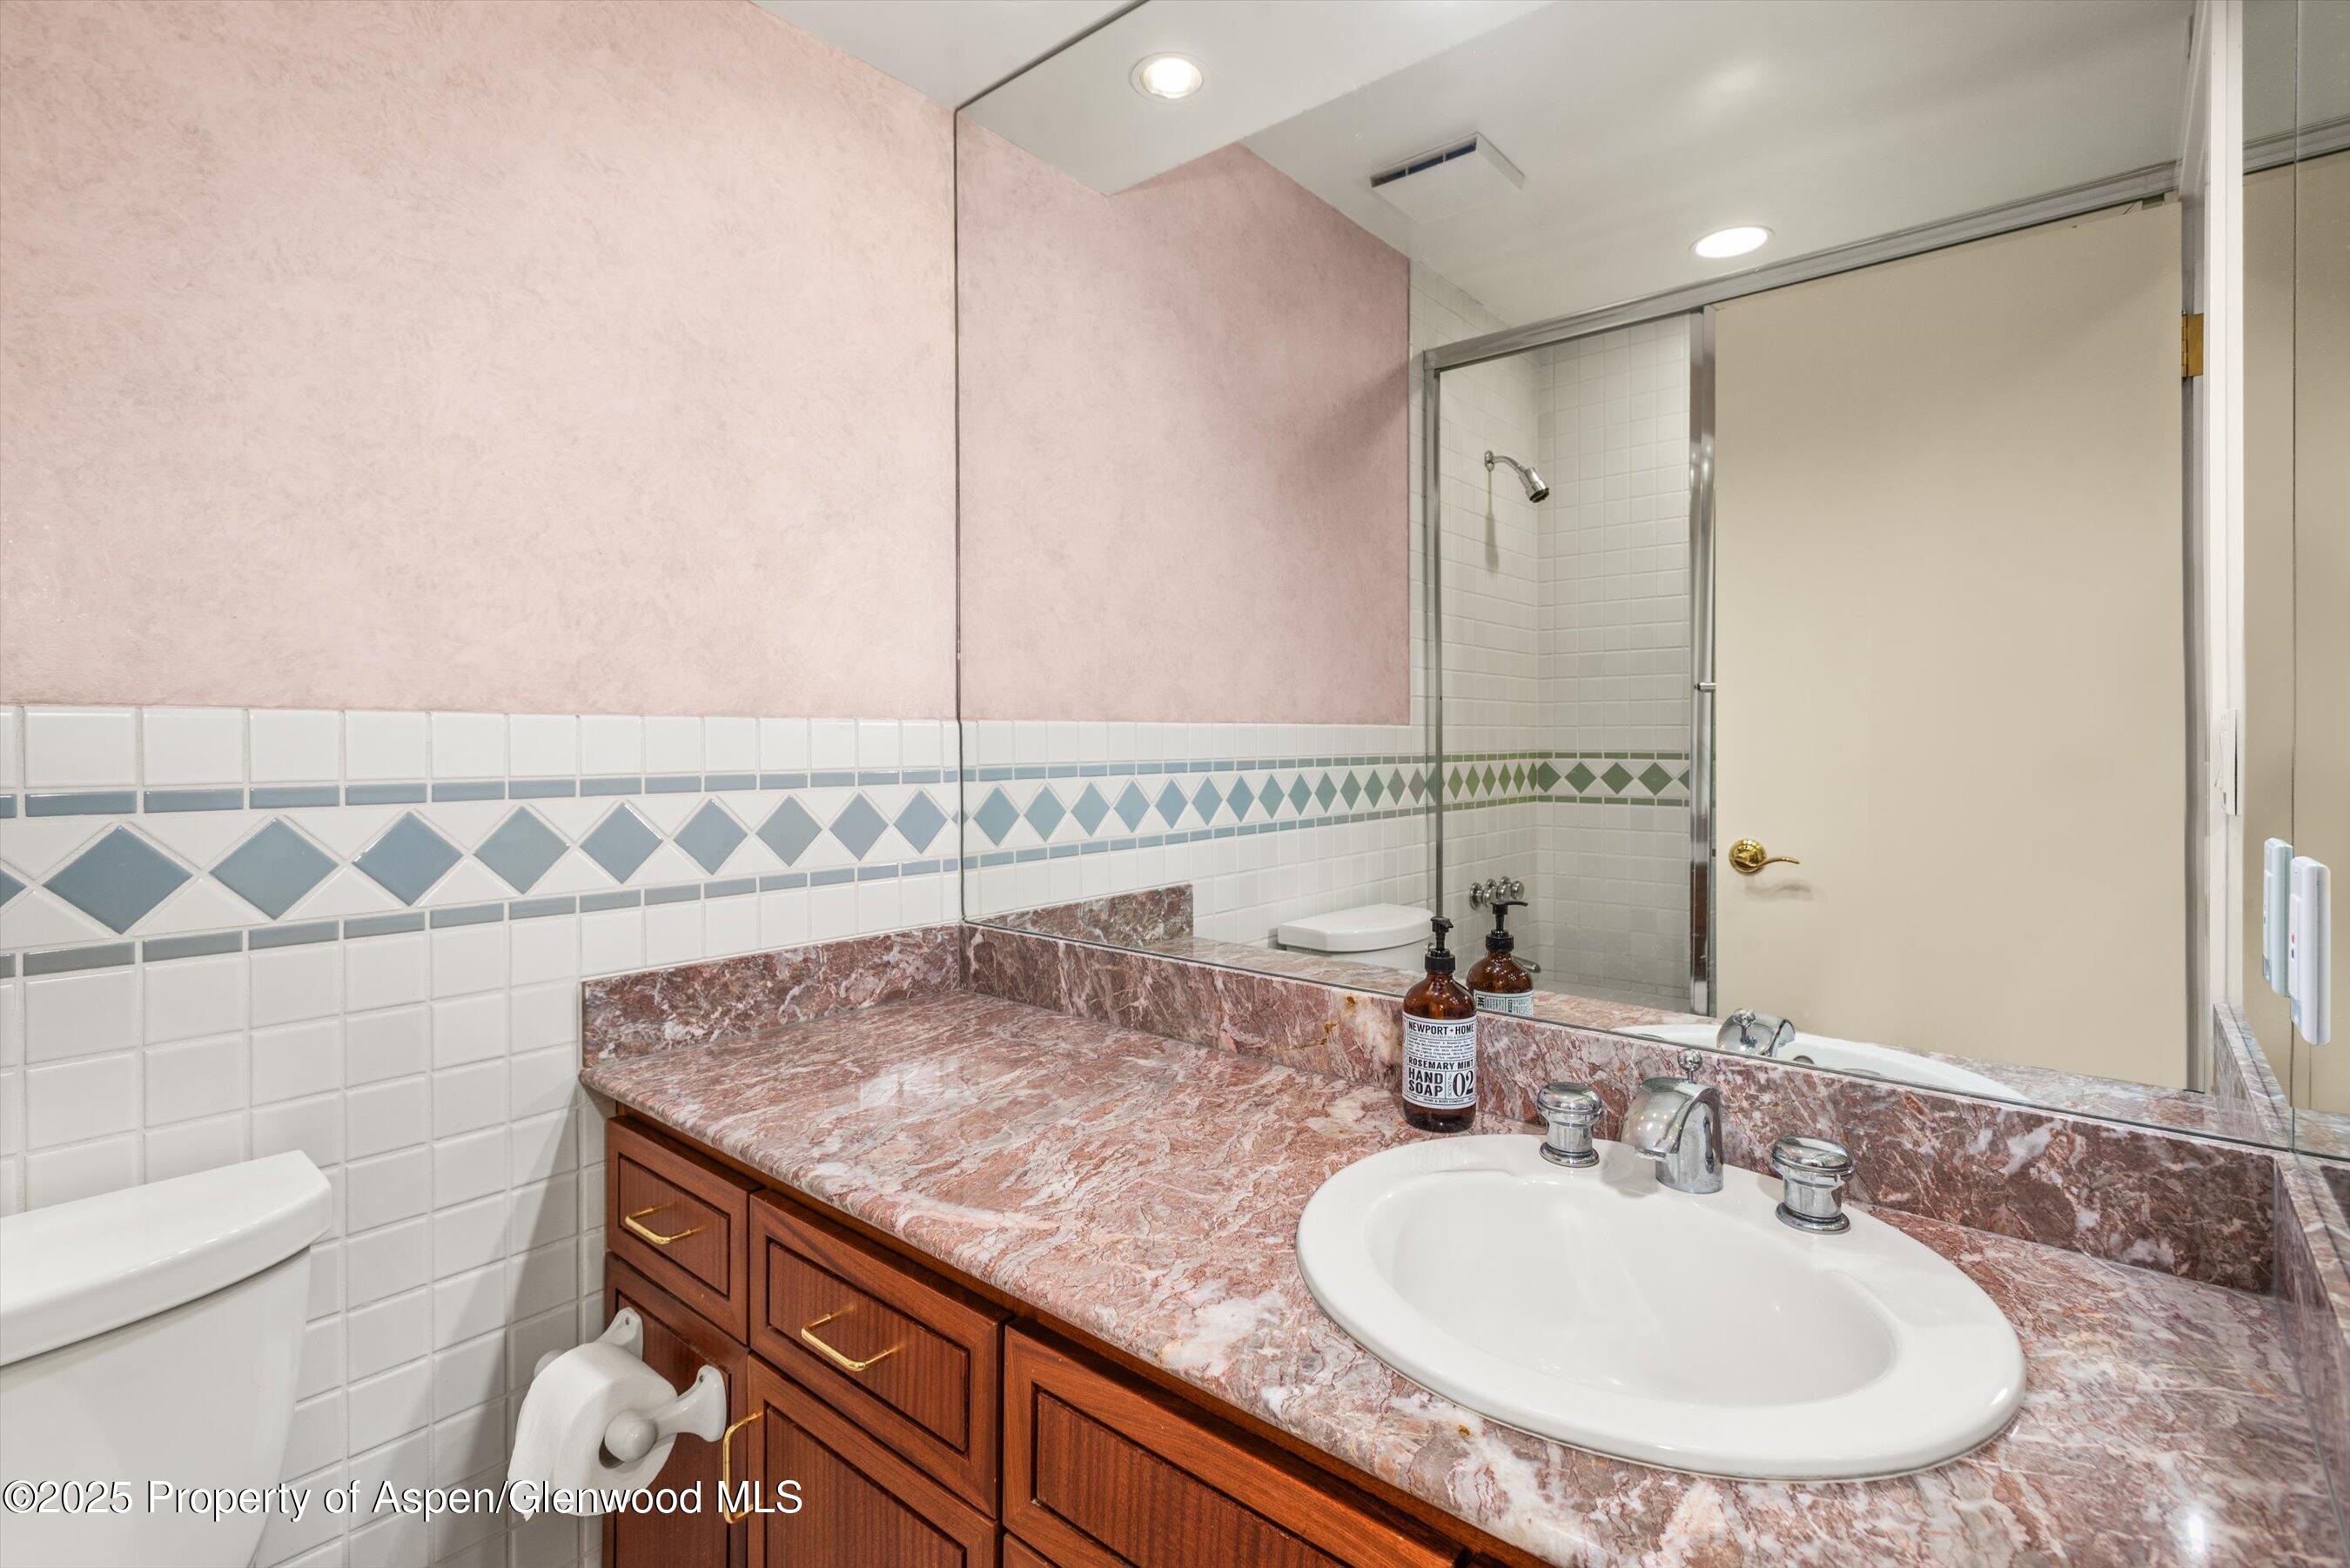
Bathroom with a pink wall, blue diamond tile border, marble vanity, large mirror, and glass-enclosed shower.
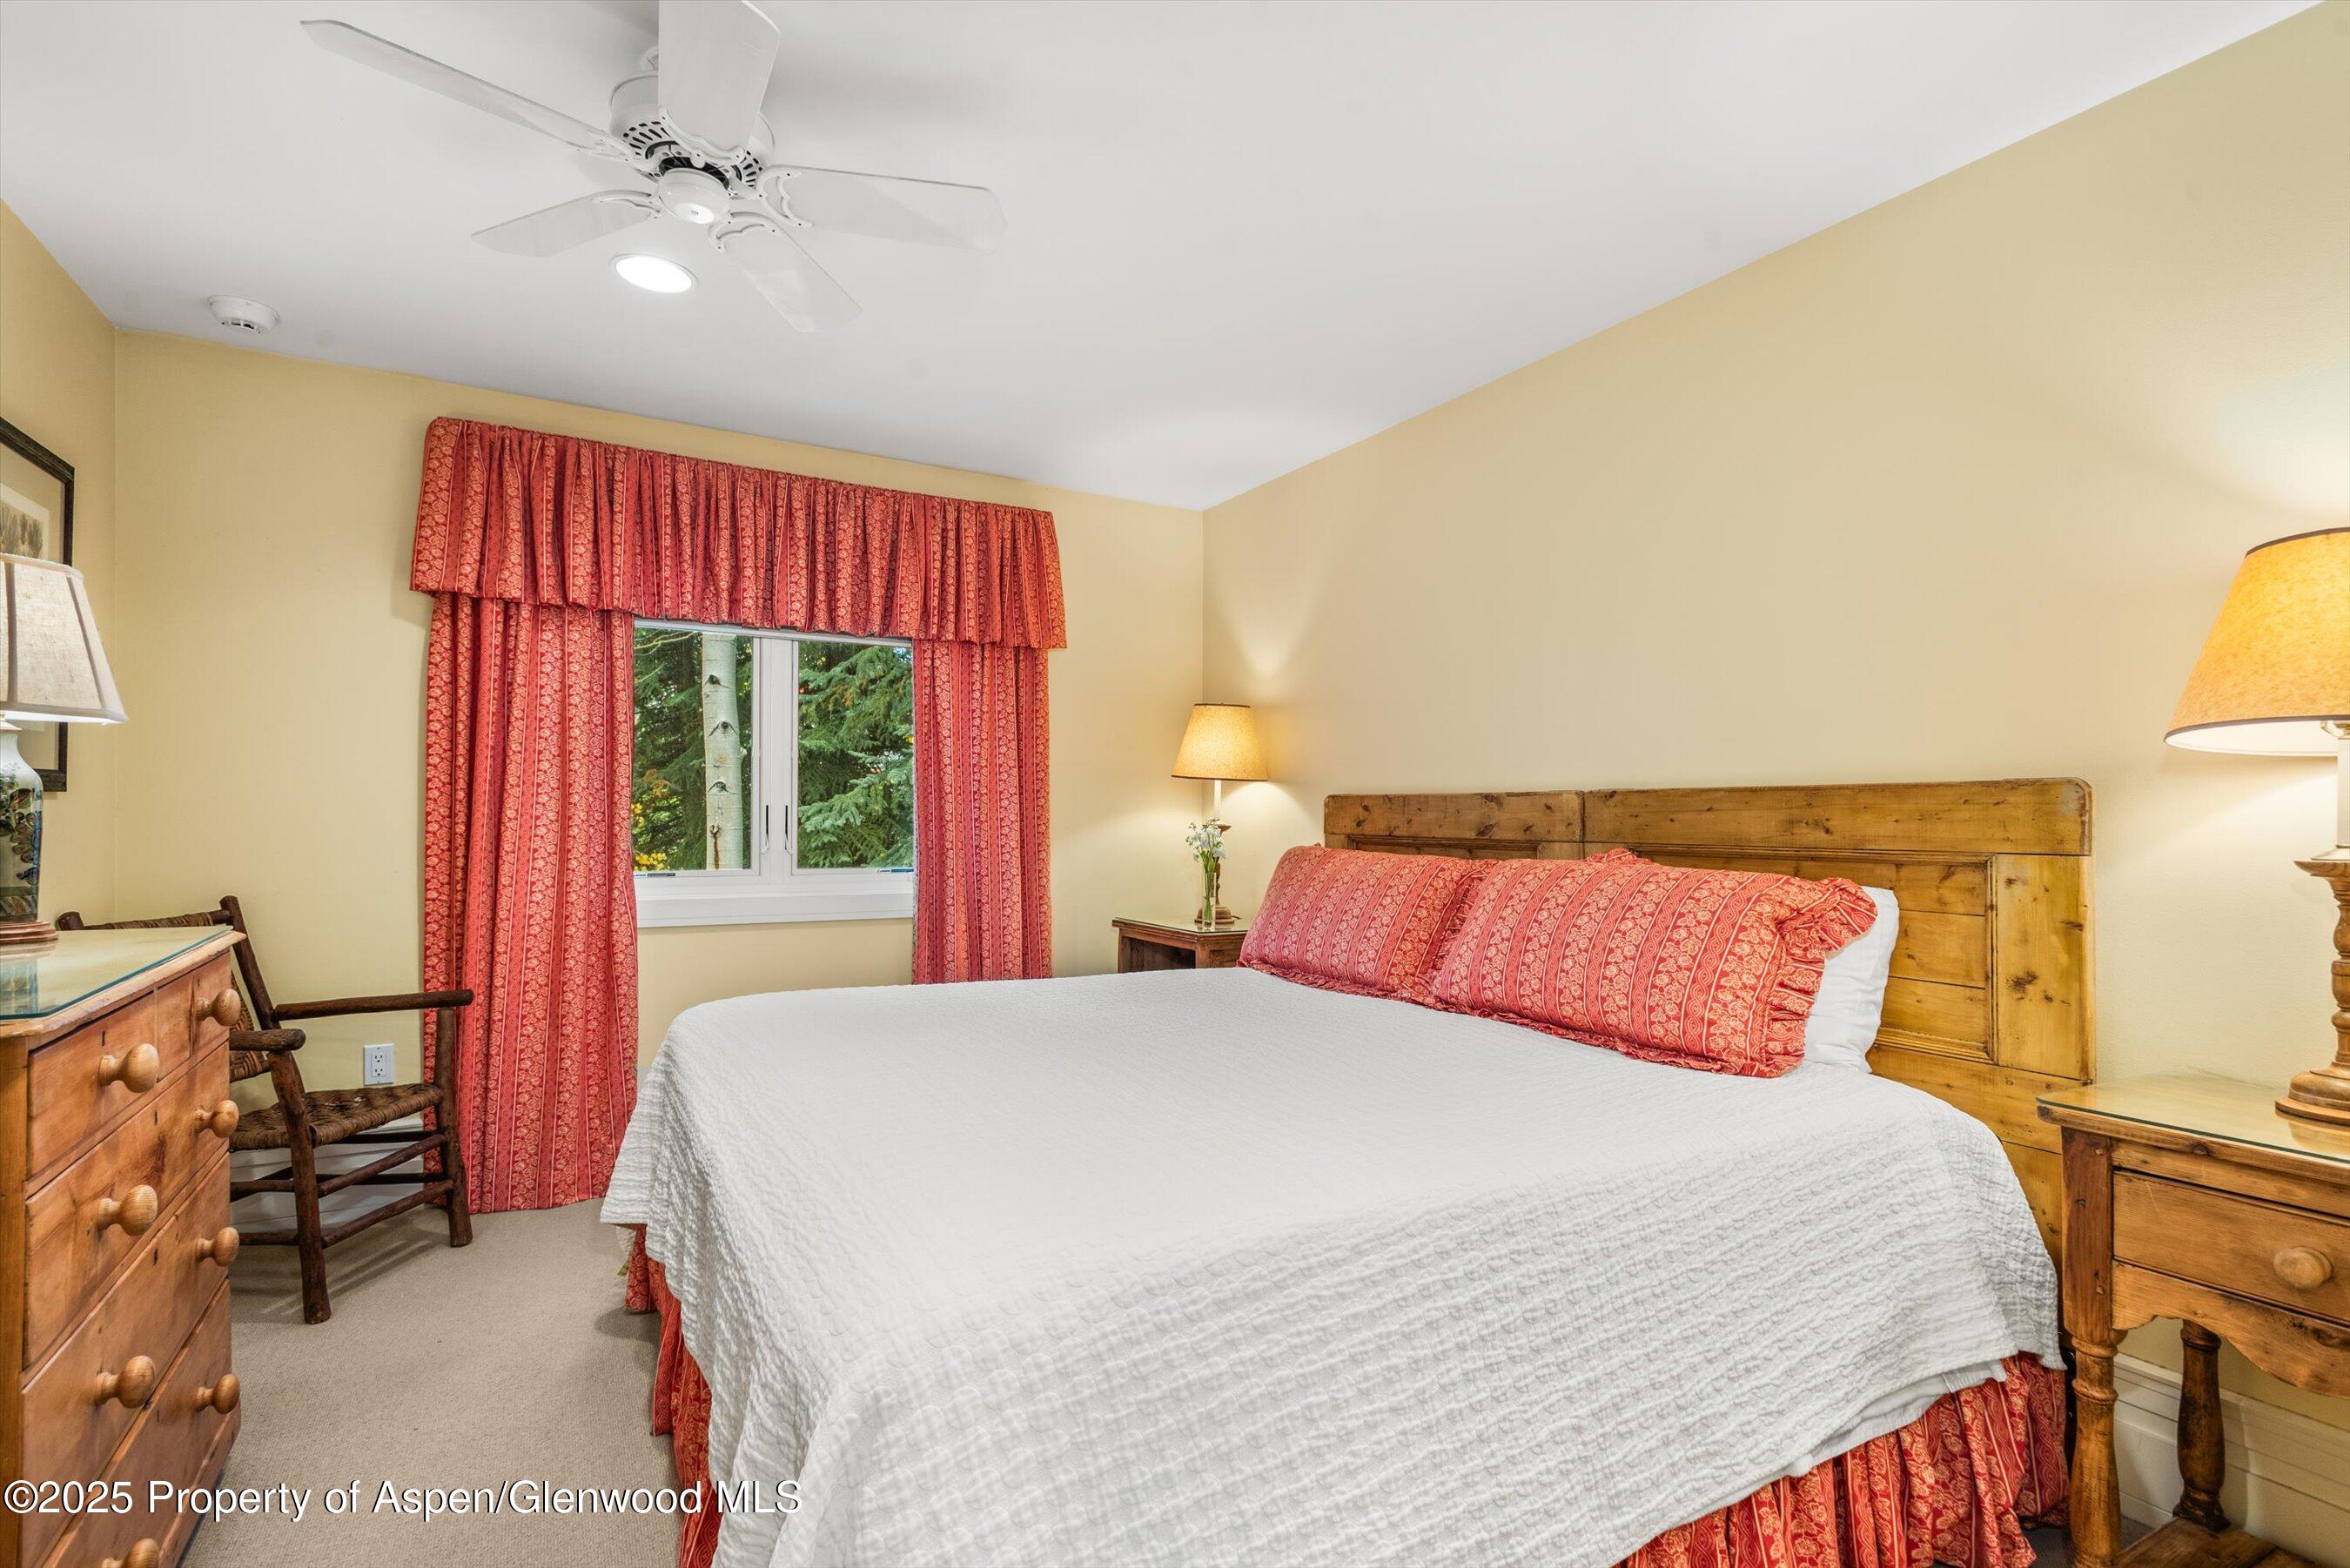
Bedroom with a rustic wooden headboard, red patterned curtains, and a window overlooking evergreen trees.
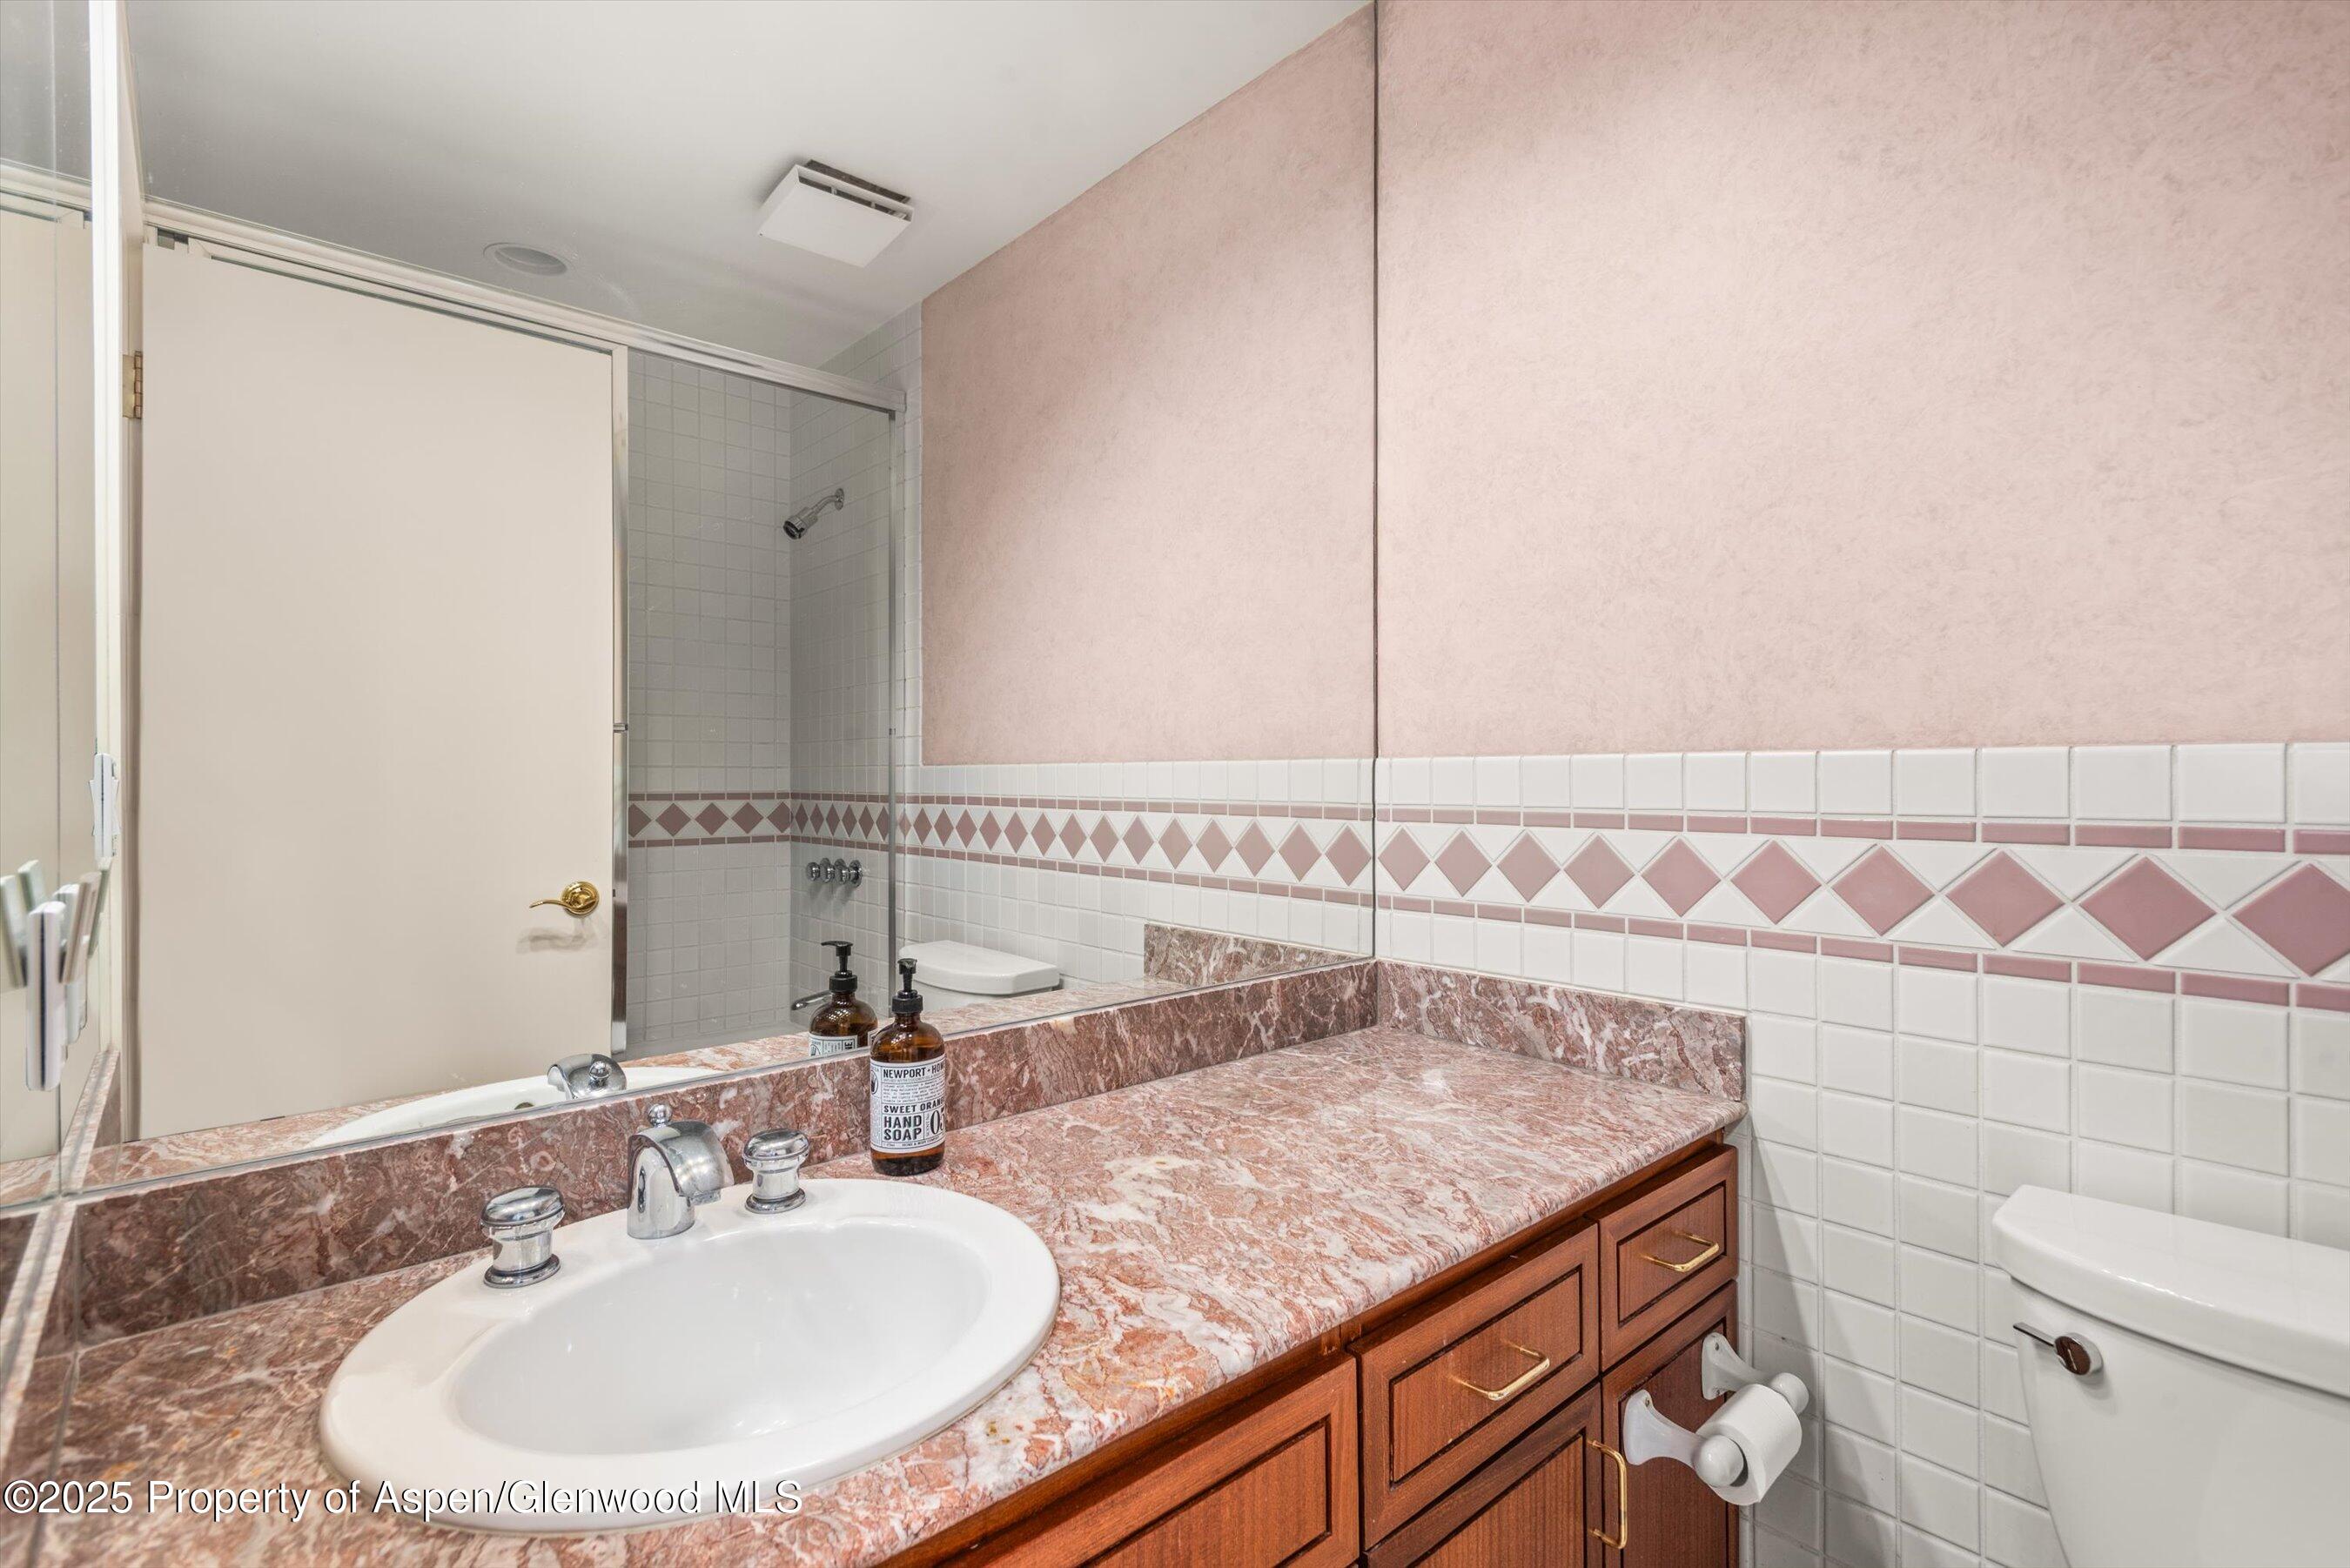
Bathroom with a pink marble vanity, large mirror, and white tile with a pink diamond border.
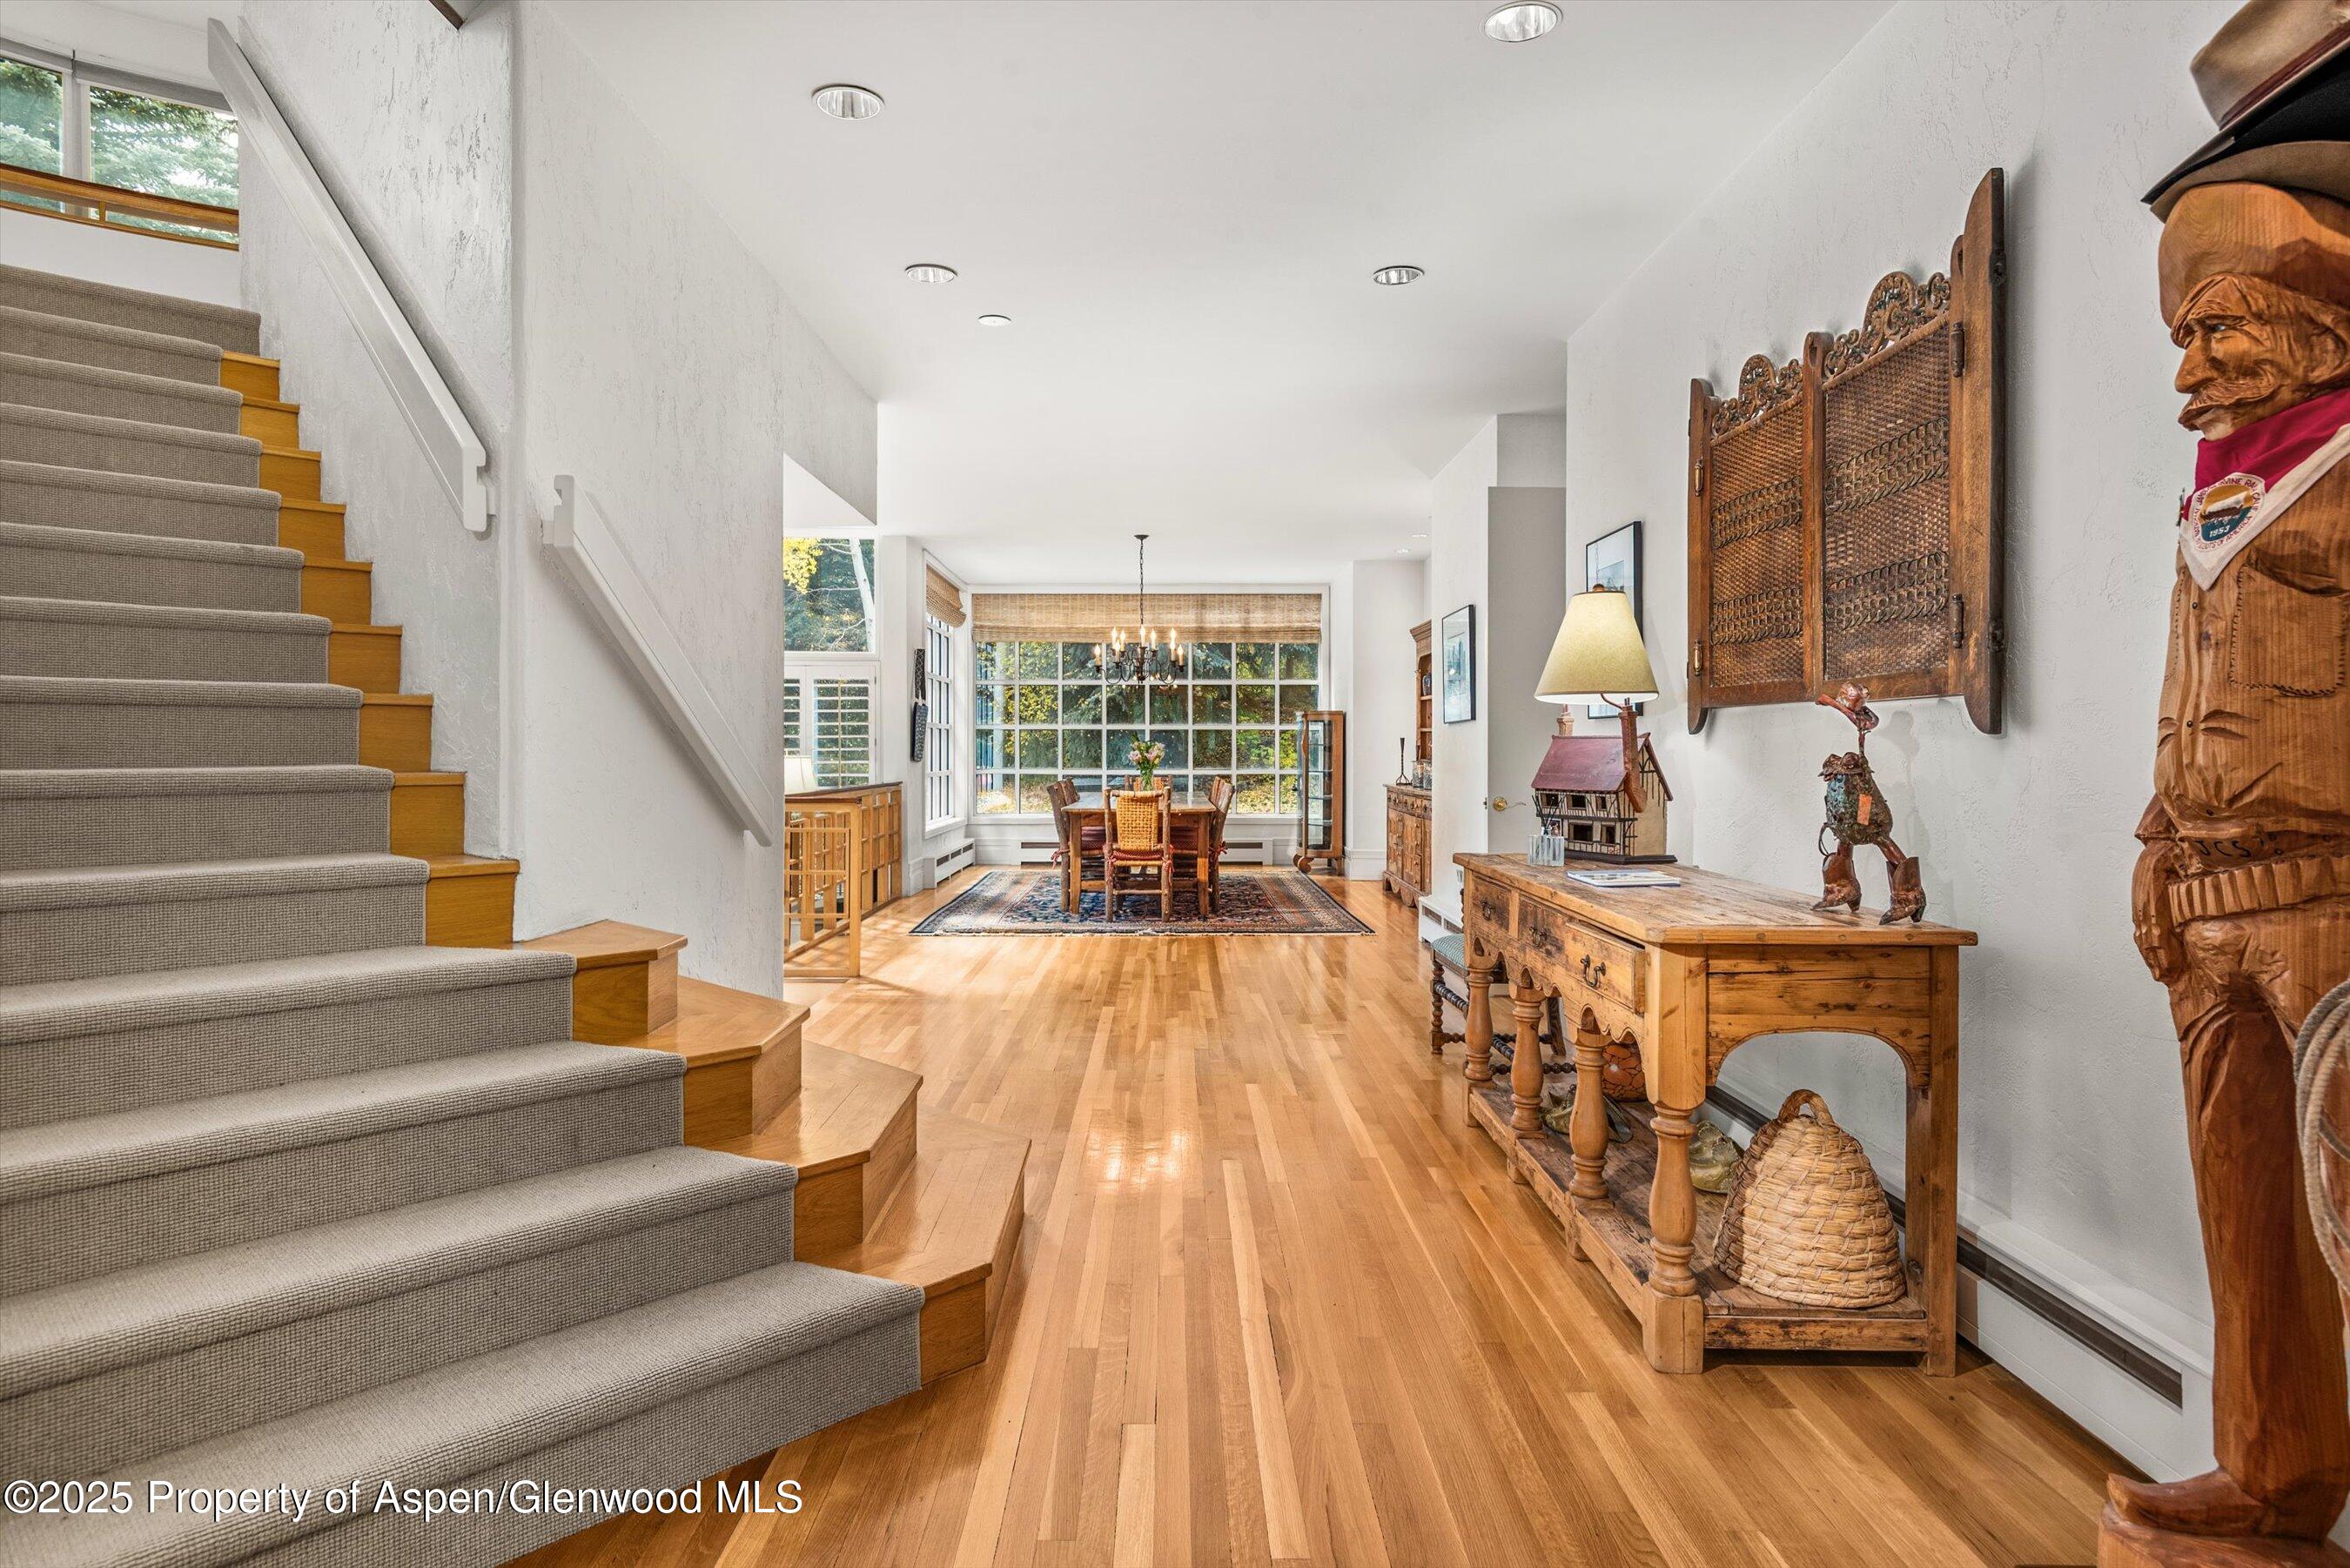
Home entry with carpeted staircase, hardwood floors, and a dining area beneath large windows.
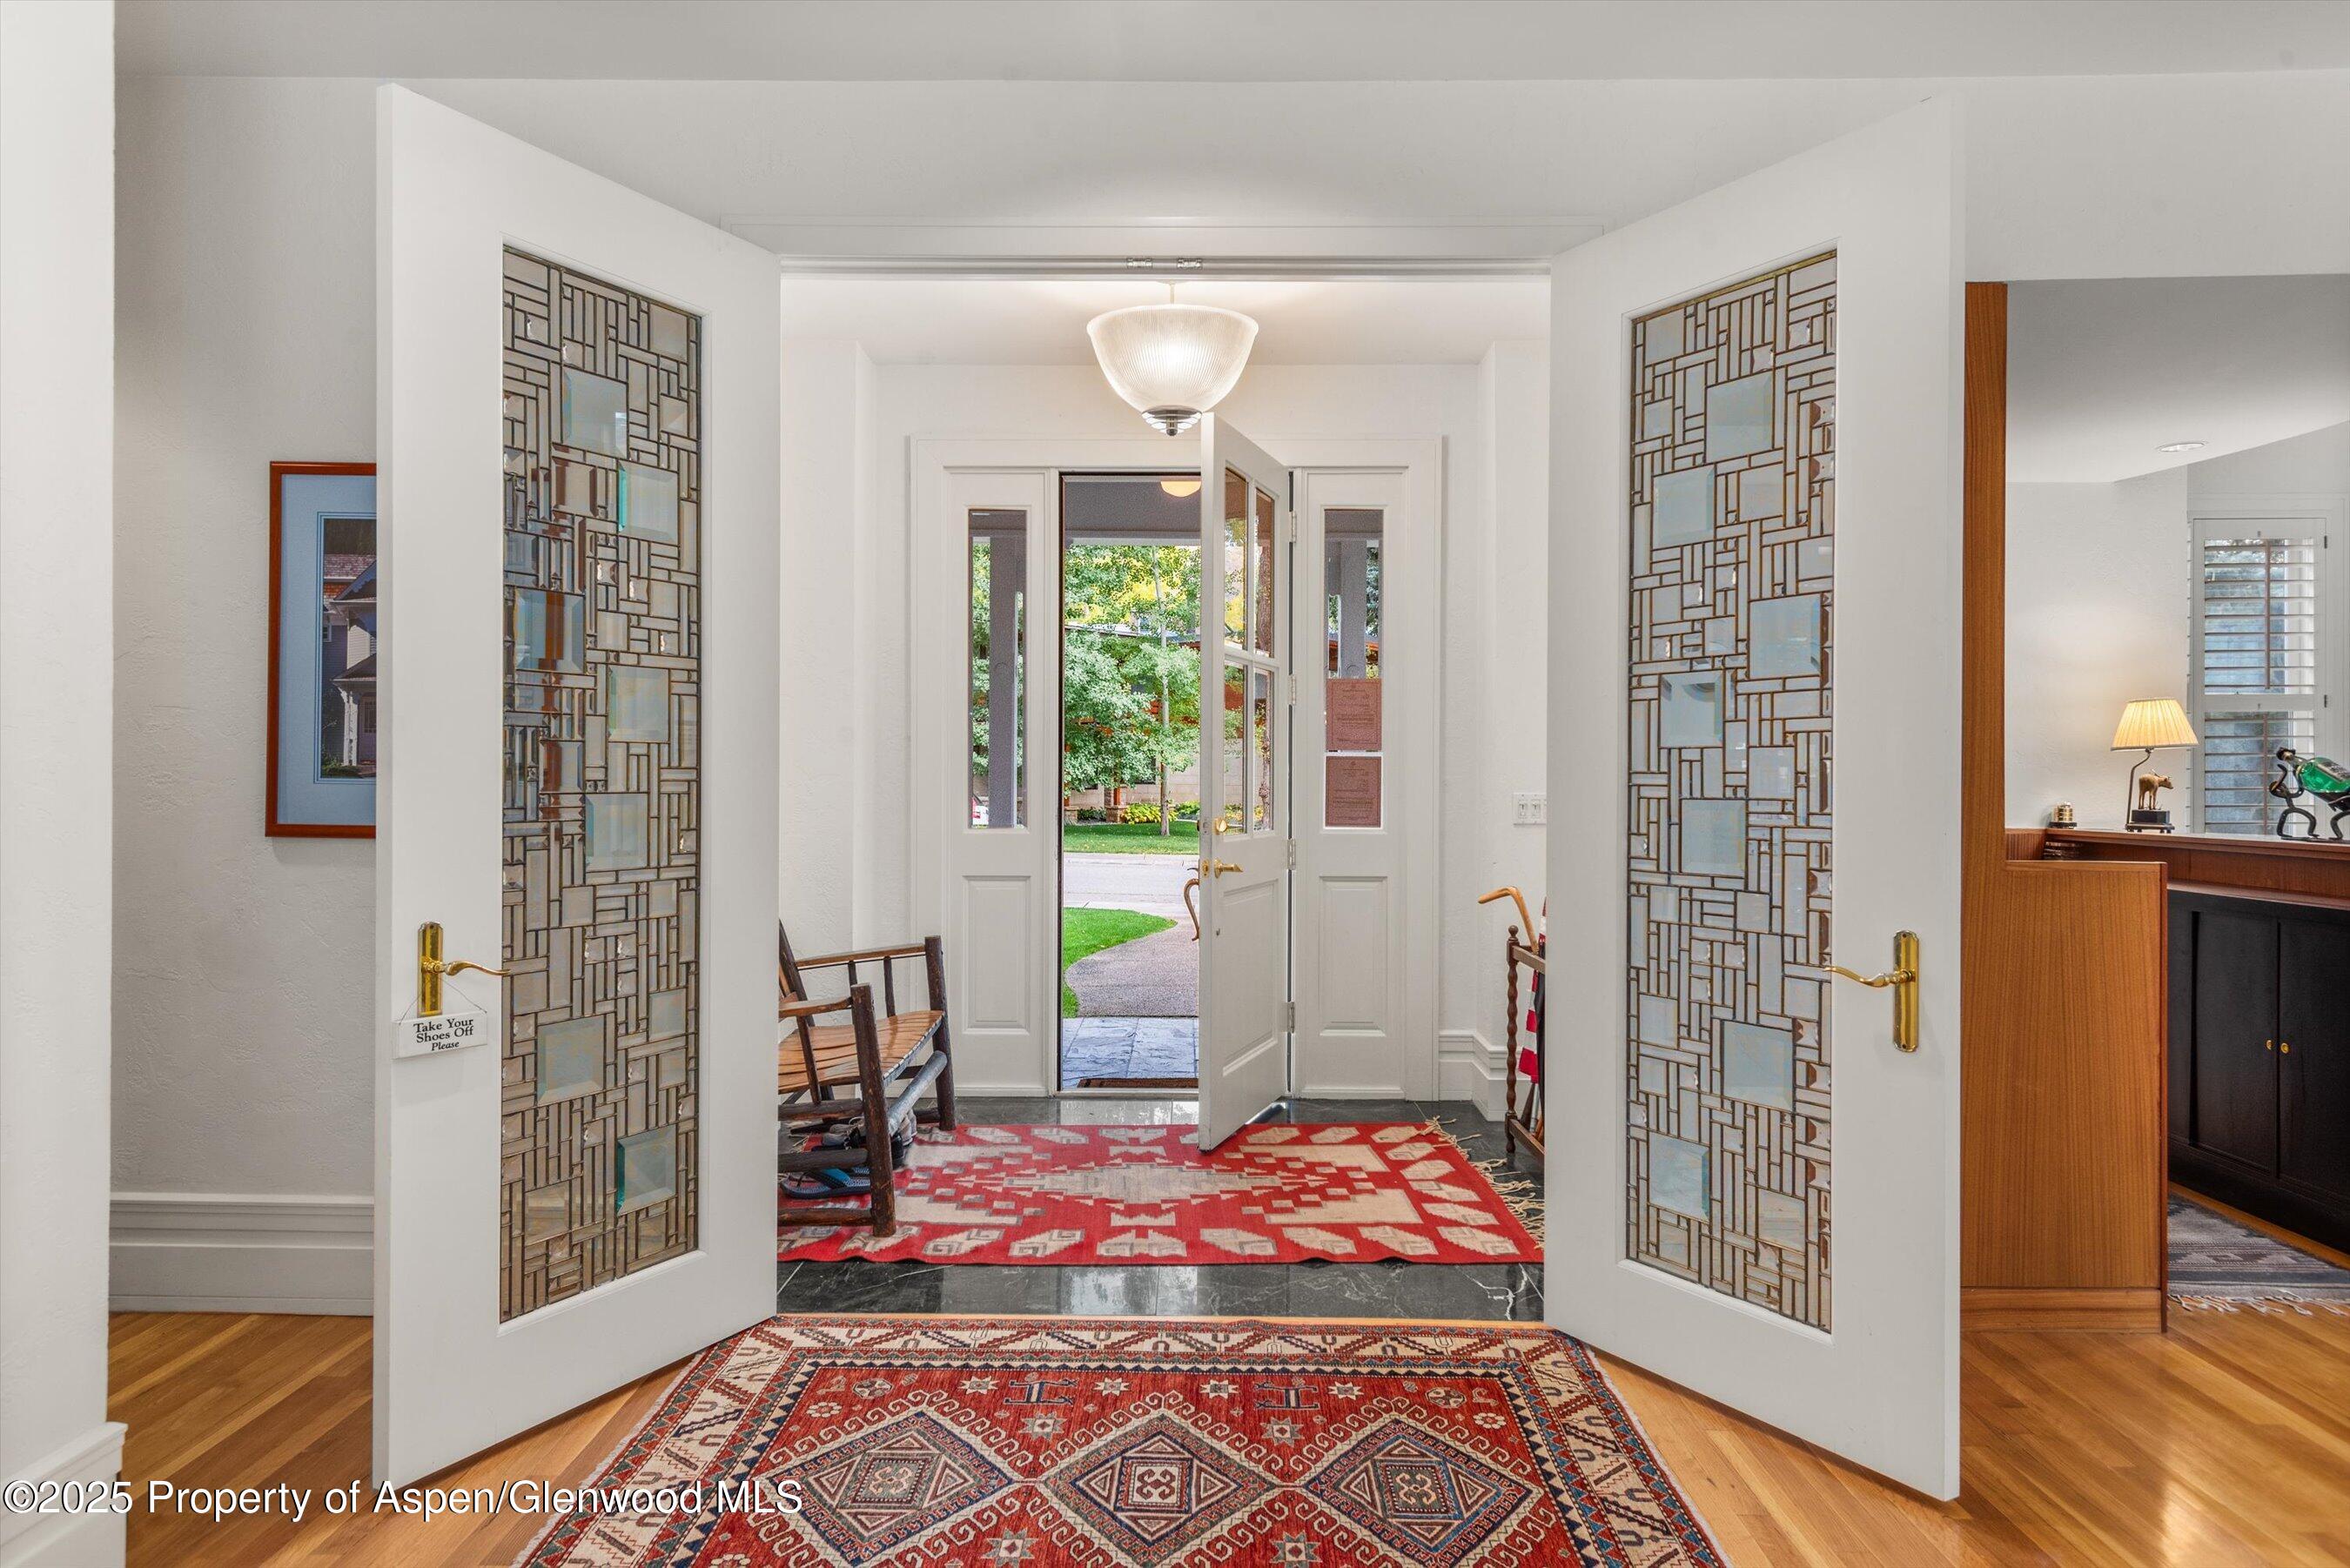
Entry foyer with geometric glass doors, layered patterned rugs, and an open front door to the garden.
Furnished home bar with wood cabinetry, glass shelves, a stone counter, and colorful window-seat cushions.
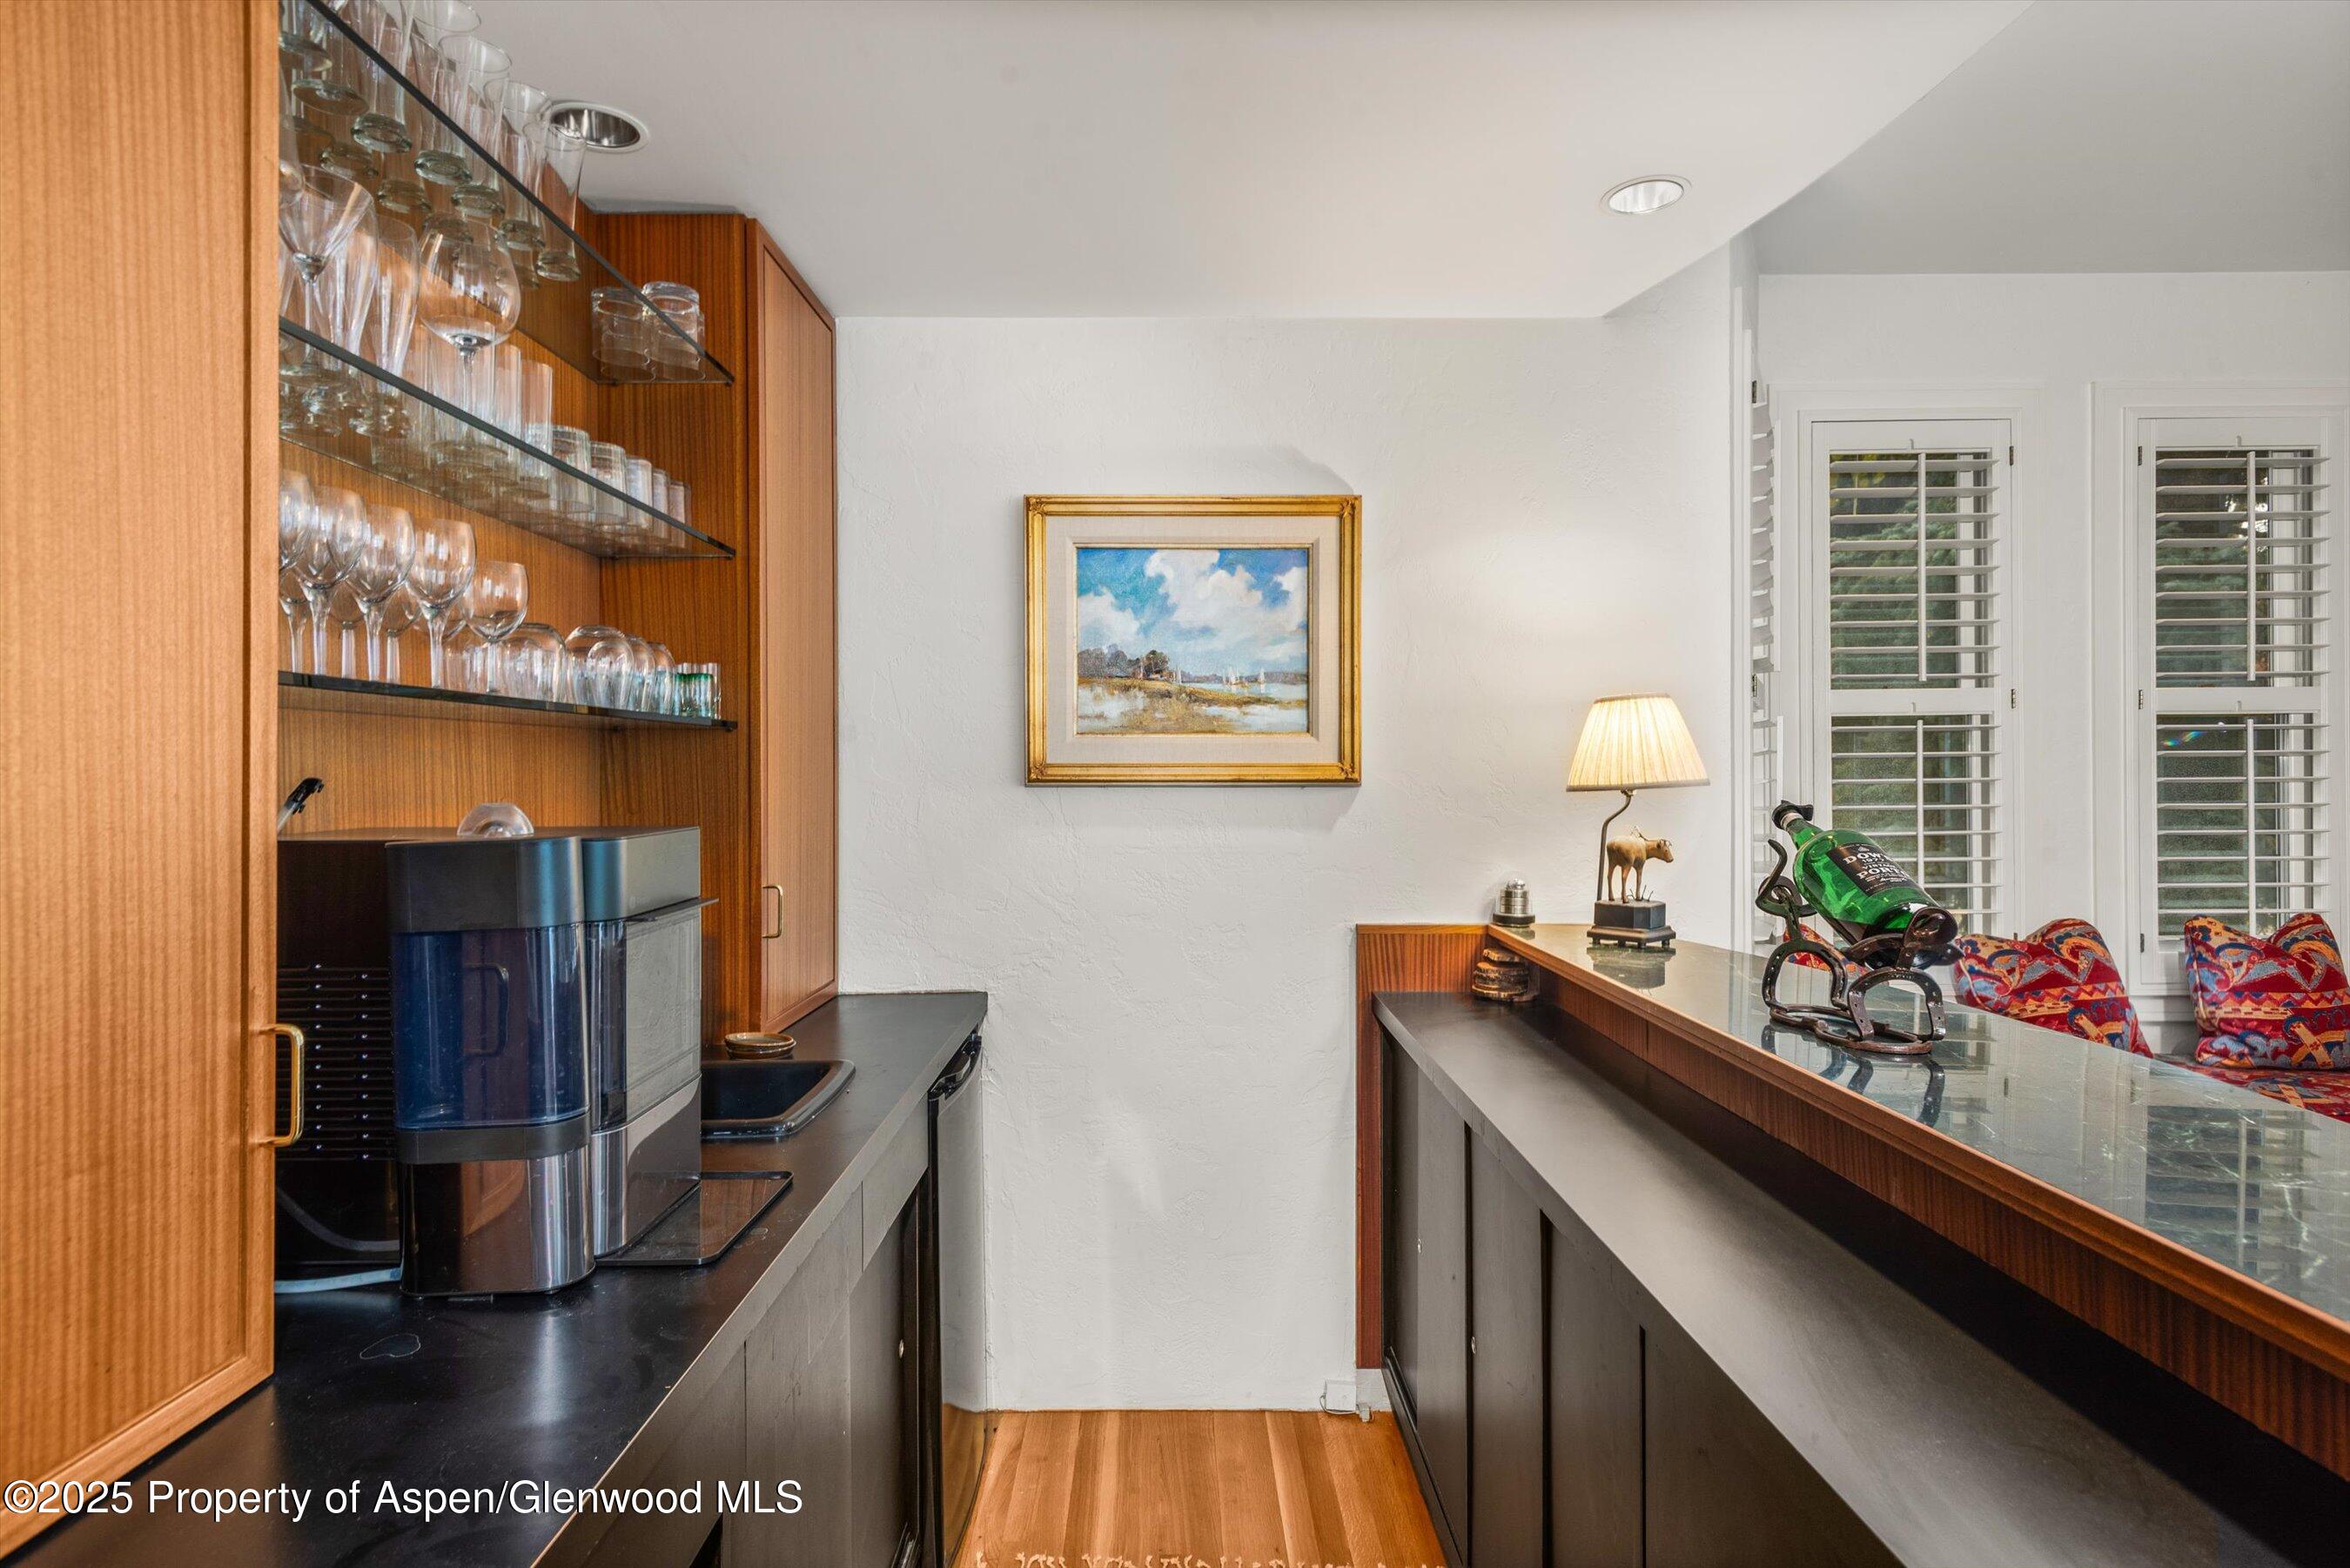
Furnished home bar with glass shelving, wood cabinetry, and a glass-topped counter.
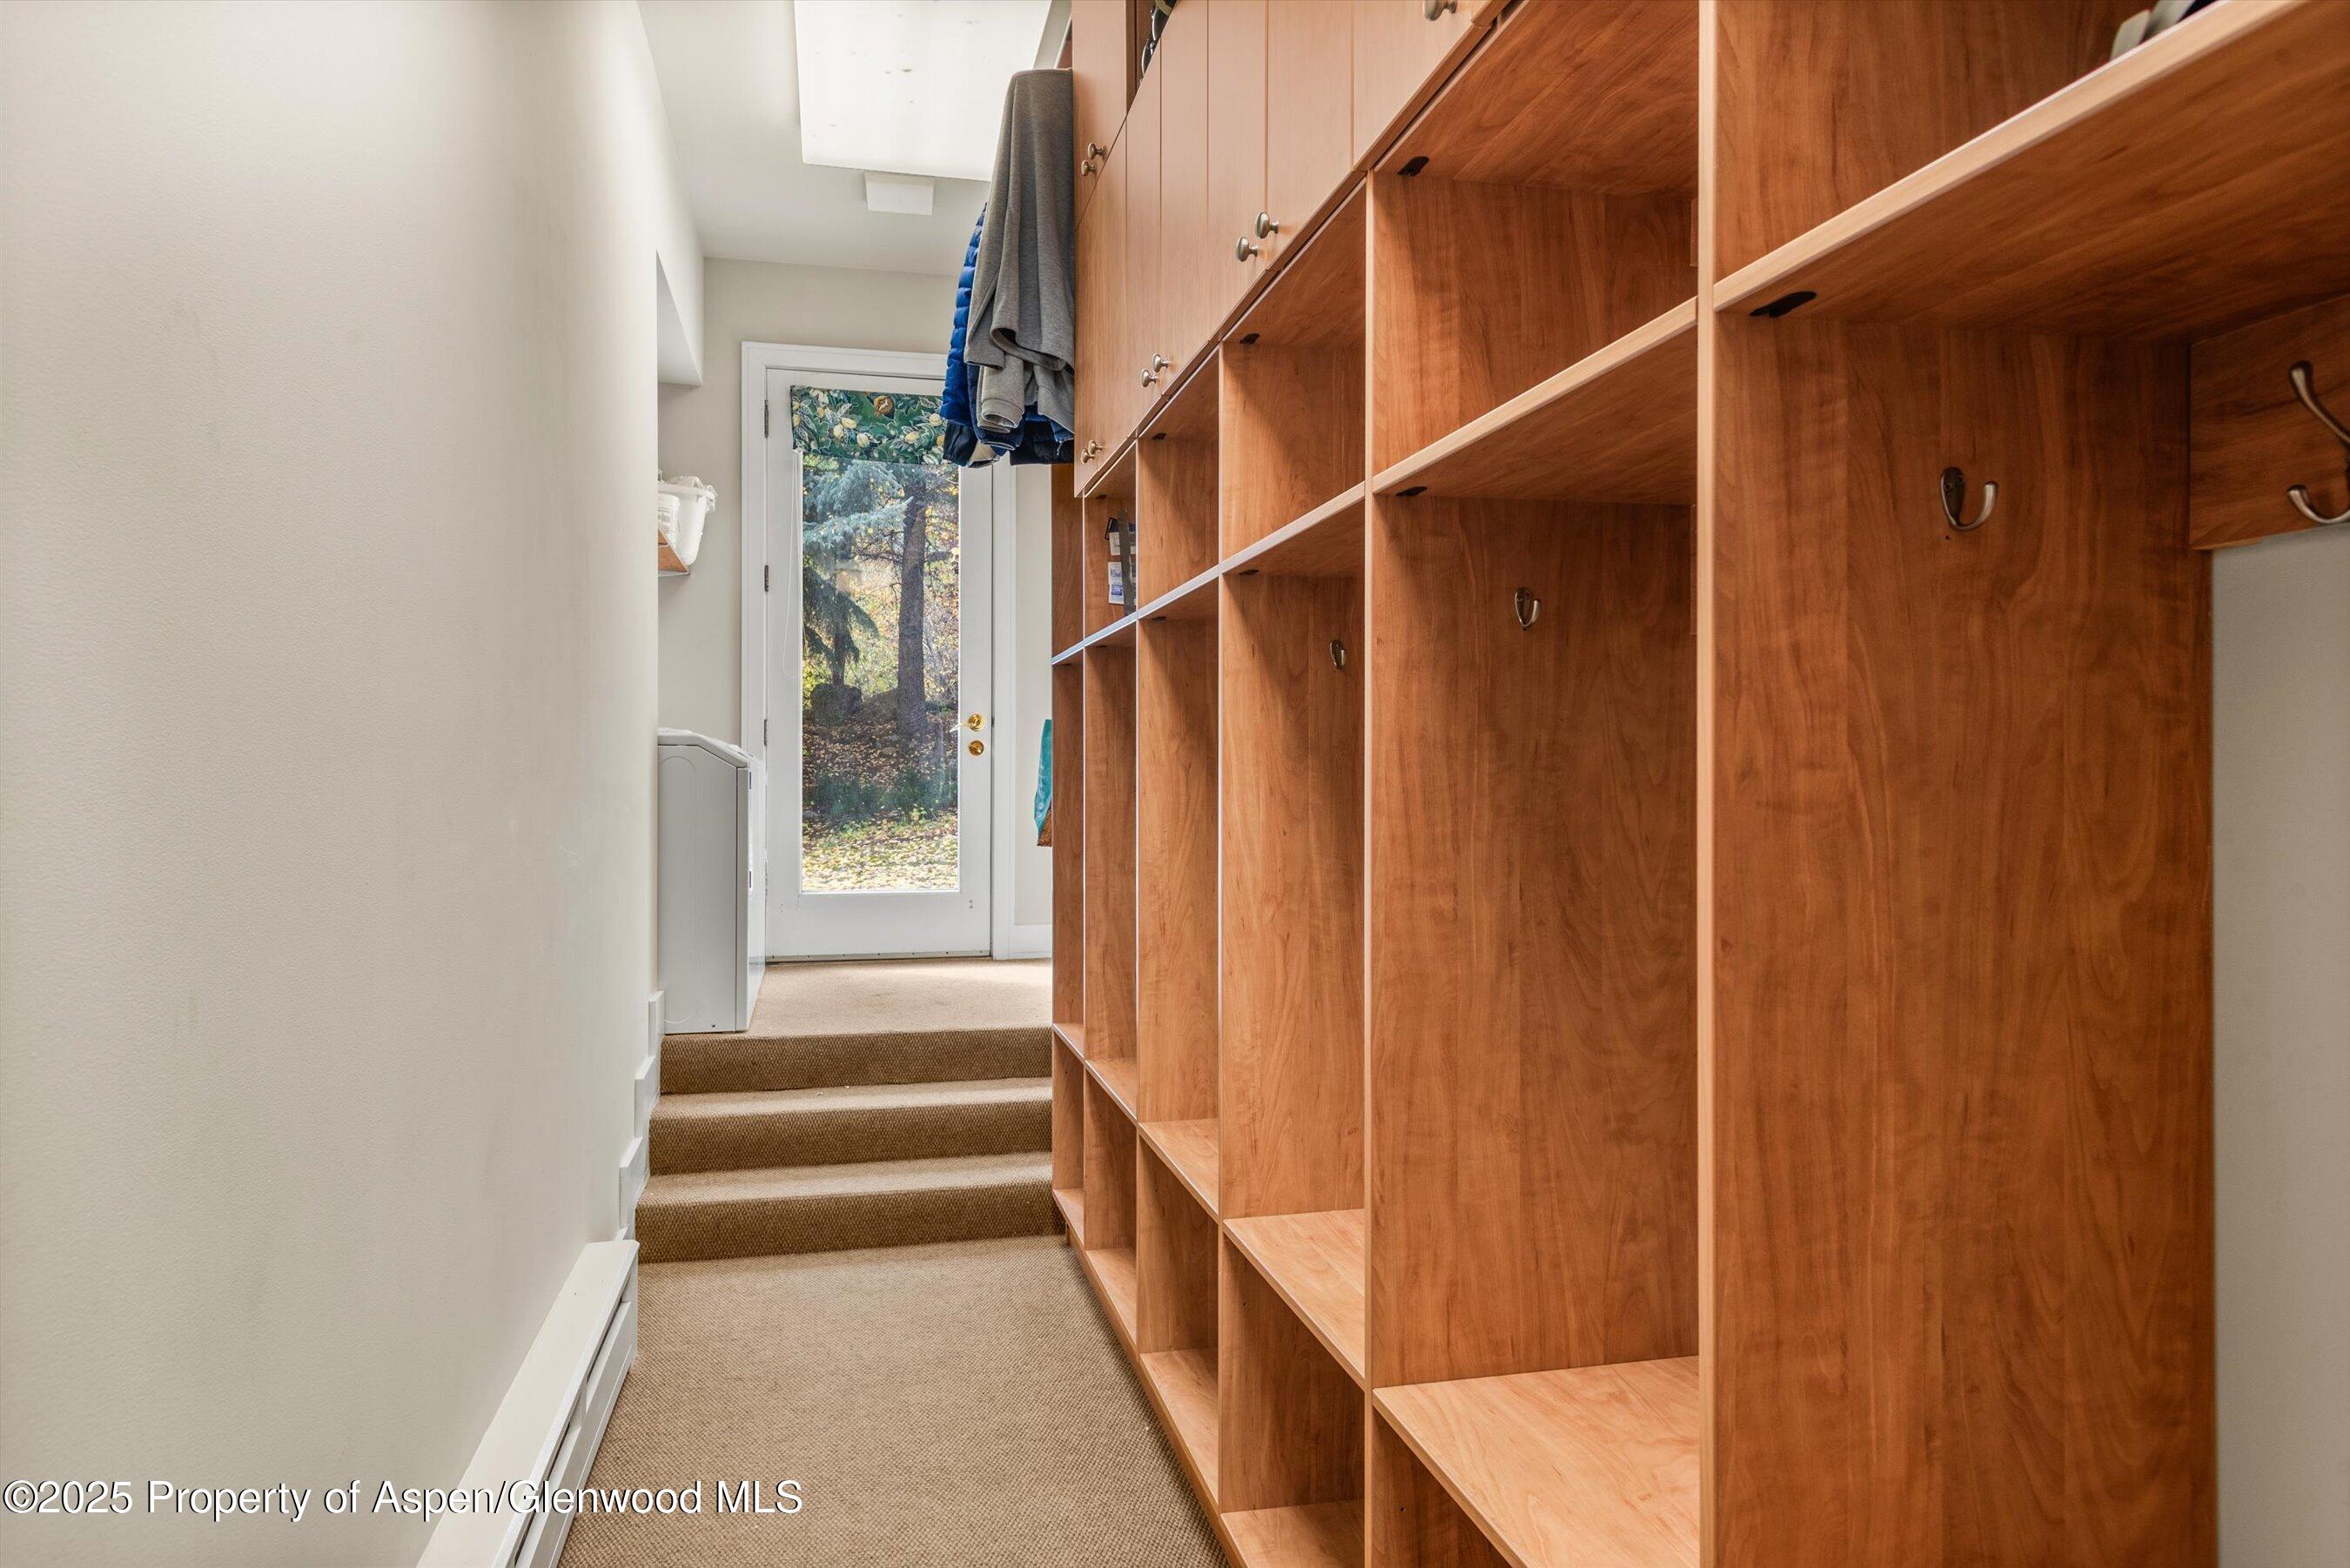
Mudroom with extensive wooden cubbies and hooks beside carpeted steps leading to a glass-paneled door.
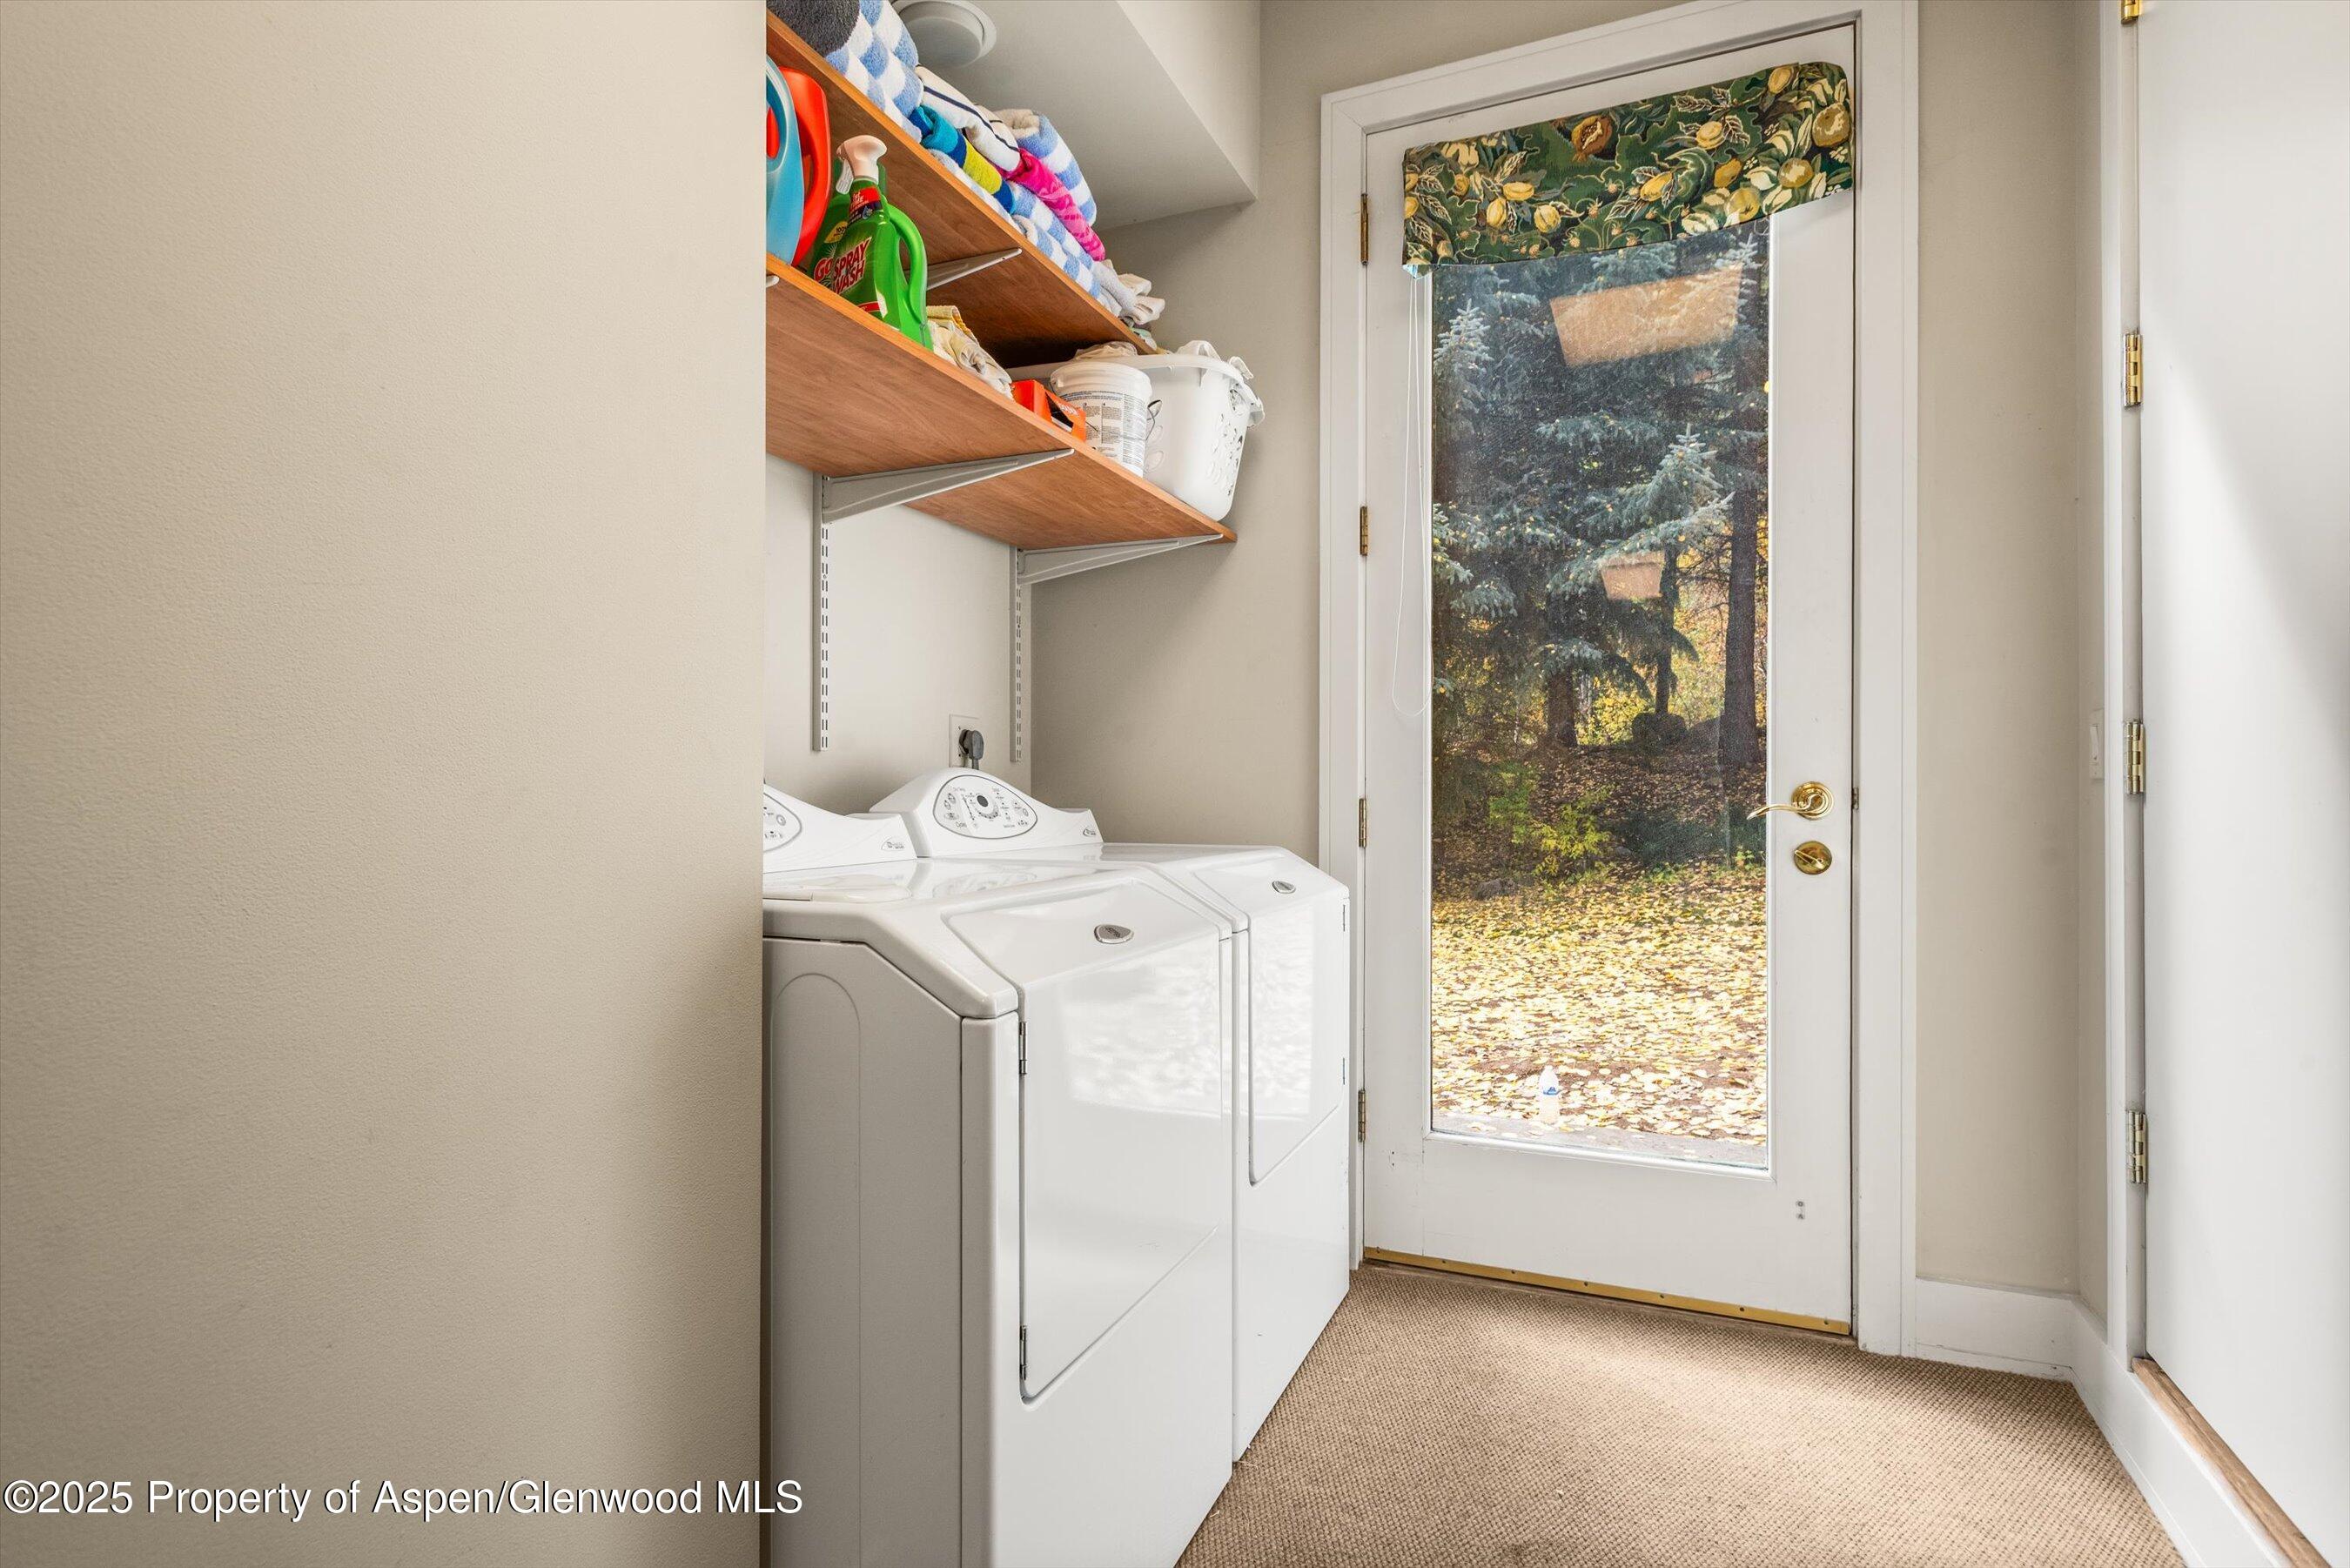
Laundry room with washer and dryer, open storage shelves, and a glass door overlooking a leaf-covered yard.
Gray house with an ornate white porch, framed by evergreens and golden autumn foliage.
Gray Victorian-style home with ornate white trim and covered porch among autumn aspens.
Gray Victorian-style house with ornate white trim, framed by evergreens and golden autumn aspens.
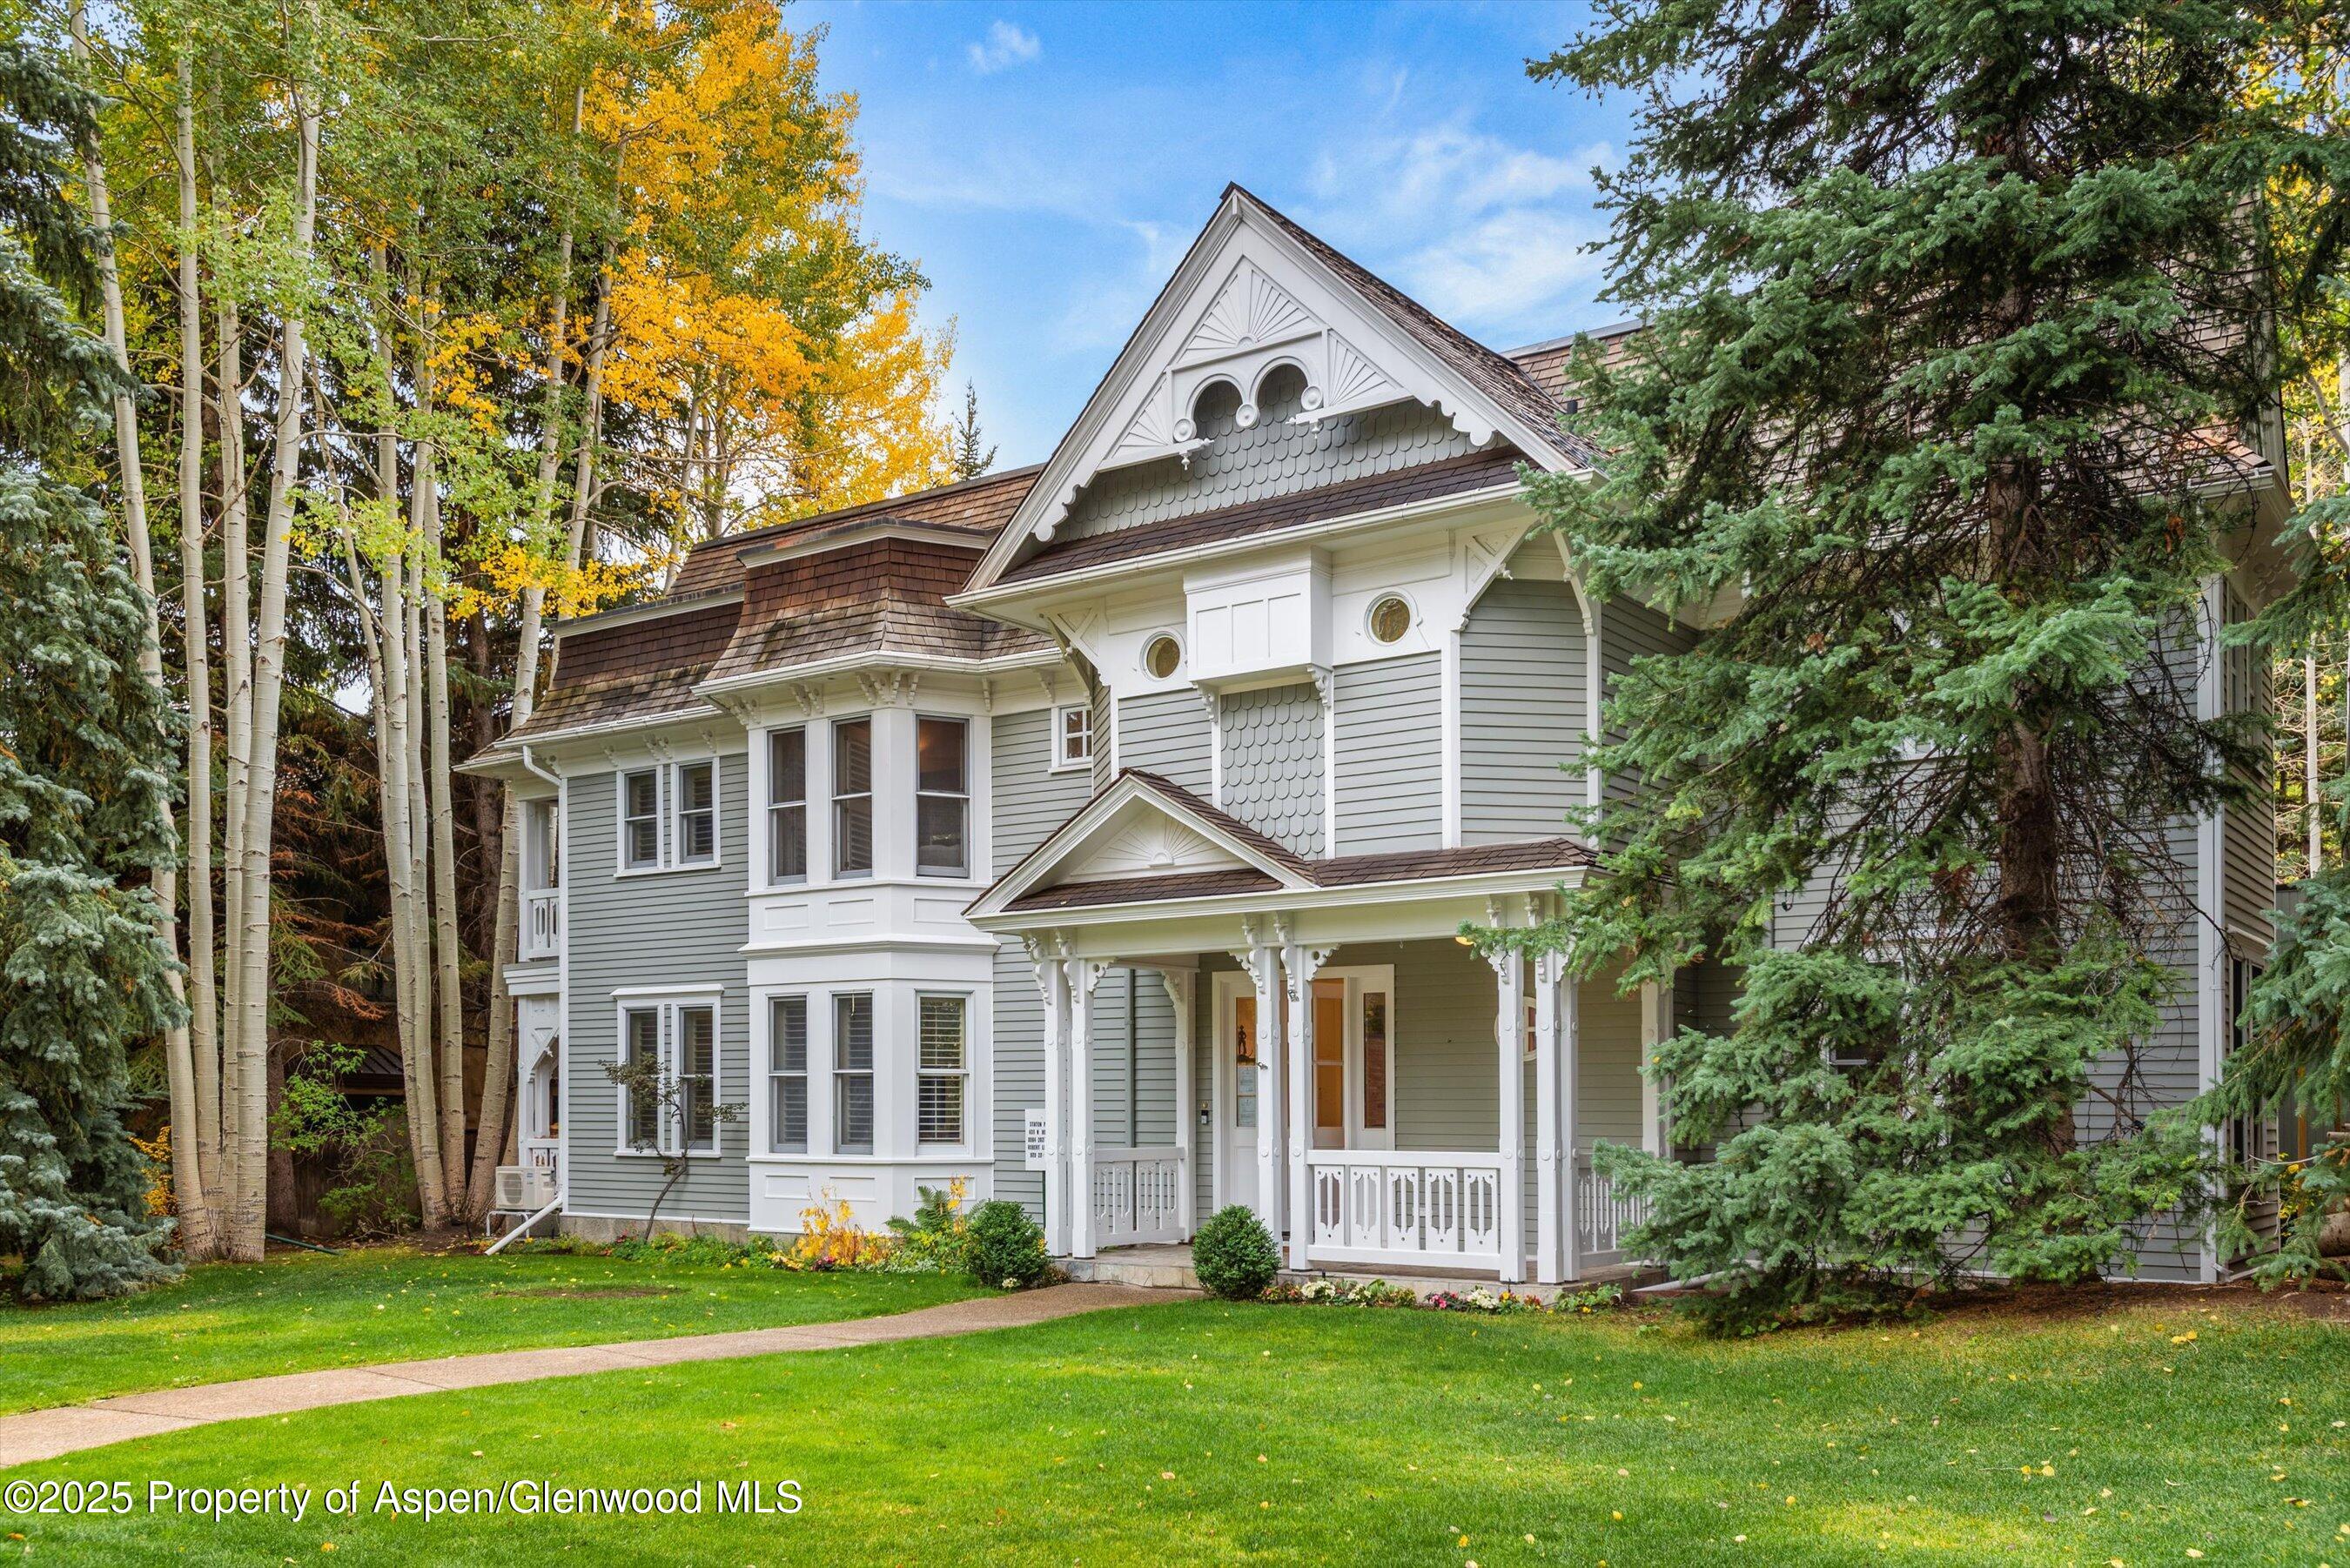
Gray house with ornate white gables, bay windows, and a covered front porch among autumn trees.
Gray Victorian-style house with white trim and a covered porch, framed by evergreens and golden autumn trees.
VIEW PHOTOS
$70,000/mo

431 W Hopkins Avenue, Aspen

5 Beds 6 Baths 4,124 Sq.Ft. 0.28 Acres

Description

This legacy property enjoys a premier location along the pedestrian bike path on the south side of Main Street, perfectly positioned between the base of Aspen and Shadow Mountain. Step outside right from the backyard onto the Midland Trail or Little Cloud Trailhead, offering effortless access to downtown's world-class restaurants, shopping, galleries, and skiing.

The home's newly renovated outdoor spaces include a serene back patio with fire pit, in-ground hot tub, and expansive backyard- ideal for apres ski relaxation or summer BBQ under the stars. The well-manicured front lawn and ample off-street parking add both charm and convenience.

Inside, the residence combines classic mountain sophistication with modern comforts. The main level features an updated chef's kitchen, a sunlit breakfast nook, formal dining room, and two spacious living and entertaining areas. A mudroom, laundry room, wet bar, and powder room ensure every convenience for rental guests.

Upstairs, you will find three guest suites, each with its own en suite bathroom, plus a bunk room with loft and private bath- perfect for kids or overflow guests. The primary suite occupies its own wing, complete with private deck, spa-like en suite bathroom, and an oversized walk-in closet.

This property seamlessly blends traditional Aspen charm, location, and livability, making it the perfect Aspen retreat just steps from all the action in town.

Share Property

Location

431 W Hopkins Avenue, Aspen, CO 81611

Status

For Lease
Tara Slidell

Tara Slidell

TITLE

Real Estate Professional

Property Amenities

Interior
Total Bedrooms: 5
Half Bathrooms: 1
Full Bathrooms: 5
Area & Lot
Total area 4,124 Sq.Ft.
Lot Area 0.28 Acres
Living area 4,124 Sq.Ft.
MLS® ID 190575
Year Built 1997
Architecture Styles Victorian
Type Residential
Status For Lease
Exterior
Heat type Hot Water, Baseboard
Water Source Public
Parking On Street
Utilities Cable Available
Finance
Lease Price $70,000/mo
Kitchen with warm wood cabinets, a curved stone island, cooktop, and large copper range hood.

Schedule a Showing

We would love to show you our beautiful property. Please select your preferred date and time below. An agent will be in touch shortly to confirm your appointment.

Schedule a Showing

We would love to show you our beautiful property. Please select your preferred date and time below. An agent will be in touch shortly to confirm your appointment.
Thank you for your interest in 431 W Hopkins Avenue, Aspen, CO 81611. We are reviewing your request and will be in touch shortly!

Work With Us

When Tara is not taking care of her clients and putting together deals, she is enjoying Aspen’s great outdoors with her husband and their two daughters, and their dog, Mack.